Daytona Beach Property Search

Buy Or Sell With James Jestes and eXp Realty

  • Menu
  • Home
  • Buy
  • Sell Your Home
  • Blog
  • About
  • Contact

home search

Search
Dashboard
Listings
Searches
Sign in / Sign up
Save
Ask
Tour
Hide
Share
$699,000
80 Days On Site

3721 S Atlantic Avenue
Daytona Beach Shores, FL 32118

For Sale|Condominium|Active
3
Beds
2
Total Baths
2
Full Baths
1,479
SqFt
$473
/SqFt
2021
Built
Subdivision:
The Aruba Condominium
County:
Volusia
Listing courtesy of Listing Reciprocal of Nonmember office
Call Now: 386-205-6679
Is this the listing for you? We can help make it yours.
386-205-6679
3721 S Atlantic Avenue3721 S Atlantic Avenue3721 S Atlantic Avenue3721 S Atlantic Avenue
Save
Ask
Tour
Hide
Share

Mortgage Calculator

Monthly Payment (Est.)

$3,189
Calculator powered by Showcase IDX, a Constellation1 Company. Copyright ©2026 Information is deemed reliable but not guaranteed.
Photos
Map
Nearby Listings

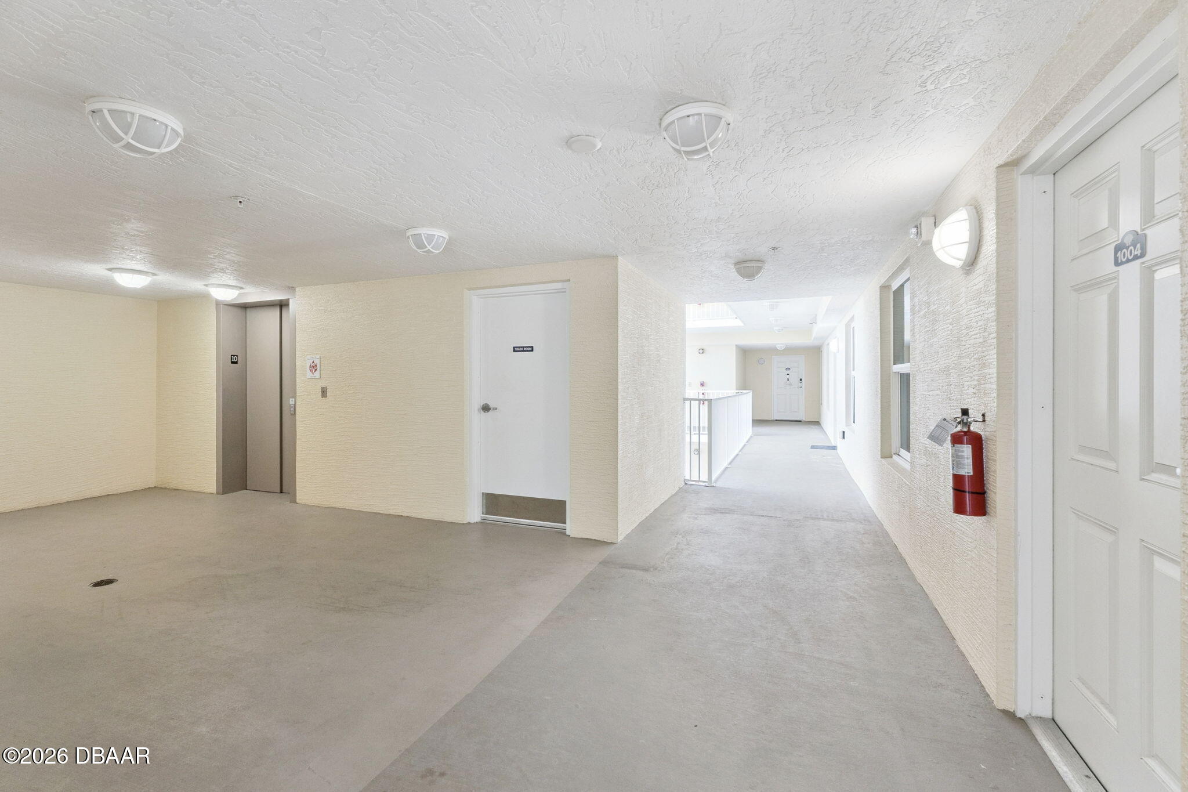
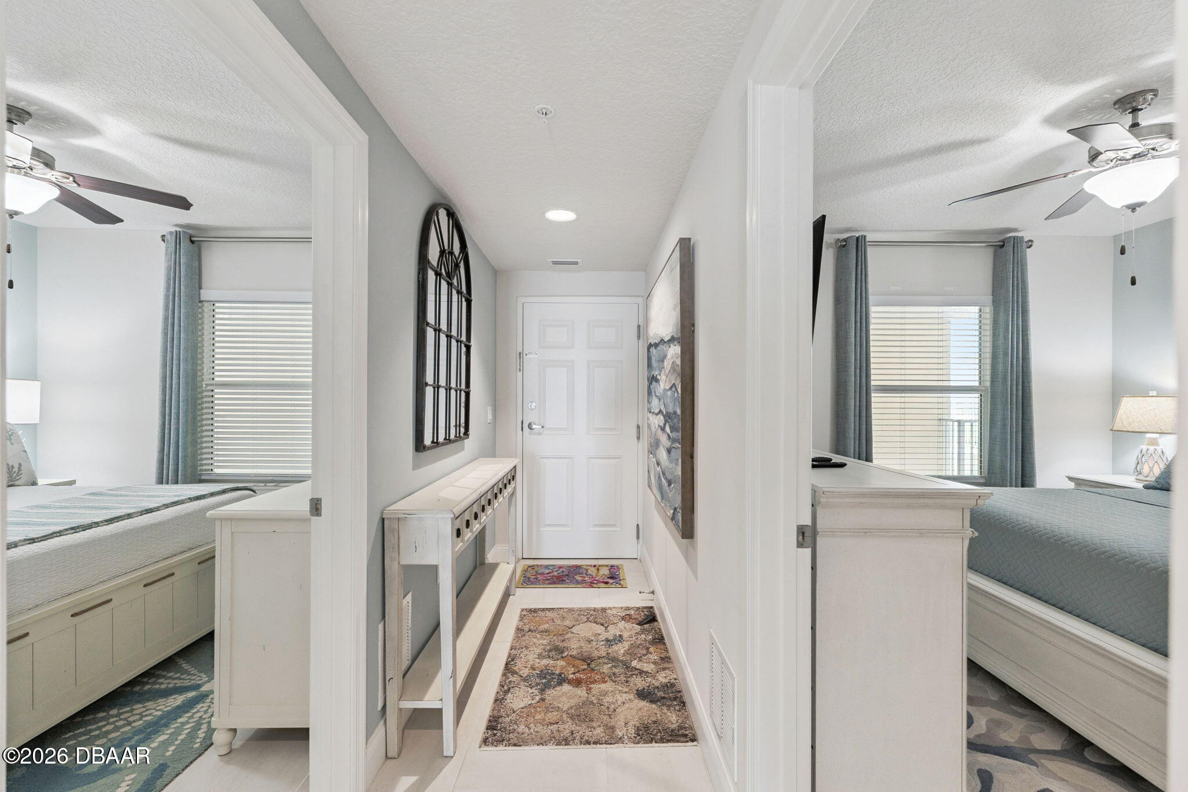
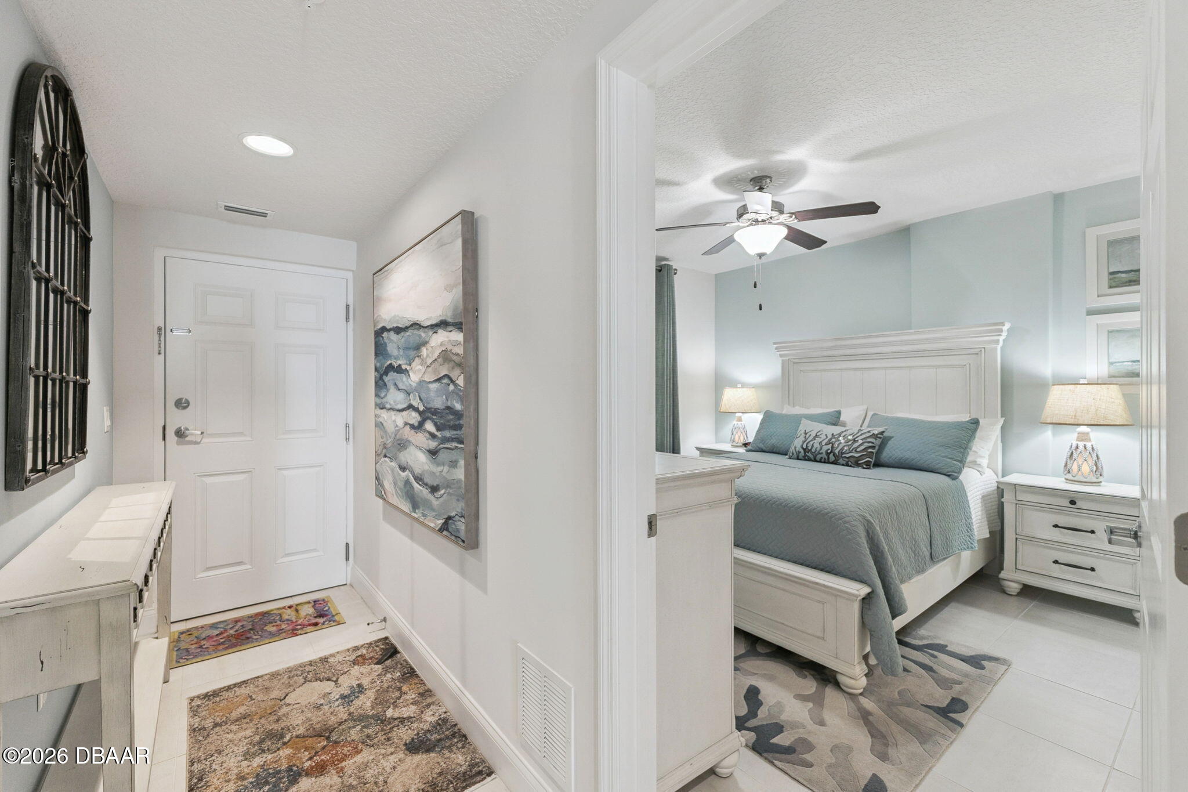
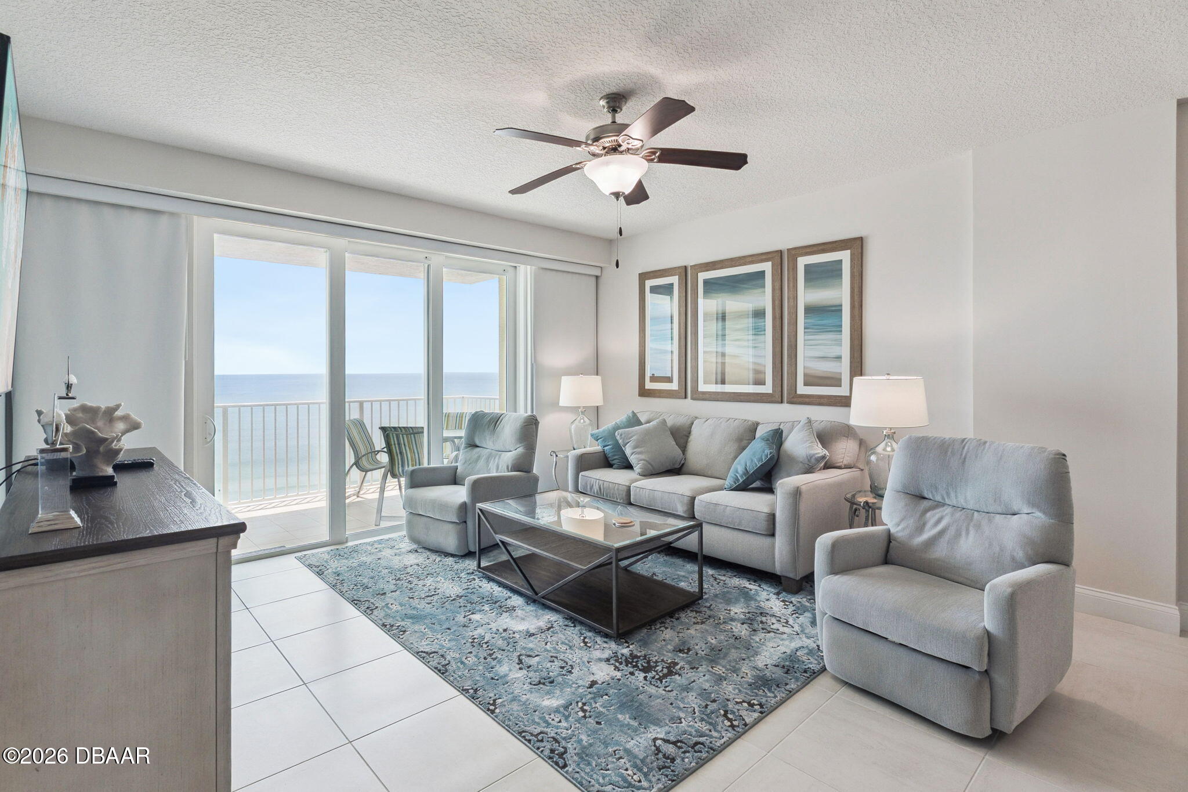
PRICE IMPROVEMENT - Experience the pinnacle of oceanfront luxury in this virtually brand-new, never-rented 10th-floor sanctuary at the prestigious Aruba Condominium. Offering a rare and pristine ownership history, this spectacular residence has never been lived in full-time. It has been meticulously preserved and strictly used as a private seasonal getaway by the owner just a few times a year. Step inside to find a flawlessly maintained, fully furnished turnkey interior boasting high-end designer finishes, modern coastal furnishings, and impact-rated glass windows that frame jaw-dropping, panoramic Atlantic Ocean views. The expansive open-concept living area and premium kitchen flow seamlessly to a private covered balcony--your front row seat to spectacular sunrises, ocean breezes, and frequent dolphin sightings. Adding incomparable value, the sellers are including a home warranty, offering the ultimate peace of mind for your investment. Located in the highly sought after, newer-construction Aruba building (completed in 2021) in scenic Daytona Beach Shores, residents enjoy elite resort-style amenities: a heated oceanfront pool and hot tub, a state-of-the-art fitness facility, a secure underground parking space, a private storage cage, and a designer social clubroom. Whether you are seeking a pristine primary residence, an immaculate vacation escape, or a premium investment asset with flexible 1-week rental options, Unit 1004 stands completely unrivaled. Schedule your private tour today to experience a slice of untouched paradise!

Save
Ask
Tour
Hide
Share
Listing Snapshot
Price 
$699,000
Days On Site 
80 Days
Bedrooms 
3
Inside Area (SqFt) 
1,479 sqft
Total Baths 
2
Full Baths 
2
Partial Baths 
N/A
Lot Size 
N/A
Year Built 
2021
MLS® Number 
1227887
Status 
Active
Property Tax 
$8,247.57
HOA/Condo/Coop Fees 
$1,051 monthly
Sq Ft Source 
Public Records
Friends & Family
React
Comment
Invite
No Comments Yet

Did you know? You can invite friends and family to your search. They can join your search, rate and discuss listings with you.

What's This?
Private
Recent Activity
2 weeks agoPrice changed to $699,000
2 weeks agoListing updated with changes from the MLS®
3 months agoStatus changed to Active
3 months agoListing first seen on site
General Features
Additional Property Use 
Residential
Garage 
Yes
Garage Spaces 
1
Levels 
Three Or More
Number Of Stories 
12
Parking 
Additional ParkingAssignedGarageGuestSecuredUnderground
Pets 
Breed RestrictionsCats OKDogs OKNumber LimitSize Limit
Property Sub Type 
Condominium
Security 
Carbon Monoxide Detector(s)Closed Circuit Camera(s)Fire AlarmFire Sprinkler SystemKey Card EntrySmoke Detector(s)
SqFt Total 
1479
Style 
Contemporary
Utilities 
Cable AvailableCable ConnectedElectricity AvailableElectricity ConnectedSewer AvailableSewer ConnectedWater Connected
Water Source 
Public
Interior Features
Appliances 
MicrowaveIce MakerENERGY STAR Qualified Water HeaterENERGY STAR Qualified WasherENERGY STAR Qualified RefrigeratorENERGY STAR Qualified DryerENERGY STAR Qualified DishwasherElectric OvenDishwasher
Cooling 
Ceiling Fan(s)Central AirElectric
Flooring 
Tile
Heating 
CentralElectricHot Water
Interior 
Ceiling Fan(s)ElevatorWalk-In Closet(s)
Laundry Features 
Electric Dryer HookupIn UnitWasher Hookup
Bedroom 1 
Dimensions - 13.00 x 15.50Level - First
Bedroom 2 
Dimensions - 11.00 x 12.00Level - First
Bedroom 3 
Dimensions - 11.00 x 11.00Level - First
Kitchen 
Dimensions - 9.00 x 10.00Level - First
Living Room 
Dimensions - 14.00 x 24.00Level - First
Other 
Dimensions - 13.00 x 8.00Level - FirstDescription - Balcony
Save
Ask
Tour
Hide
Share
Exterior Features
Construction Details 
BlockCement SidingConcreteStuccoOther
Exterior 
Balcony
Lot Features 
Waterfront
Road Frontage 
State Road
Roof 
Membrane
Spa Features 
CommunityIn Ground
View 
BeachOcean
Waterfront 
Yes
Waterfront Features 
Ocean AccessOcean FrontSeawall
Waterview 
BeachOcean
Community Features
Accessibility Features 
Accessible EntranceAccessible Approach with RampAccessible BedroomAccessible Central Living AreaAccessible ClosetsAccessible Common AreaAccessible DoorsAccessible Electrical and Environmental ControlsAccessible Elevator InstalledAccessible Full BathAccessible Hallway(s)Accessible KitchenAccessible Kitchen AppliancesAccessible StairwayAccessible Washer/DryerCentral Living AreaSafe Emergency Egress from HomeVisitor Bathroom
Association Amenities 
Beach AccessFitness CenterPoolSecuritySpa/Hot TubStorageTrash
Association Fee 
$1051.0
Association Fee Frequency 
Monthly
MLS Area 
12 - S Dunlawton to N Ponce Inlet
Financing Terms Available 
CashConventionalVA Loan
Roads 
Paved
Schools
School District
Unknown
Elementary School
R J Longstreet
Middle School
Silver Sands
High School
Spruce Creek
Listing courtesy of Listing Reciprocal of Nonmember office


Listing information is provided by Participants of the Daytona Beach Area Association of REALTORS MLS. IDX information is provided exclusively for personal, non-commercial use, and may not be used for any purpose other than to identify prospective properties consumers may be interested in purchasing. Information is deemed reliable but not guaranteed. Copyright 2026, Daytona Beach Area Association of REALTORS MLS.
Last checked: 2026-09-12 09:55 PM UTC

Neighborhood & Commute
Source: Walkscore
Disclosure: Community information and market data powered by Constellation Data Labs. Information is deemed reliable but not guaranteed.
Powered by Showcase IDX, a Constellation1 Company
Save
Ask
Tour
Hide
Share