Daytona Beach Property Search

Buy Or Sell With James Jestes and eXp Realty

  • Menu
  • Home
  • Buy
  • Sell Your Home
  • Blog
  • About
  • Contact

home search

Search
Dashboard
Listings
Searches
Sign in / Sign up
Save
Ask
Tour
Hide
Share
$535,000
86 Days On Site

456 Chelsea Place Avenue
Ormond Beach, FL 32174

For Sale|Single Family Residence|Active
3
Beds
2
Total Baths
2
Full Baths
2,131
SqFt
$251
/SqFt
2005
Built
Subdivision:
Chelsea Place
County:
Volusia
Listing courtesy of Elliott Rosser of Redfin Corporation
Call Now: 386-205-6679
Is this the listing for you? We can help make it yours.
386-205-6679
456 Chelsea Place Avenue456 Chelsea Place Avenue456 Chelsea Place Avenue456 Chelsea Place Avenue
Save
Ask
Tour
Hide
Share

Mortgage Calculator

Monthly Payment (Est.)

$2,441
Calculator powered by Showcase IDX, a Constellation1 Company. Copyright ©2026 Information is deemed reliable but not guaranteed.
Photos
Map
Nearby Listings
Virtual Tour

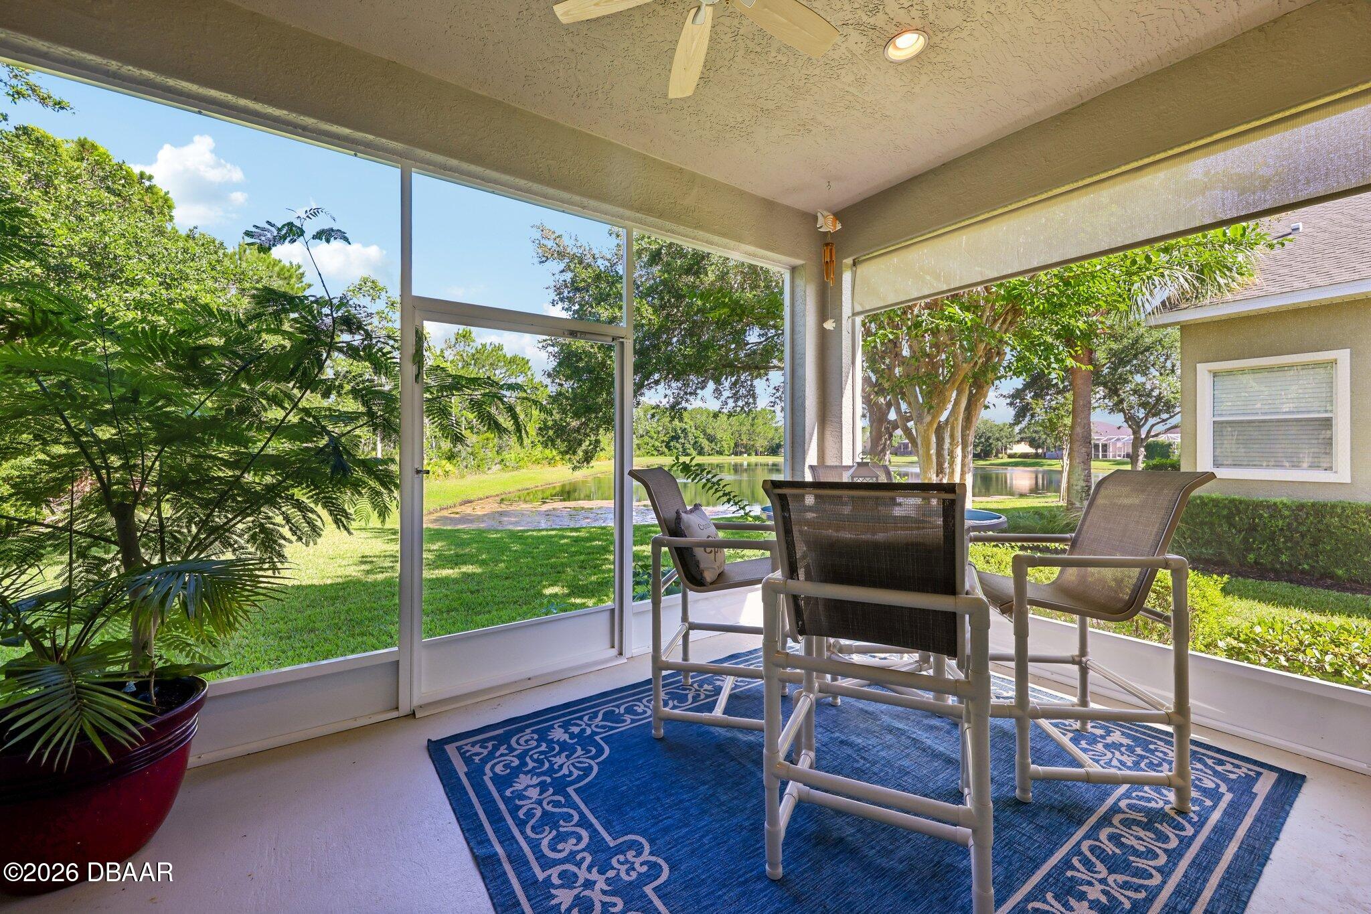
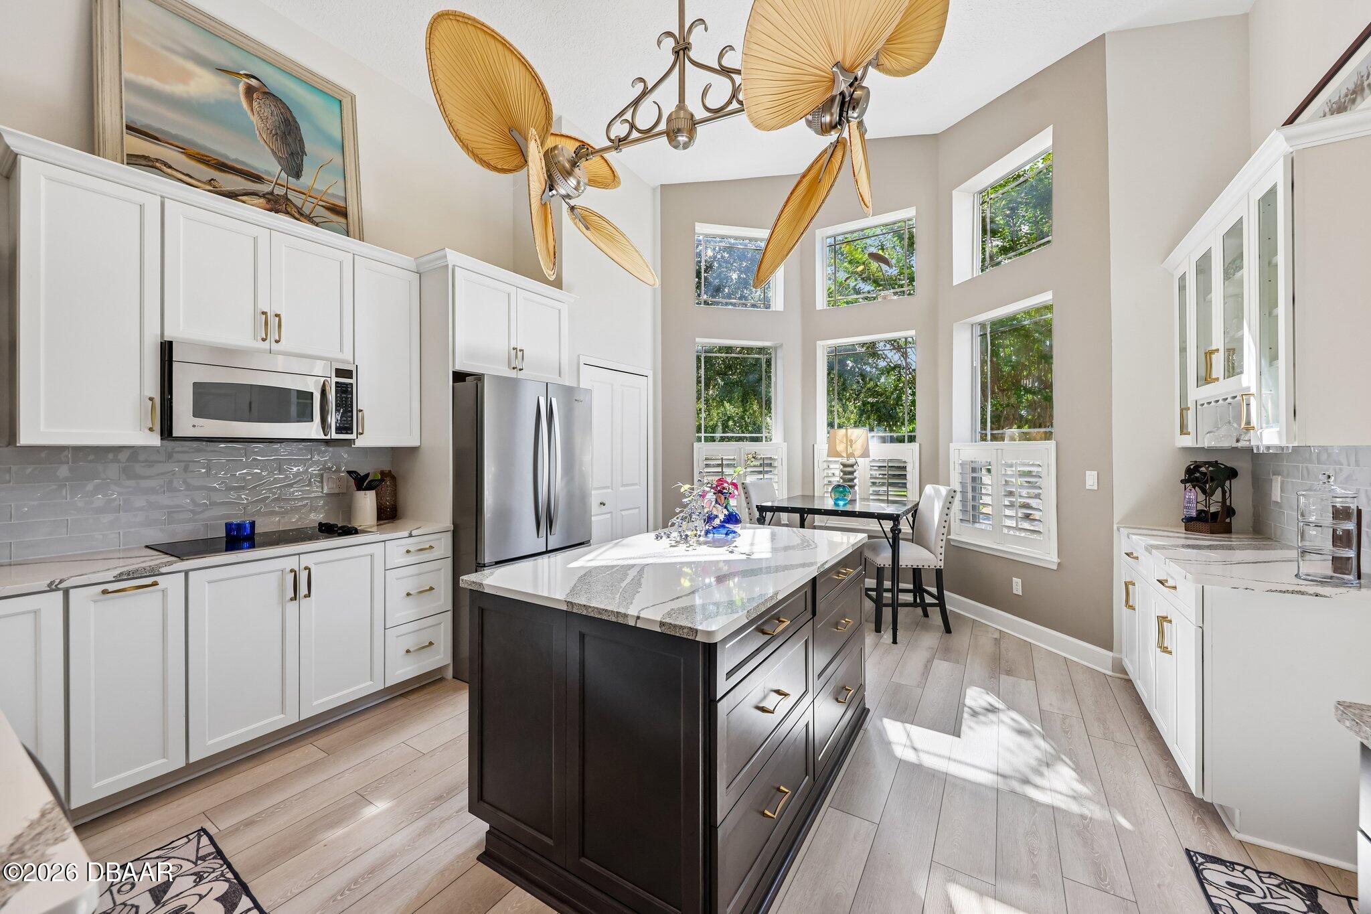
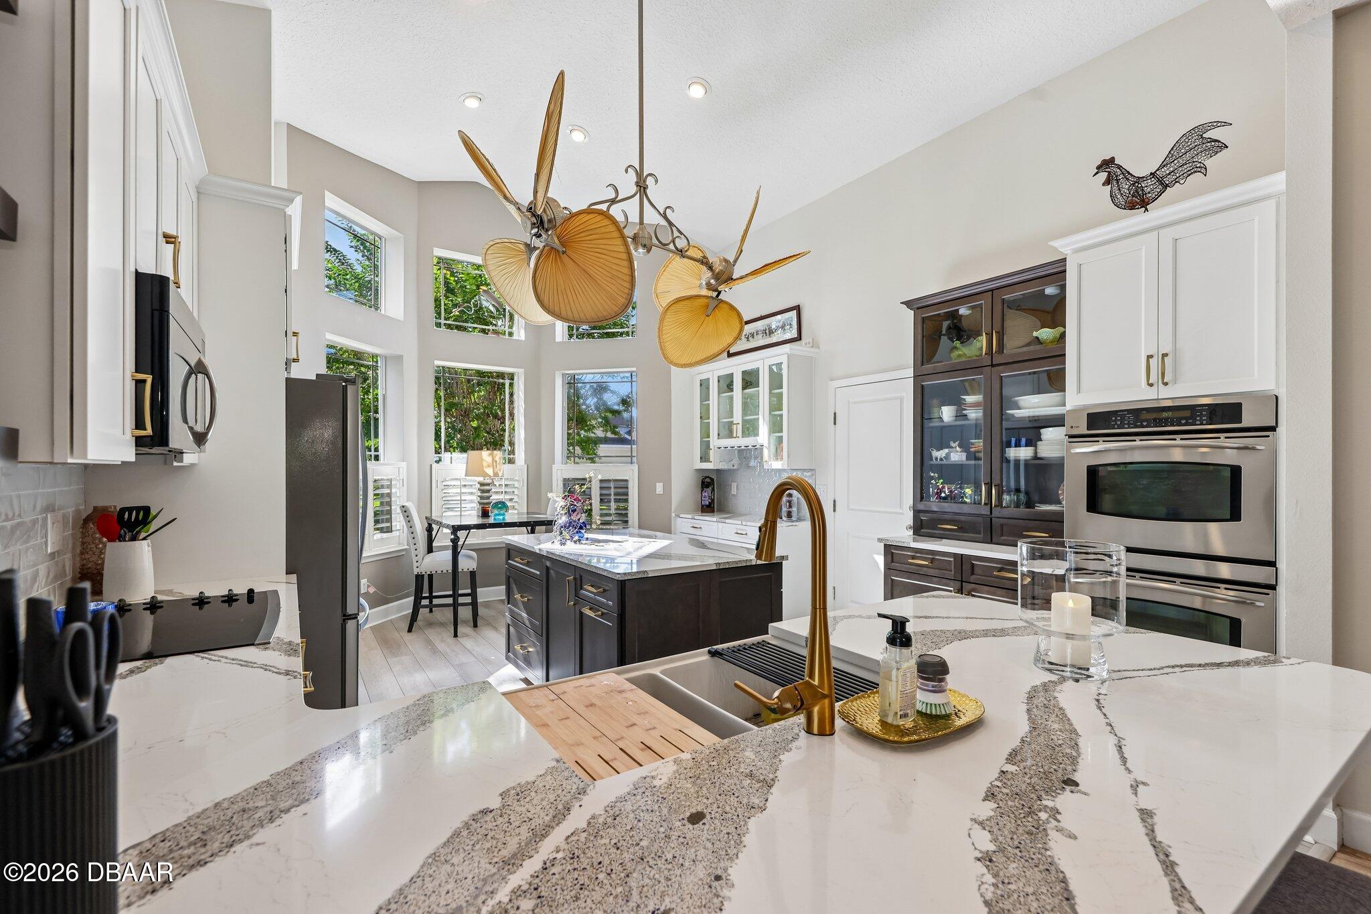
Wake up to peaceful pond views in this bright and inviting 3-bedroom, 2-bath home located in the desirable Chelsea Place community. Designed with an open and airy feel, the home features soaring ceilings and abundant natural light throughout the spacious floorplan. The kitchen is well-appointed with an island, breakfast bar, and cozy breakfast nook, offering plenty of space for everyday living and entertaining. The open dining and living areas create a seamless flow, creating an ideal setting for gathering and relaxing. The split-bedroom layout provides added privacy, with the spacious primary suite tucked away from the secondary bedrooms. The primary retreat features an ensuite bath with dual vanities, a soaking tub, and a separate shower. Two additional bedrooms and a full guest bath are situated on the opposite side of the home. Enjoy your morning coffee or unwind at the end of the day from the screened lanai overlooking the tranquil pond. A 2-car garage provides ample storage and convenience. Residents of Chelsea Place enjoy access to a community pool and playground, adding to the appeal of this well-maintained neighborhood. With its open layout, serene water views, and desirable community amenities, this home offers the perfect blend of comfort and convenience. Don't miss your opportunity to make it yours - schedule your private showing today!

Save
Ask
Tour
Hide
Share
Listing Snapshot
Price 
$535,000
Days On Site 
86 Days
Bedrooms 
3
Inside Area (SqFt) 
2,131 sqft
Total Baths 
2
Full Baths 
2
Partial Baths 
N/A
Lot Size 
0.22 Acres
Year Built 
2005
MLS® Number 
1227695
Status 
Active
Property Tax 
$3,196.27
HOA/Condo/Coop Fees 
$355 monthly
Sq Ft Source 
Public Records
Friends & Family
React
Comment
Invite
No Comments Yet

Did you know? You can invite friends and family to your search. They can join your search, rate and discuss listings with you.

What's This?
Private
Recent Activity
3 weeks agoPrice changed to $535,000
3 weeks agoListing updated with changes from the MLS®
3 months agoListing first seen on site
General Features
Acres 
0.22
Additional Property Use 
ResidentialSingle Family
Attached Garage 
Yes
Garage 
Yes
Garage Spaces 
2
Levels 
One
Parking 
Additional ParkingAttachedGarage
Pets 
Yes
Property Sub Type 
Single Family Residence
Security 
Smoke Detector(s)
Sewer 
Public Sewer
SqFt Total 
2777
Utilities 
Cable AvailableElectricity ConnectedSewer ConnectedWater Connected
Water Source 
Public
Interior Features
Appliances 
RefrigeratorMicrowaveElectric RangeDryerDishwasher
Cooling 
Ceiling Fan(s)Central Air
Heating 
CentralHeat Pump
Interior 
Breakfast BarCeiling Fan(s)Eat-in KitchenKitchen IslandOpen FloorplanWalk-In Closet(s)
Bedroom 1 
Dimensions - 18.00 x 13.00Level - Main
Kitchen 
Dimensions - 15.00 x 11.00Level - Main
Save
Ask
Tour
Hide
Share
Exterior Features
Construction Details 
BlockConcreteStucco
Lot Features 
Waterfront
Patio And Porch 
PatioScreened
Roof 
Shingle
View 
PondWater
Waterfront Features 
Pond
Waterview 
PondWater
Community Features
Association Amenities 
PlaygroundPool
Association Fee 
$355.0
Association Fee Frequency 
Monthly
MLS Area 
42 - LPGA to Granada, W of Nova & E of 95
Financing Terms Available 
CashConventionalFHAVA Loan
Schools
School District
Unknown
Elementary School
Pathways
Middle School
Hinson
High School
Mainland
Listing courtesy of Elliott Rosser of Redfin Corporation


Listing information is provided by Participants of the Daytona Beach Area Association of REALTORS MLS. IDX information is provided exclusively for personal, non-commercial use, and may not be used for any purpose other than to identify prospective properties consumers may be interested in purchasing. Information is deemed reliable but not guaranteed. Copyright 2026, Daytona Beach Area Association of REALTORS MLS.
Last checked: 2026-09-13 09:10 AM UTC

Neighborhood & Commute
Source: Walkscore
Disclosure: Community information and market data powered by Constellation Data Labs. Information is deemed reliable but not guaranteed.
Powered by Showcase IDX, a Constellation1 Company
Save
Ask
Tour
Hide
Share