Save
Ask
Tour
Hide
$189,900
90 Days On Site
1 Oceans West BoulevardDaytona Beach Shores, FL 32118
For Sale|Condominium|Active
2
Beds
2
Total Baths
2
Full Baths
1,327
SqFt
$143
/SqFt
1983
Built
Subdivision:
Oceans West One, A Condo
County:
Volusia
Listing courtesy of Les Puc of Adams, Cameron & Co., Realtors
Call Now: 386-205-6679
Is this the listing for you? We can help make it yours.
386-205-6679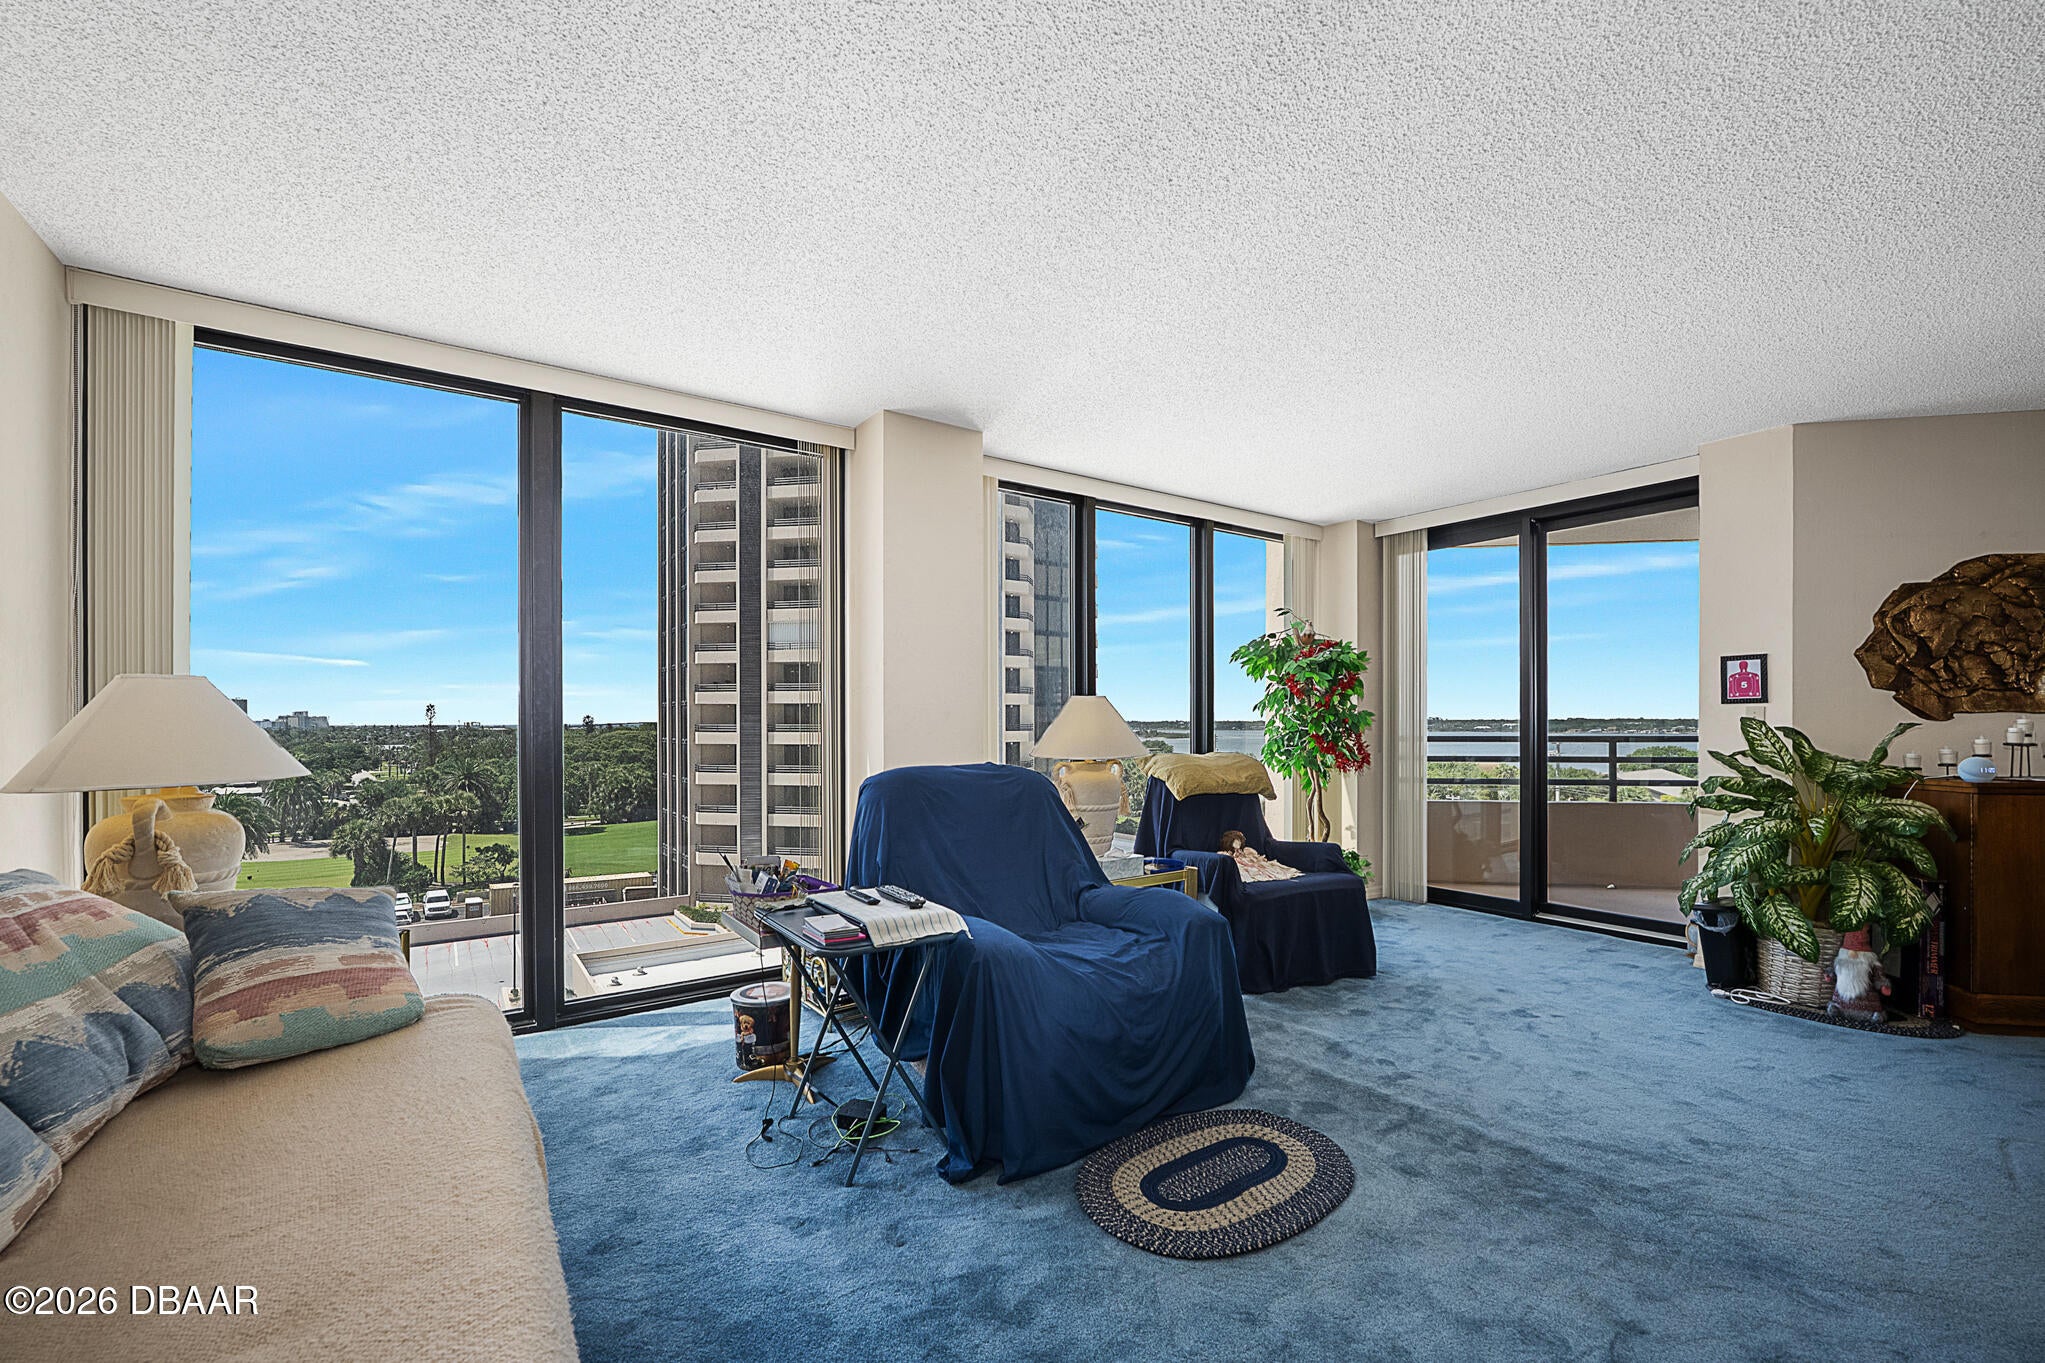
Save
Ask
Tour
Hide
Mortgage Calculator
Monthly Payment (Est.)
$866Calculator powered by Showcase IDX, a Constellation1 Company. Copyright ©2026 Information is deemed reliable but not guaranteed.
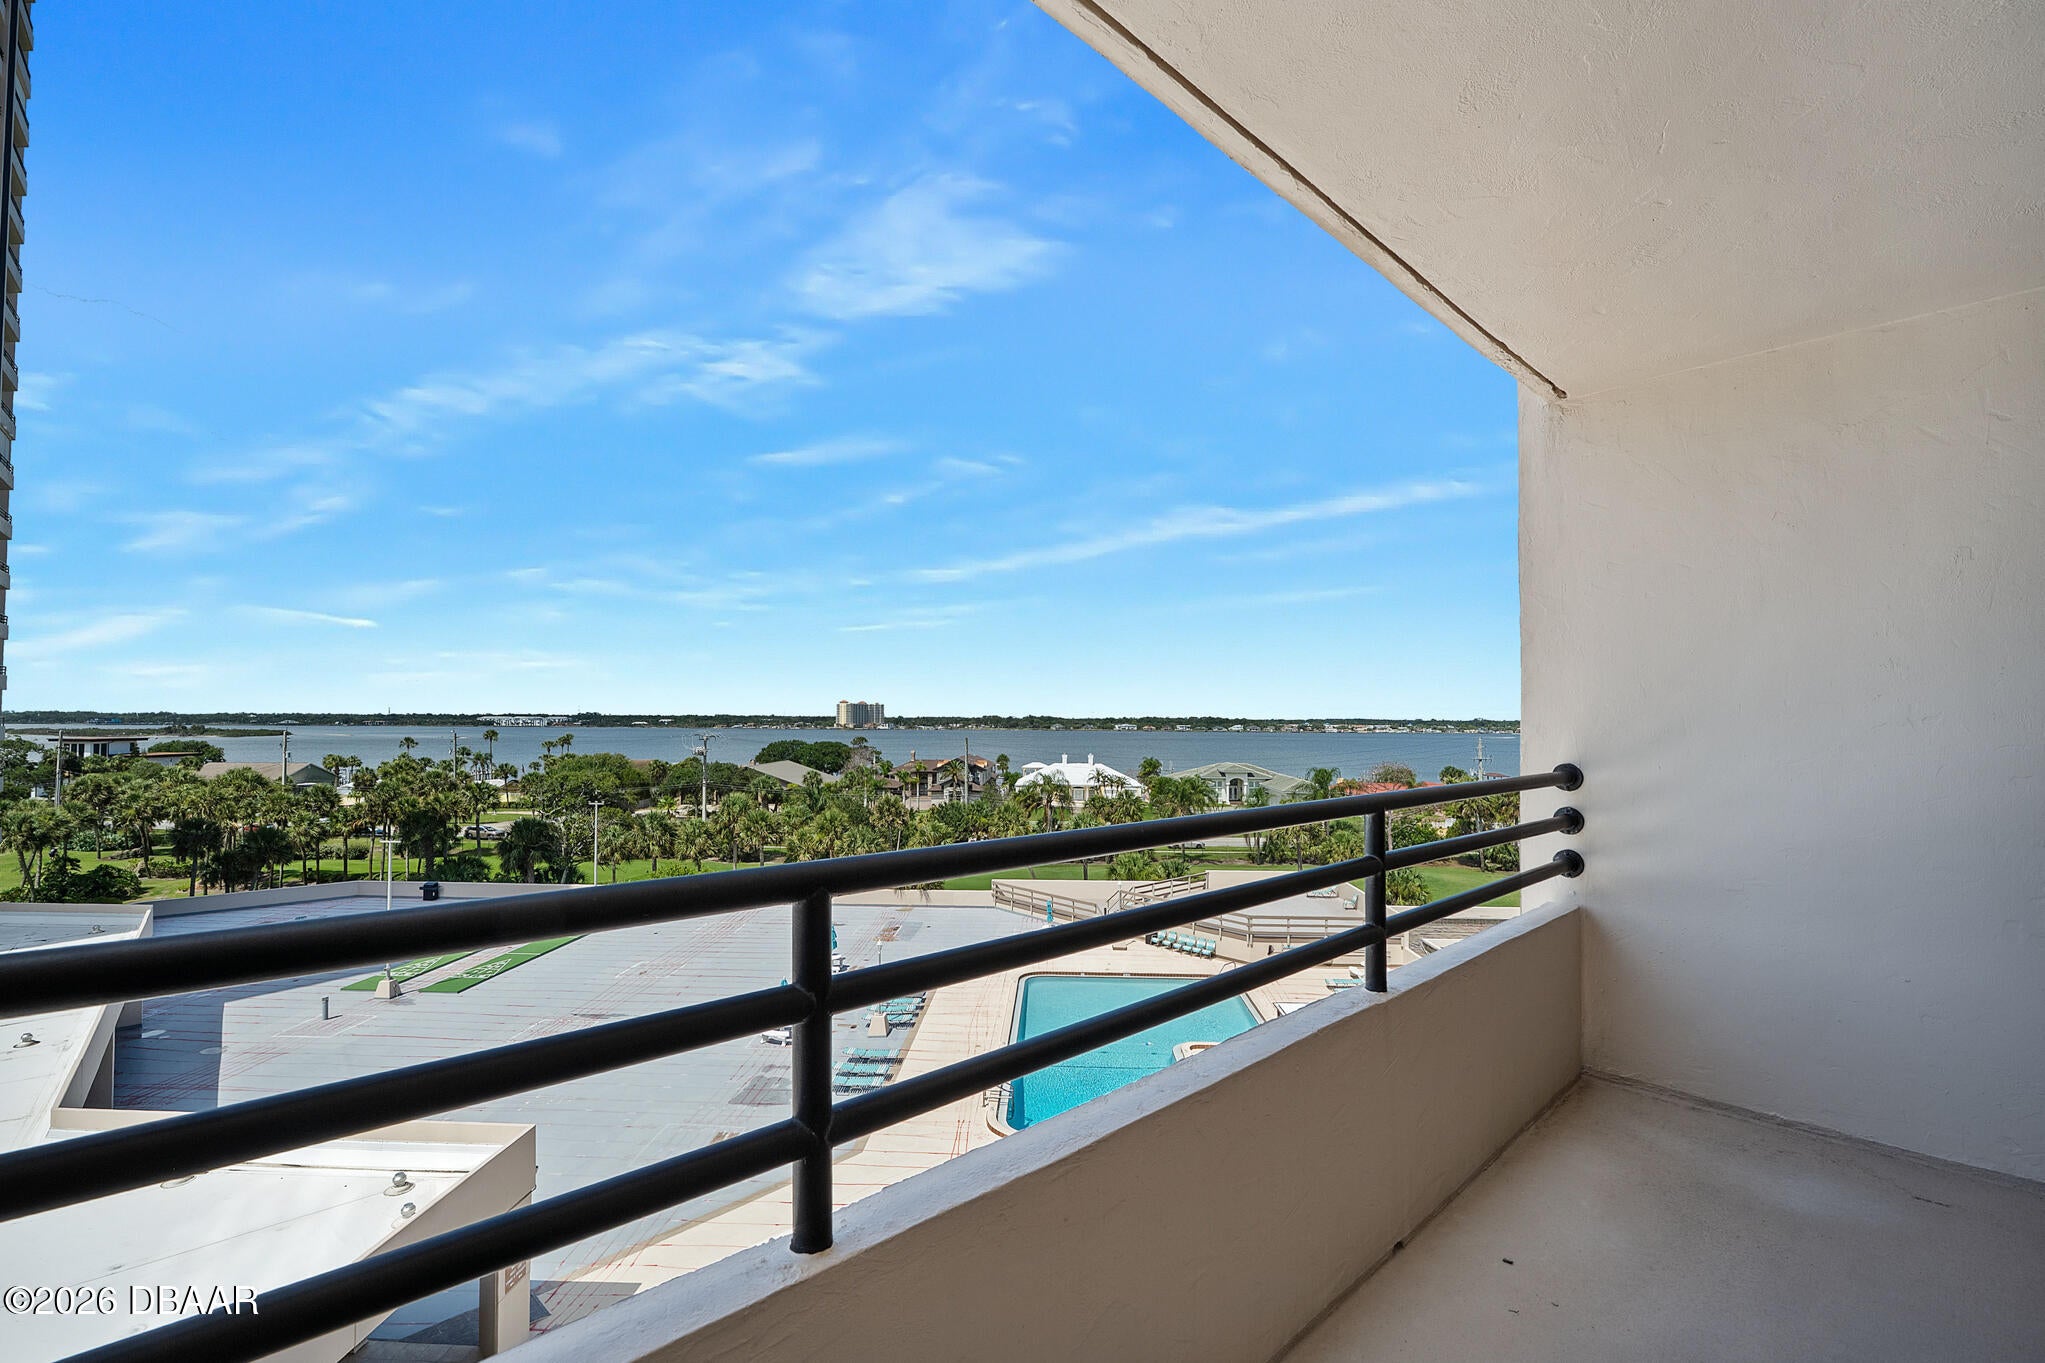
This spacious residence features a true two-bedroom, two-bathroom floor plan, offering comfortable living and plenty of flexibility. Residents enjoy an impressive array of amenities, including a heated swimming pool, fitness center, clubroom, library and game room, workshop for hobbies and small projects, golf, tennis, pickleball courts, a children's playground, and a dog park. Conveniently located just one block from Publix, two blocks from the beach, and only minutes from the Port Orange Bridge, providing easy access to the mainland. All measurements are approximate.
Save
Ask
Tour
Hide
Listing Snapshot
Price
$189,900
Days On Site
90 Days
Bedrooms
2
Inside Area (SqFt)
1,327 sqft
Total Baths
2
Full Baths
2
Partial Baths
N/A
Lot Size
N/A
Year Built
1983
MLS® Number
1227604
Status
Active
Property Tax
$2,379.31
HOA/Condo/Coop Fees
$921.04 monthly
Sq Ft Source
Public Records
Friends & Family
Recent Activity
| 3 months ago | Listing first seen on site | |
| 3 months ago | Listing updated with changes from the MLS® |
General Features
Additional Property Use
Residential
Foundation
Other
Garage
Yes
Garage Spaces
1
Levels
One
Number Of Stories
21
Parking
Additional ParkingAssignedGarageGarage Door OpenerGuest
Pets
Breed RestrictionsCats OKDogs OK
Property Sub Type
Condominium
Security
24 Hour SecurityClosed Circuit Camera(s)Fire Sprinkler System
Sewer
Public Sewer
SqFt Total
1327
Style
Contemporary
Utilities
Cable AvailableCable ConnectedElectricity ConnectedSewer ConnectedWater Connected
Water Source
Public
Interior Features
Appliances
RefrigeratorMicrowaveElectric RangeDishwasher
Cooling
Ceiling Fan(s)Central Air
Flooring
CarpetTile
Furnished
Negotiable
Heating
Central
Interior
Ceiling Fan(s)ElevatorWalk-In Closet(s)
Bedroom 1
Dimensions - 16.00 x 13.00Level - Main
Bedroom 2
Dimensions - 15.00 x 11.00Level - Main
Kitchen
Dimensions - 10.00 x 8.00Level - Main
Save
Ask
Tour
Hide
Exterior Features
Exterior
BalconyCourtyardOutdoor ShowerTennis Court(s)
View
Golf CoursePoolRiverWater
Waterfront
Yes
Waterfront Features
River Front
Waterview
Golf CoursePoolRiverWater
Community Features
Association Amenities
ClubhouseDog ParkElevator(s)Fitness CenterGatedGolf CourseLaundryMaintenance GroundsPoolService Elevator(s)StorageTennis Court(s)TrashWater
Association Fee
$921.04
Association Fee Frequency
Monthly
MLS Area
13 - Beachside, N of Dunlawton & S Silver
Financing Terms Available
CashConventionalFHAVA Loan
Roads
AsphaltPaved
Listing courtesy of Les Puc of Adams, Cameron & Co., Realtors

Listing information is provided by Participants of the Daytona Beach Area Association of REALTORS MLS. IDX information is provided exclusively for personal, non-commercial use, and may not be used for any purpose other than to identify prospective properties consumers may be interested in purchasing. Information is deemed reliable but not guaranteed. Copyright 2026, Daytona Beach Area Association of REALTORS MLS.
Last checked: 2026-09-14 08:31 PM UTC
Listing information is provided by Participants of the Daytona Beach Area Association of REALTORS MLS. IDX information is provided exclusively for personal, non-commercial use, and may not be used for any purpose other than to identify prospective properties consumers may be interested in purchasing. Information is deemed reliable but not guaranteed. Copyright 2026, Daytona Beach Area Association of REALTORS MLS.
Last checked: 2026-09-14 08:31 PM UTC
Neighborhood & Commute
Source: Walkscore
Disclosure: Community information and market data powered by Constellation Data Labs. Information is deemed reliable but not guaranteed.
Save
Ask
Tour
Hide