Daytona Beach Property Search

Buy Or Sell With James Jestes and eXp Realty

  • Menu
  • Home
  • Buy
  • Sell Your Home
  • Blog
  • About
  • Contact

home search

Search
Dashboard
Listings
Searches
Sign in / Sign up
Save
Ask
Tour
Hide
Share
$511,900
89 Days On Site

246 Azure Mist Way
Daytona Beach, FL 32124

For Sale|Single Family Residence|Active
4
Beds
2
Total Baths
2
Full Baths
2,003
SqFt
$256
/SqFt
2023
Built
Subdivision:
Mosaic
County:
Volusia
Listing courtesy of Josh Cady of 1st Class Real Estate Reagan Realty
Call Now: 386-205-6679
Is this the listing for you? We can help make it yours.
386-205-6679
246 Azure Mist Way246 Azure Mist Way246 Azure Mist Way246 Azure Mist Way
Save
Ask
Tour
Hide
Share

Mortgage Calculator

Monthly Payment (Est.)

$2,335
Calculator powered by Showcase IDX, a Constellation1 Company. Copyright ©2026 Information is deemed reliable but not guaranteed.
Photos
Map
Nearby Listings
Virtual Tour

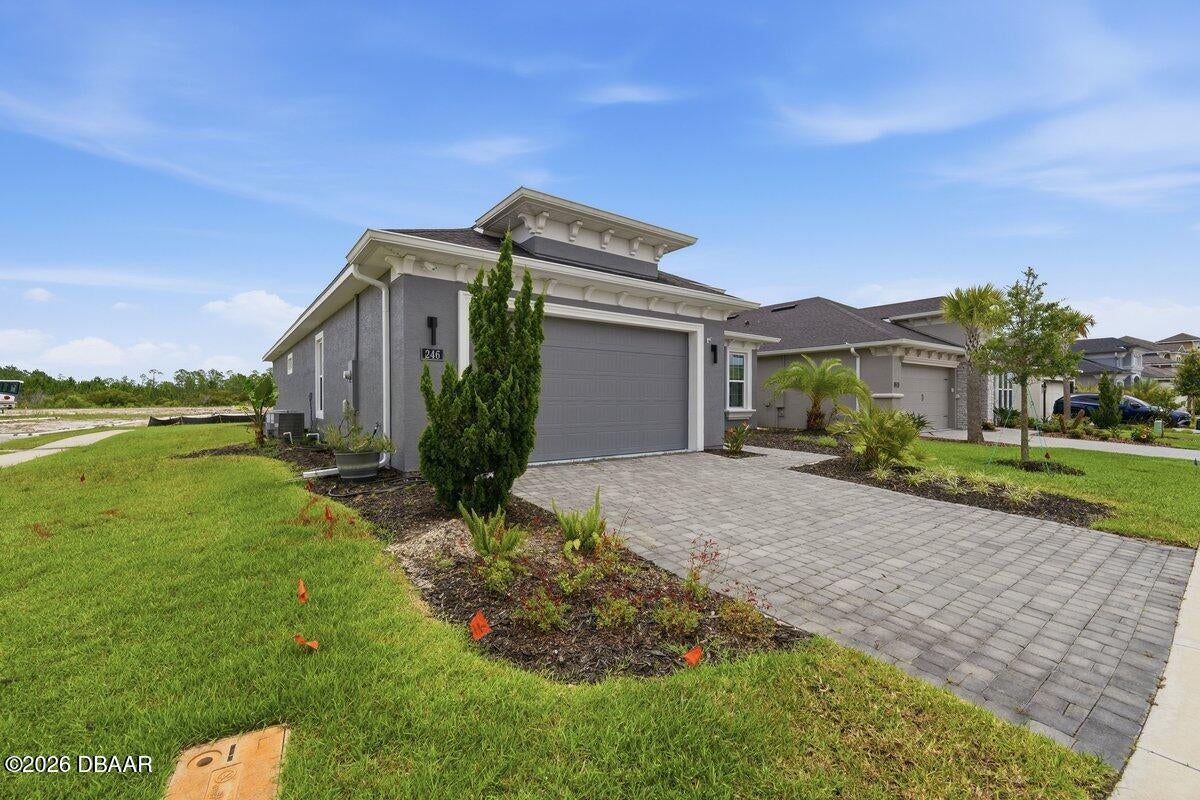
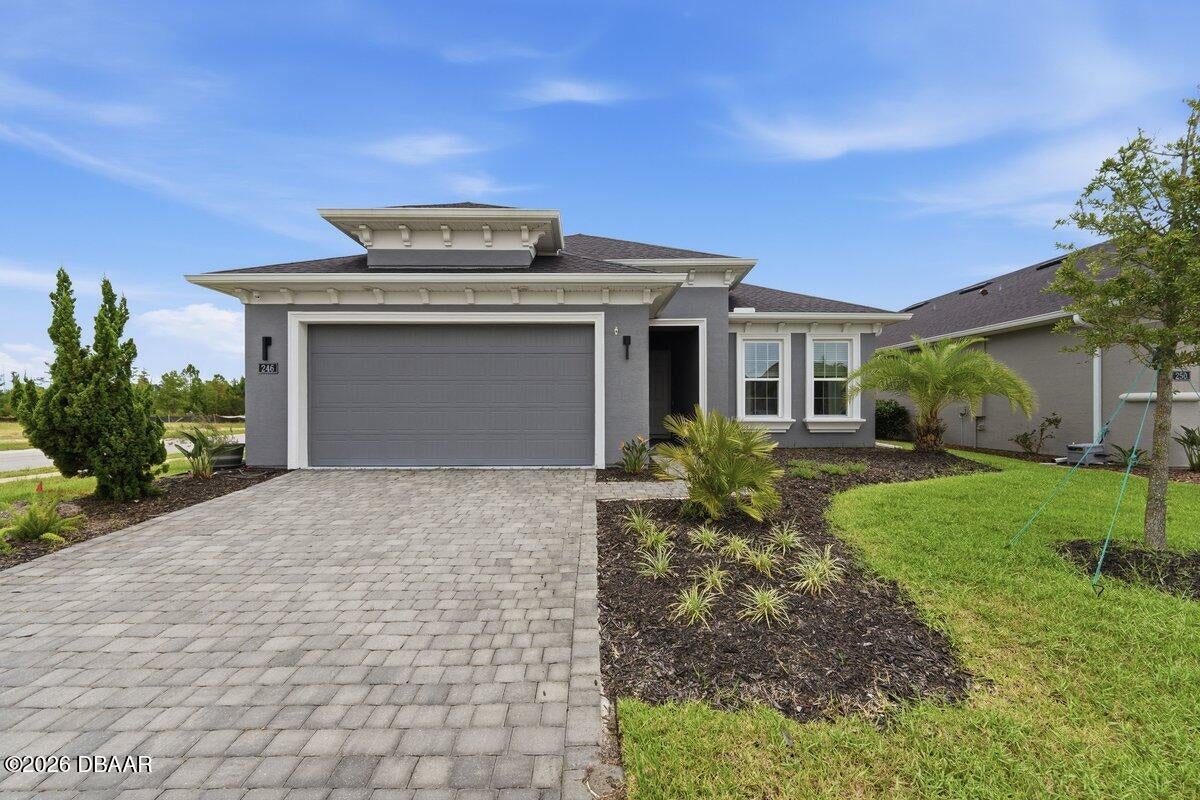
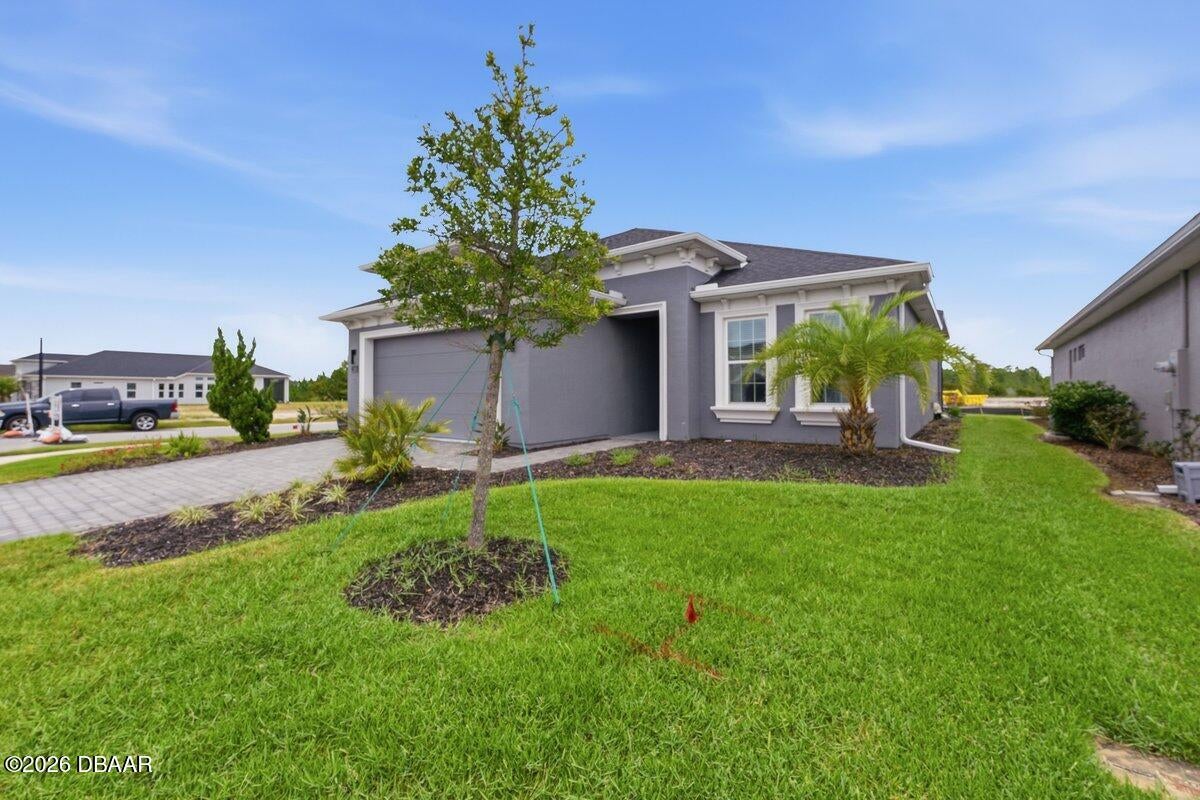
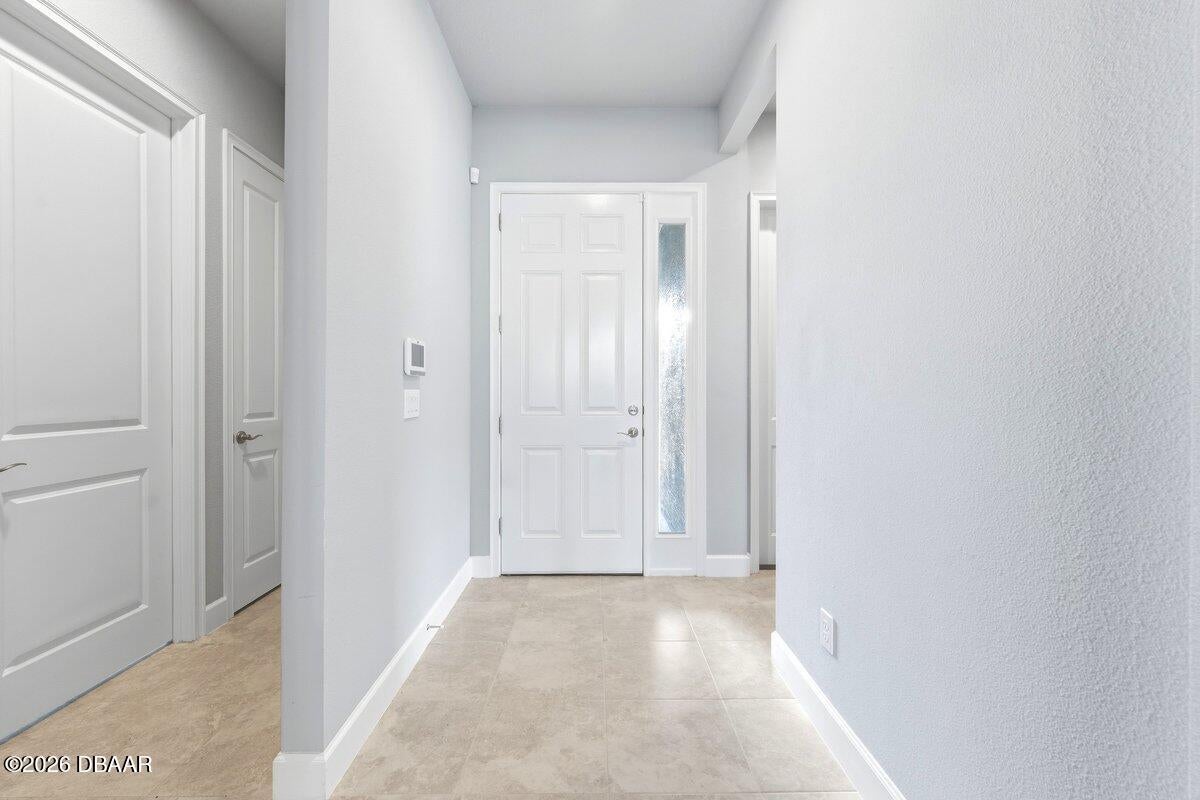
Located in the highly desirable Mosaic community of Daytona Beach, this beautifully maintained Avery II model offers 4 bedrooms, 2 bathrooms and situated on a corner lot. From the moment you enter, you can immediately see and feel the open lay out, high ceilings, 8-foot doorways, and abundance of natural light beaming throughout. The kitchen is well appointed with stainless steel appliances, a center island, and a walk-in pantry. The dining area is surrounded by windows, adding to the home's bright and open feel. The main living areas flow seamlessly together, connecting the living room, dining area, and kitchen for everyday comfort and easy entertaining. Upgraded lighting adds a polished touch throughout, while the living room features a three-panel sliding glass door that opens to an extended screened Lanai that is perfect for entertainment or early morning coffees and late-night beverages. The primary suites privately positioned and features an en suite bathroom with dual sinks a spacious walk-in shower, and a walk-in closet. The master walk-in closet connects to the laundry room providing an ease of convenience while doing laundry. A split-bedroom layout provides excellent separation and flexibility for family, guests, or a home office. Mosaic residents enjoy an impressive lineup of amenities, including resort-style pools, a clubhouse with a full kitchen, indoor and outdoor banquet seating, a fitness center, playground, fire pit, band shell, fishing pier, and regular monthly community events. The location is also a major highlight, close to golf courses, shopping outlets, grocery stores, restaurants, and convenient highway access. Daytona Beach's coastline and popular beaches are just minutes away.

Save
Ask
Tour
Hide
Share
Listing Snapshot
Price 
$511,900
Days On Site 
89 Days
Bedrooms 
4
Inside Area (SqFt) 
2,003 sqft
Total Baths 
2
Full Baths 
2
Partial Baths 
N/A
Lot Size 
0.19 Acres
Year Built 
2023
MLS® Number 
1227578
Status 
Active
Property Tax 
$6,406.08
HOA/Condo/Coop Fees 
$120 monthly
Sq Ft Source 
Public Records
Friends & Family
React
Invite
Recent Activity
3 months agoListing first seen on site
3 months agoListing updated with changes from the MLS®
General Features
Acres 
0.19
Additional Property Use 
ResidentialSingle Family
Direction Faces 
West
Foundation 
Slab
Garage 
Yes
Garage Spaces 
2
Levels 
One
Parking 
GarageGarage Door Opener
Pets 
Yes
Property Condition 
Updated/Remodeled
Property Sub Type 
Single Family Residence
Sewer 
Public Sewer
SqFt Total 
2674
Utilities 
Cable AvailableElectricity ConnectedSewer ConnectedWater Connected
Water Source 
Public
Interior Features
Appliances 
RefrigeratorMicrowaveElectric RangeDishwasher
Cooling 
Central Air
Flooring 
CarpetTile
Heating 
Central
Interior 
Open Floorplan
Laundry Features 
Electric Dryer HookupIn UnitWasher Hookup
Bedroom 1 
Dimensions - 14.40 x 15.50Level - Main
Bedroom 2 
Dimensions - 16.00 x 11.11
Bedroom 3 
Dimensions - 12.40 x 11.20
Bedroom 4 
Dimensions - 12.40 x 11.00
Dining Room 
Dimensions - 10.80 x 15.50
Kitchen 
Dimensions - 10.30 x 13.90Level - Main
Laundry 
Dimensions - 9.50 x 6.60
Living Room 
Dimensions - 17.70 x 29.40
Save
Ask
Tour
Hide
Share
Exterior Features
Lot Features 
Corner Lot
Patio And Porch 
Rear PorchScreened
Roof 
Shingle
Community Features
Association Amenities 
ClubhousePlaygroundPool
Association Fee 
$120.0
Association Fee Frequency 
Monthly
MLS Area 
33 - ISB to LPGA W of 95
Financing Terms Available 
CashConventionalFHAVA Loan
Roads 
Asphalt
Schools
School District
Unknown
Elementary School
Champion
Middle School
Hinson
High School
Mainland
Listing courtesy of Josh Cady of 1st Class Real Estate Reagan Realty


Listing information is provided by Participants of the Daytona Beach Area Association of REALTORS MLS. IDX information is provided exclusively for personal, non-commercial use, and may not be used for any purpose other than to identify prospective properties consumers may be interested in purchasing. Information is deemed reliable but not guaranteed. Copyright 2026, Daytona Beach Area Association of REALTORS MLS.
Last checked: 2026-09-13 12:53 PM UTC

Neighborhood & Commute
Source: Walkscore
Disclosure: Community information and market data powered by Constellation Data Labs. Information is deemed reliable but not guaranteed.
Powered by Showcase IDX, a Constellation1 Company
Save
Ask
Tour
Hide
Share