Daytona Beach Property Search

Buy Or Sell With James Jestes and eXp Realty

  • Menu
  • Home
  • Buy
  • Sell Your Home
  • Blog
  • About
  • Contact

home search

Search
Dashboard
Listings
Searches
Sign in / Sign up
Save
Ask
Tour
Hide
Share
$415,900
88 Days On Site

3507 SE Casalta Circle
New Smyrna Beach, FL 32168

For Sale|Townhouse|Active
3
Beds
3
Total Baths
2
Full Baths
1
Partial Bath
2,180
SqFt
$191
/SqFt
2007
Built
Subdivision:
Venetian Bay
County:
Volusia
Listing courtesy of Linda Mills of Oceans Luxury Realty Full Service LLC
Call Now: 386-205-6679
Is this the listing for you? We can help make it yours.
386-205-6679
3507 SE Casalta Circle3507 SE Casalta Circle3507 SE Casalta Circle
Save
Ask
Tour
Hide
Share

Mortgage Calculator

Monthly Payment (Est.)

$1,898
Calculator powered by Showcase IDX, a Constellation1 Company. Copyright ©2026 Information is deemed reliable but not guaranteed.
Photos
Map
Nearby Listings

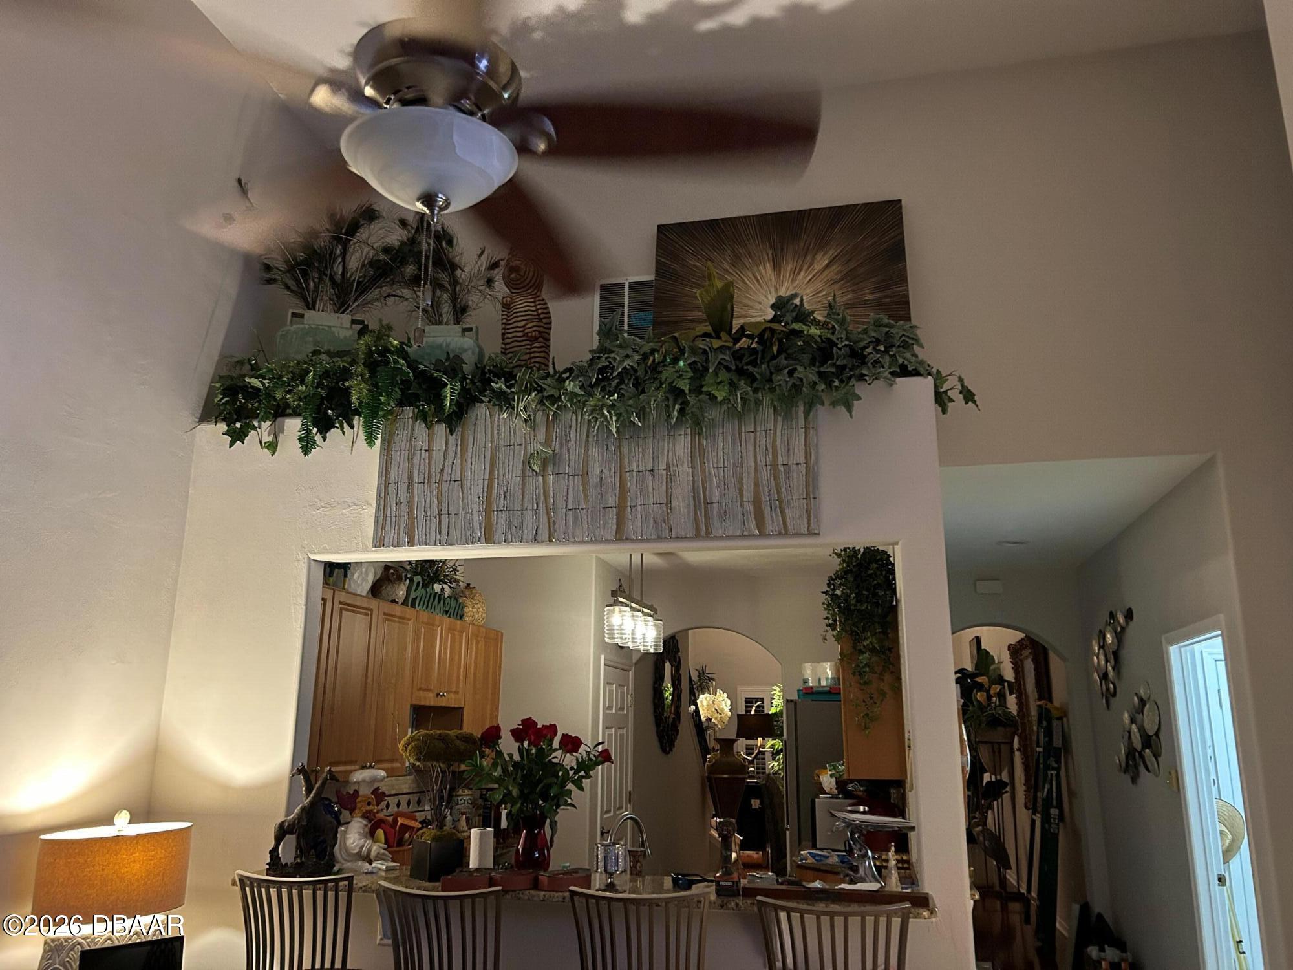
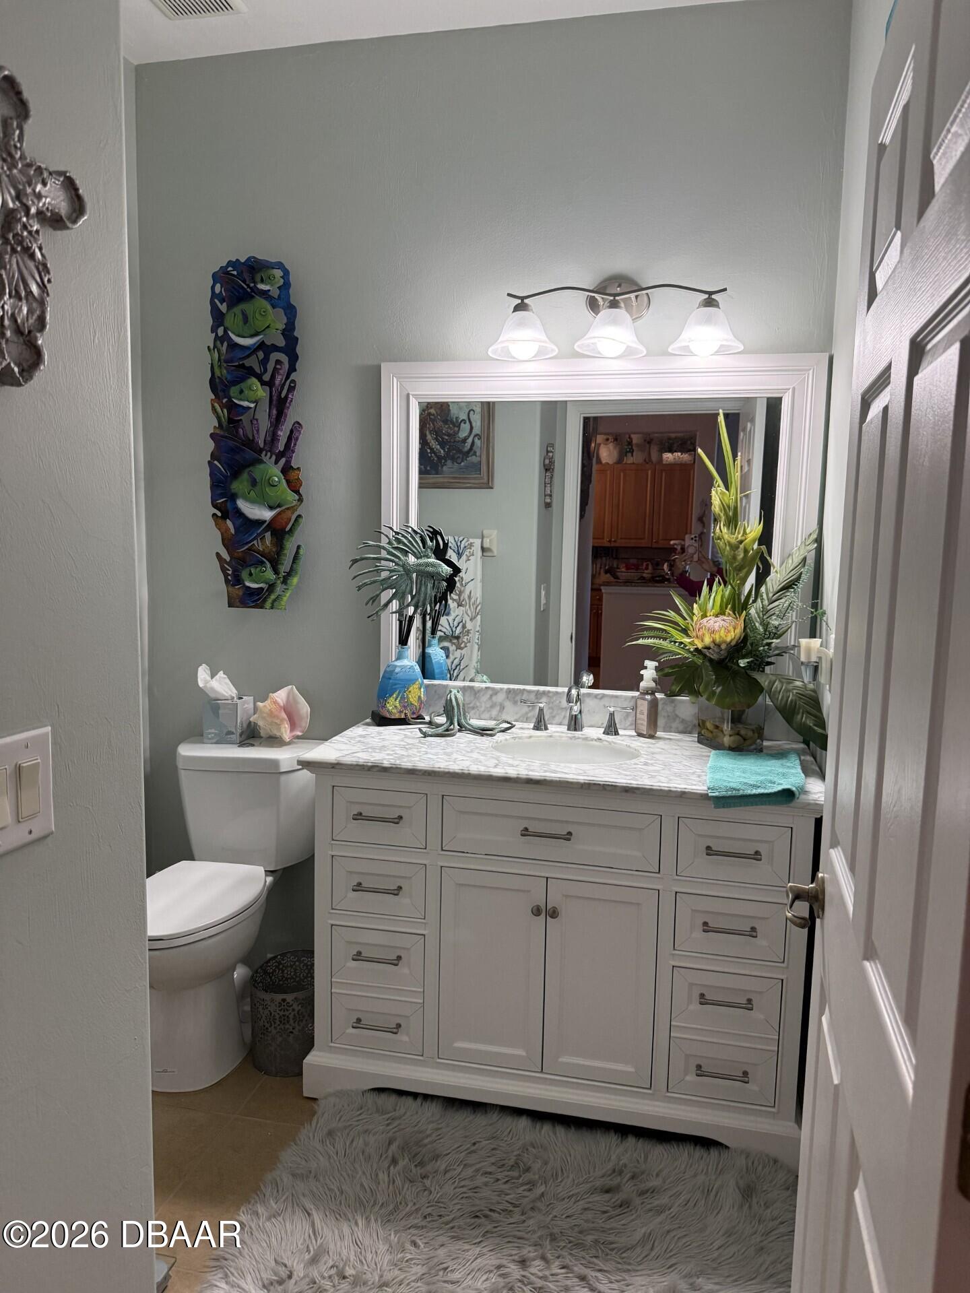
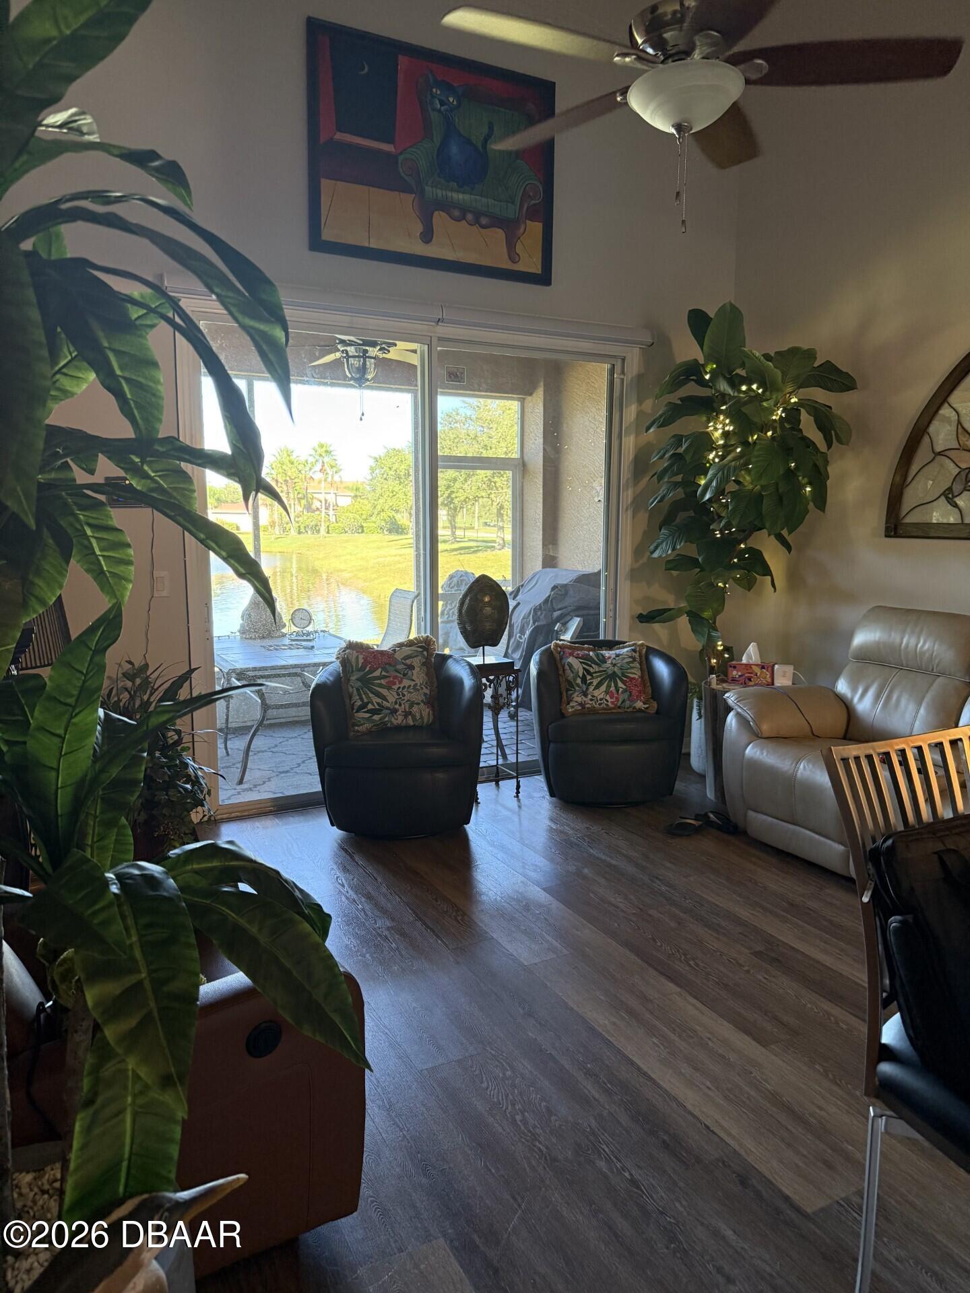
Beautiful well maintained and updated Townhome in Venetian Bay. This home has been freshly painted. All ceilings, walls in neutral tones. Home has new plantation shutters, motorized blinds in Living area overlooking a beautiful lake with water features butting to preservation area. This home is one of a kind, it has a large loft area and an added bonus room upstairs. walkin closets in all bedrooms Newer AC unit, new water heater in Dec of 2025, new convection/microwave , viking appliances, fridge and induction range convection oven. New Disposal,Dishwasher all in Stainless Steel. New ceiling fans, top notch light fixtures, new smoke alarms throughout. Master bed and bath is on first floor, f1/2 guest bath off kitchen, inside laundry room. 2 guest rooms and bath upstairs. also a large storage area approx 10x12 Home boasts 19ft ceilings. 2 car garage, a front porch and a screened in lanai. Close to beach, shopping, restaurants. Lots of walking and biking trails

Save
Ask
Tour
Hide
Share
Listing Snapshot
Price 
$415,900
Days On Site 
88 Days
Bedrooms 
3
Inside Area (SqFt) 
2,180 sqft
Total Baths 
3
Full Baths 
2
Partial Baths 
1
Lot Size 
0.08 Acres
Year Built 
2007
MLS® Number 
1227518
Status 
Active
Property Tax 
$2,145.75
HOA/Condo/Coop Fees 
$405 monthly
Sq Ft Source 
Estimated
Friends & Family
React
Comment
Invite
No Comments Yet

Did you know? You can invite friends and family to your search. They can join your search, rate and discuss listings with you.

What's This?
Private
Recent Activity
3 months agoListing first seen on site
3 months agoListing updated with changes from the MLS®
General Features
Acres 
0.08
Additional Property Use 
ResidentialSingle Family
Direction Faces 
East
Foundation 
BlockSlab
Garage 
Yes
Garage Spaces 
2
Green Energy Efficient 
LightingThermostatWater Heater
Levels 
Two
Parking 
GarageGarage Door Opener
Pets 
Cats OKDogs OK
Property Condition 
Updated/Remodeled
Property Sub Type 
Townhouse
Security 
Smoke Detector(s)
Sewer 
Public Sewer
SqFt Total 
2644
Style 
Spanish
Utilities 
Cable AvailableCable ConnectedElectricity AvailableElectricity ConnectedSewer AvailableSewer ConnectedWater AvailableWater Connected
Water Source 
Public
Interior Features
Appliances 
RefrigeratorPlumbed For Ice MakerMicrowaveInduction CooktopIce MakerENERGY STAR Qualified Water HeaterENERGY STAR Qualified RefrigeratorENERGY STAR Qualified DishwasherElectric RangeElectric OvenDisposalDishwasherConvection Oven
Cooling 
Ceiling Fan(s)Central AirElectric
Electric 
200+ Amp Service
Flooring 
HardwoodCarpetTileWood
Heating 
CentralElectricHeat PumpHot Water
Interior 
Breakfast BarCeiling Fan(s)Entrance FoyerOpen FloorplanPantrySmart ThermostatVaulted Ceiling(s)Walk-In Closet(s)
Laundry Features 
In BasementElectric Dryer HookupLower LevelWasher Hookup
Bathroom 3 
Dimensions - 12.00 x 12.00Level - Second
Bedroom 1 
Dimensions - 17.00 x 15.00Level - Main
Bedroom 2 
Dimensions - 19.00 x 12.00Level - Second
Bonus Room 
Dimensions - 10.00 x 10.00Level - SecondDescription - loft
Family Room 
Dimensions - 12.00 x 15.00Level - First
Kitchen 
Dimensions - 10.00 x 10.00Level - Main
Save
Ask
Tour
Hide
Share
Exterior Features
Construction Details 
Block
Lot Features 
Sprinklers In FrontSprinklers In RearWaterfront
Patio And Porch 
CoveredFront PorchPatioPorchScreened
Road Frontage 
City Street
Roof 
Shingle
Spa Features 
Community
View 
PondWater
Waterfront Features 
Pond
Waterview 
PondWater
Community Features
Association Amenities 
Golf CourseJogging PathMaintenance GroundsPool
Association Fee 
$990.0
Association Fee Frequency 
Quarterly
Additional Association Fee 
$900.0
Additional Association Fee Frequency 
Annually
MLS Area 
99 - Other
Financing Terms Available 
CashConventional
Roads 
Asphalt
Listing courtesy of Linda Mills of Oceans Luxury Realty Full Service LLC


Listing information is provided by Participants of the Daytona Beach Area Association of REALTORS MLS. IDX information is provided exclusively for personal, non-commercial use, and may not be used for any purpose other than to identify prospective properties consumers may be interested in purchasing. Information is deemed reliable but not guaranteed. Copyright 2026, Daytona Beach Area Association of REALTORS MLS.
Last checked: 2026-09-09 02:30 PM UTC

Neighborhood & Commute
Source: Walkscore
Disclosure: Community information and market data powered by Constellation Data Labs. Information is deemed reliable but not guaranteed.
Powered by Showcase IDX, a Constellation1 Company
Save
Ask
Tour
Hide
Share