Daytona Beach Property Search

Buy Or Sell With James Jestes and eXp Realty

  • Menu
  • Home
  • Buy
  • Sell Your Home
  • Blog
  • About
  • Contact

home search

Search
Dashboard
Listings
Searches
Sign in / Sign up
Save
Ask
Tour
Hide
Share
$525,000
98 Days On Site

2055 S Atlantic Avenue
Daytona Beach Shores, FL 32118

For Sale|Condominium|Active
2
Beds
2
Total Baths
2
Full Baths
1,860
SqFt
$282
/SqFt
2004
Built
Subdivision:
Towers Grande Condo
County:
Volusia
Listing courtesy of Bonnie Karet of Realty Pros Assured
Call Now: 386-205-6679
Is this the listing for you? We can help make it yours.
386-205-6679
2055 S Atlantic Avenue2055 S Atlantic Avenue2055 S Atlantic Avenue2055 S Atlantic Avenue
Save
Ask
Tour
Hide
Share

Mortgage Calculator

Monthly Payment (Est.)

$2,395
Calculator powered by Showcase IDX, a Constellation1 Company. Copyright ©2026 Information is deemed reliable but not guaranteed.
Photos
Map
Nearby Listings

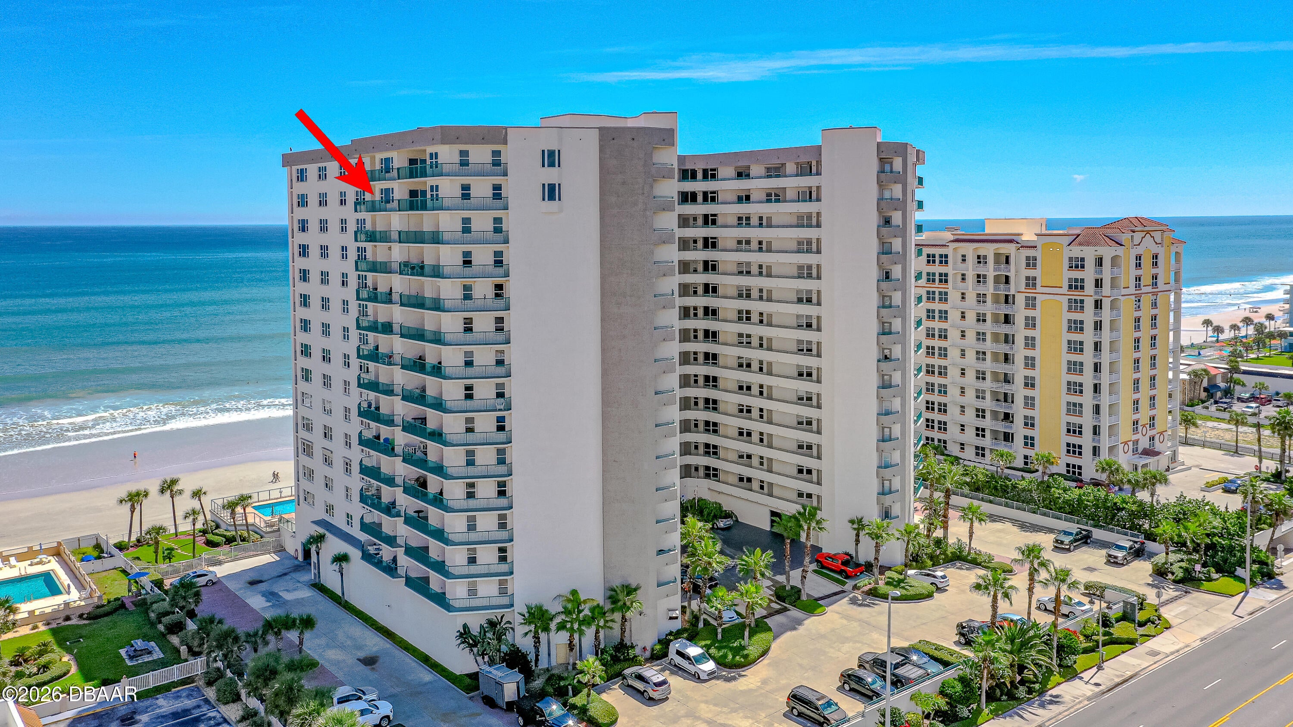
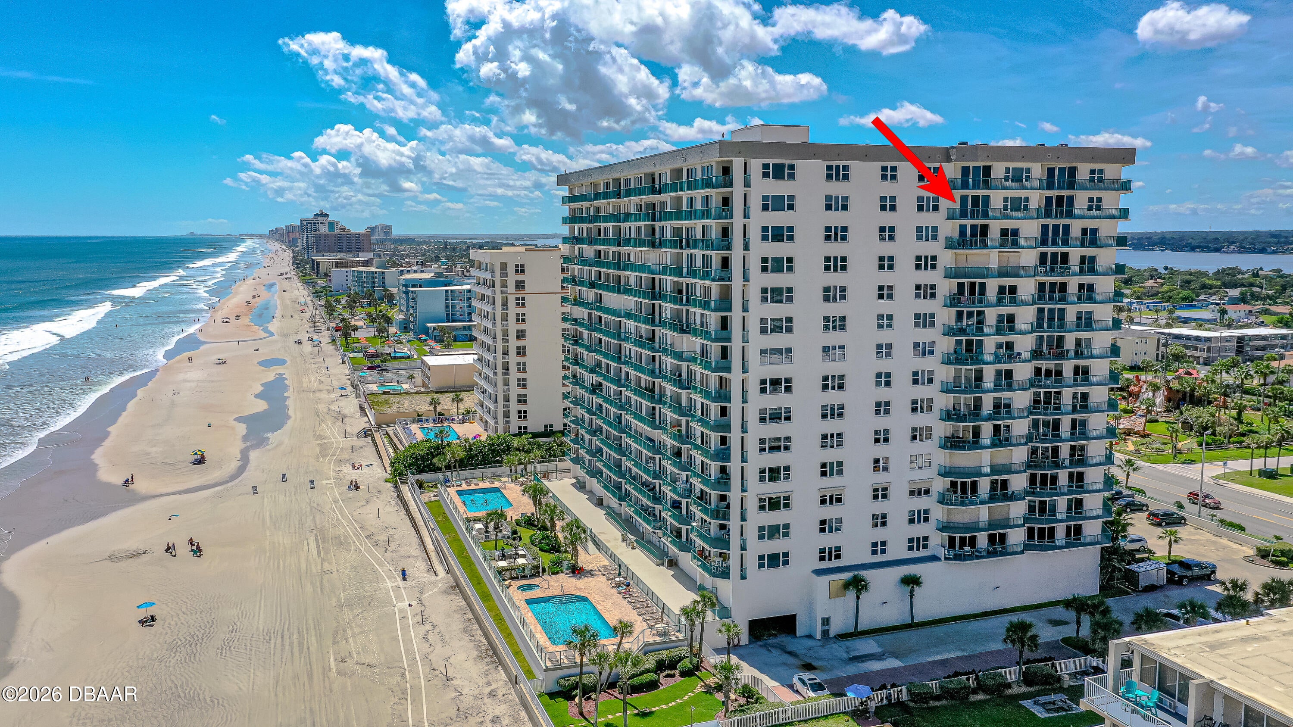
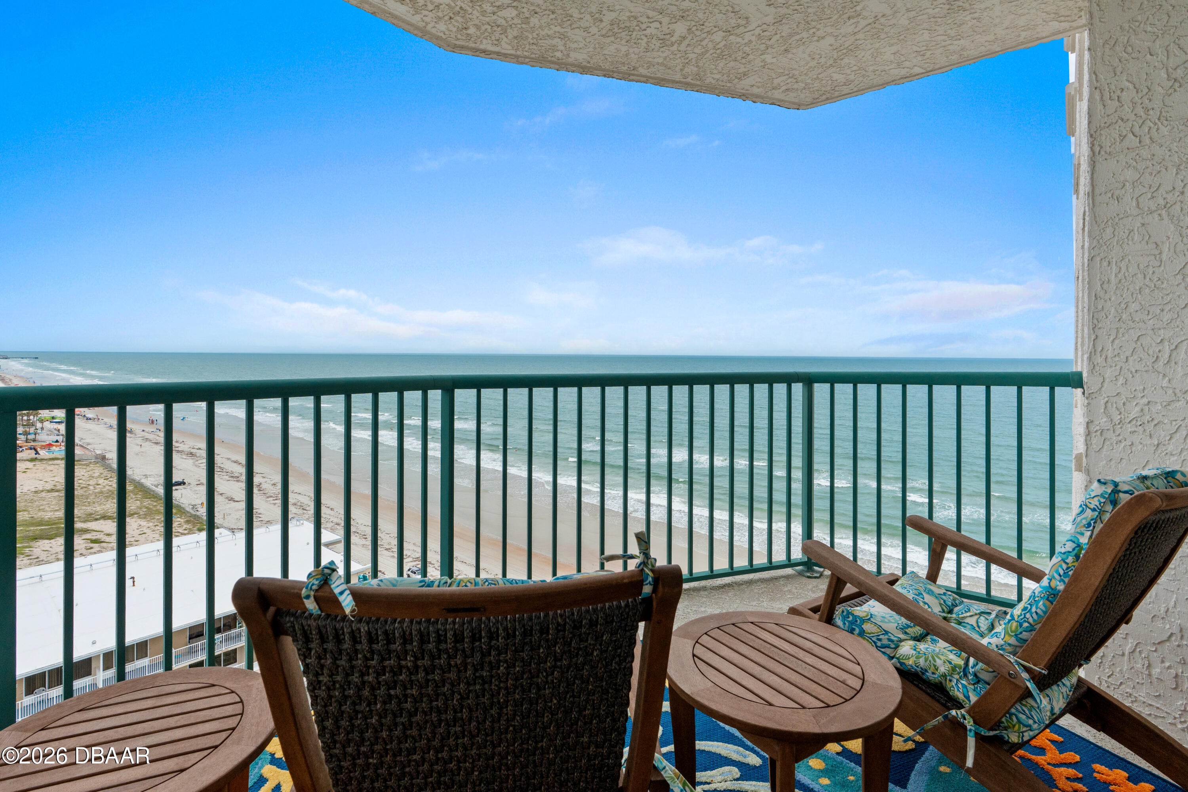
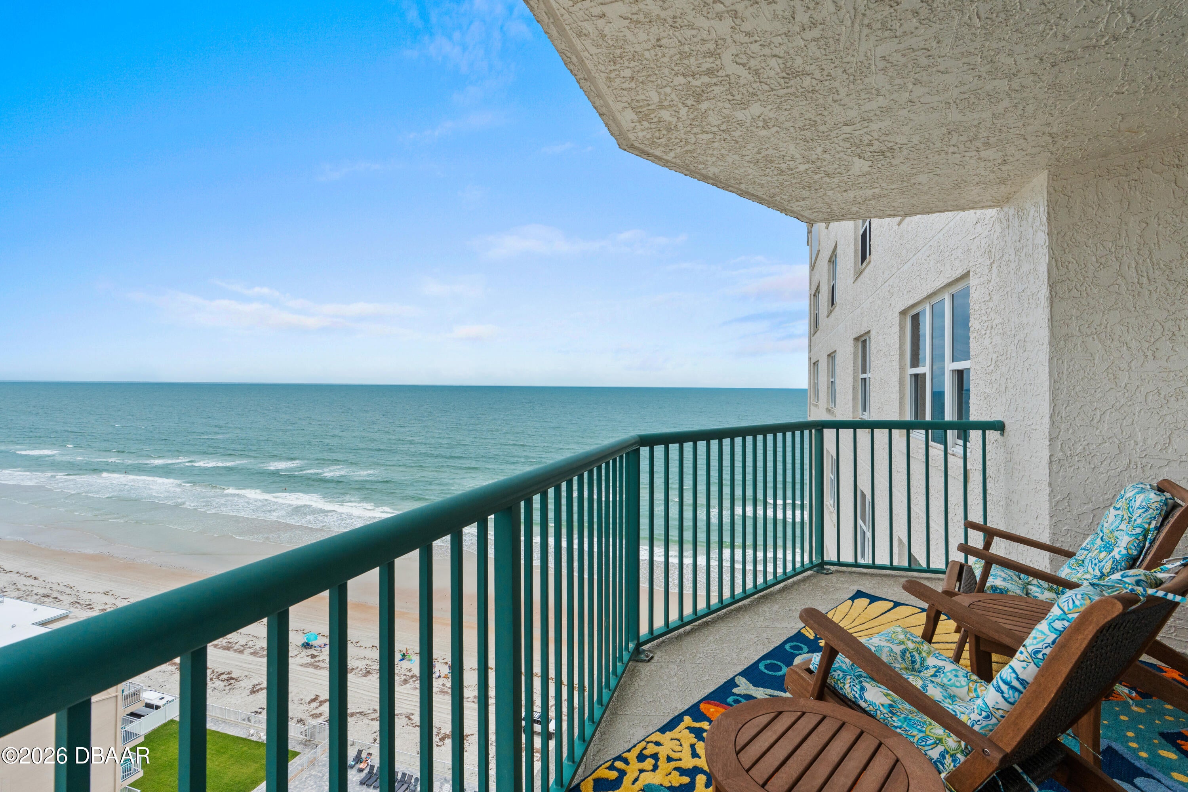
From its coveted 14th-floor vantage point, this exceptional residence showcases sweeping views of both the Atlantic Ocean and the Intracoastal Waterway. A spacious balcony provides the perfect setting to greet the sunrise, enjoy the ocean breeze, and take in the ever-changing beauty of coastal living. Inside, elegant tile flooring flows throughout the home, while the beautifully updated kitchen showcases quartz countertops, soft-close cabinetry, a new sink and faucet, and premium stainless steel appliances. The expansive living and dining areas are designed for both comfortable everyday living and effortless entertaining. Both bedrooms are generously sized private suites, each featuring a walk-in closet plus additional storage. The luxurious primary suite enjoys direct access to the balcony and stunning ocean views, creating a true retreat. The oversized guest suite is equally impressive, offering spectacular sunset vistas over the Intracoastal. Offered fully furnished with tasteful high-quality furnishings and décor, this residence has been lovingly maintained as a private getaway and has never been used as a rental. As a result, everything is in exceptional, move-in-ready condition. Plantation shutters, sleek modern blinds, updated ceiling fans, and new toilets add style and sophistication throughout. Residents of Towers Grande enjoy a resort-style lifestyle with some of the finest amenities on the beachside, including two oceanfront pools, two spas, an impressive fitness center overlooking the Atlantic, and an elegant community room designed for relaxation and social gatherings. **This is coastal luxury at its finest.**

Save
Ask
Tour
Hide
Share
Listing Snapshot
Price 
$525,000
Days On Site 
98 Days
Bedrooms 
2
Inside Area (SqFt) 
1,860 sqft
Total Baths 
2
Full Baths 
2
Partial Baths 
N/A
Lot Size 
2.04 Acres
Year Built 
2004
MLS® Number 
1227473
Status 
Active
Property Tax 
$6,128.45
HOA/Condo/Coop Fees 
$825.67 monthly
Sq Ft Source 
Public Records
Friends & Family
React
Comment
Invite
No Comments Yet

Did you know? You can invite friends and family to your search. They can join your search, rate and discuss listings with you.

What's This?
Private
Recent Activity
4 weeks agoPrice changed to $525,000
4 weeks agoListing updated with changes from the MLS®
3 months agoListing first seen on site
General Features
Acres 
2.04
Additional Property Use 
Residential
Direction Faces 
Northeast
Foundation 
Concrete Perimeter
Garage 
Yes
Garage Spaces 
1
Levels 
One
Number Of Stories 
16
Parking 
AssignedGarageGarage Door OpenerGuestParking LotUnderground
Pets 
Breed RestrictionsCats OKDogs OKNumber LimitSize Limit
Property Condition 
Updated/Remodeled
Property Sub Type 
Condominium
Sewer 
Public Sewer
Style 
Contemporary
Utilities 
Cable AvailableCable ConnectedElectricity ConnectedSewer ConnectedWater Connected
Water Source 
Public
Interior Features
Appliances 
WasherRefrigeratorMicrowaveElectric RangeDryerDisposalDishwasher
Cooling 
Ceiling Fan(s)Central Air
Flooring 
CarpetTile
Furnished 
Furnished
Heating 
Central
Interior 
Breakfast BarCeiling Fan(s)His and Hers ClosetsWalk-In Closet(s)
Laundry Features 
In Unit
Bedroom 1 
Dimensions - 17.00 x 11.00Level - Main
Bedroom 2 
Dimensions - 17.00 x 15.00Level - Main
Dining Room 
Dimensions - 17.00 x 13.00Level - Main
Kitchen 
Dimensions - 14.00 x 13.00Level - Main
Laundry 
Dimensions - 6.00 x 6.00Level - Main
Living Room 
Dimensions - 24.00 x 13.00Level - Main
Save
Ask
Tour
Hide
Share
Exterior Features
Construction Details 
BlockConcreteStucco
Exterior 
BalconyOutdoor Shower
Fencing 
Other
Lot Features 
Waterfront
Patio And Porch 
Covered
Road Frontage 
City Street
Roof 
Membrane
Spa Features 
CommunityHeatedIn Ground
View 
BeachOceanRiver
Waterfront 
Yes
Waterfront Features 
River FrontOcean AccessOcean FrontSeawall
Waterview 
BeachOceanRiver
Community Features
Association Amenities 
BarbecueBeach AccessCable TVFitness CenterMaintenance GroundsMaintenance StructureSpa/Hot TubTrashWater
Association Fee 
$2477.0
Association Fee Frequency 
Quarterly
MLS Area 
13 - Beachside, N of Dunlawton & S Silver
Financing Terms Available 
CashConventionalVA Loan
Roads 
Asphalt
Listing courtesy of Bonnie Karet of Realty Pros Assured


Listing information is provided by Participants of the Daytona Beach Area Association of REALTORS MLS. IDX information is provided exclusively for personal, non-commercial use, and may not be used for any purpose other than to identify prospective properties consumers may be interested in purchasing. Information is deemed reliable but not guaranteed. Copyright 2026, Daytona Beach Area Association of REALTORS MLS.
Last checked: 2026-09-18 03:55 PM UTC

Neighborhood & Commute
Source: Walkscore
Disclosure: Community information and market data powered by Constellation Data Labs. Information is deemed reliable but not guaranteed.
Powered by Showcase IDX, a Constellation1 Company
Save
Ask
Tour
Hide
Share