Daytona Beach Property Search

Buy Or Sell With James Jestes and eXp Realty

  • Menu
  • Home
  • Buy
  • Sell Your Home
  • Blog
  • About
  • Contact

home search

Search
Dashboard
Listings
Searches
Sign in / Sign up
Save
Ask
Tour
Hide
Share
$539,000
100 Days On Site

10 Acclaim At Lionspaw
Daytona Beach, FL 32124

For Sale|Single Family Residence|Active
3
Beds
2
Total Baths
2
Full Baths
2,225
SqFt
$242
/SqFt
2003
Built
Subdivision:
Lionspaw Acclaim Tr A
County:
Volusia
Listing courtesy of Marty Opelt PA of Coldwell Banker Premier Properties
Call Now: 386-205-6679
Is this the listing for you? We can help make it yours.
386-205-6679
10 Acclaim At Lionspaw10 Acclaim At Lionspaw10 Acclaim At Lionspaw10 Acclaim At Lionspaw
Save
Ask
Tour
Hide
Share

Mortgage Calculator

Monthly Payment (Est.)

$2,459
Calculator powered by Showcase IDX, a Constellation1 Company. Copyright ©2026 Information is deemed reliable but not guaranteed.
Photos
Map
Nearby Listings

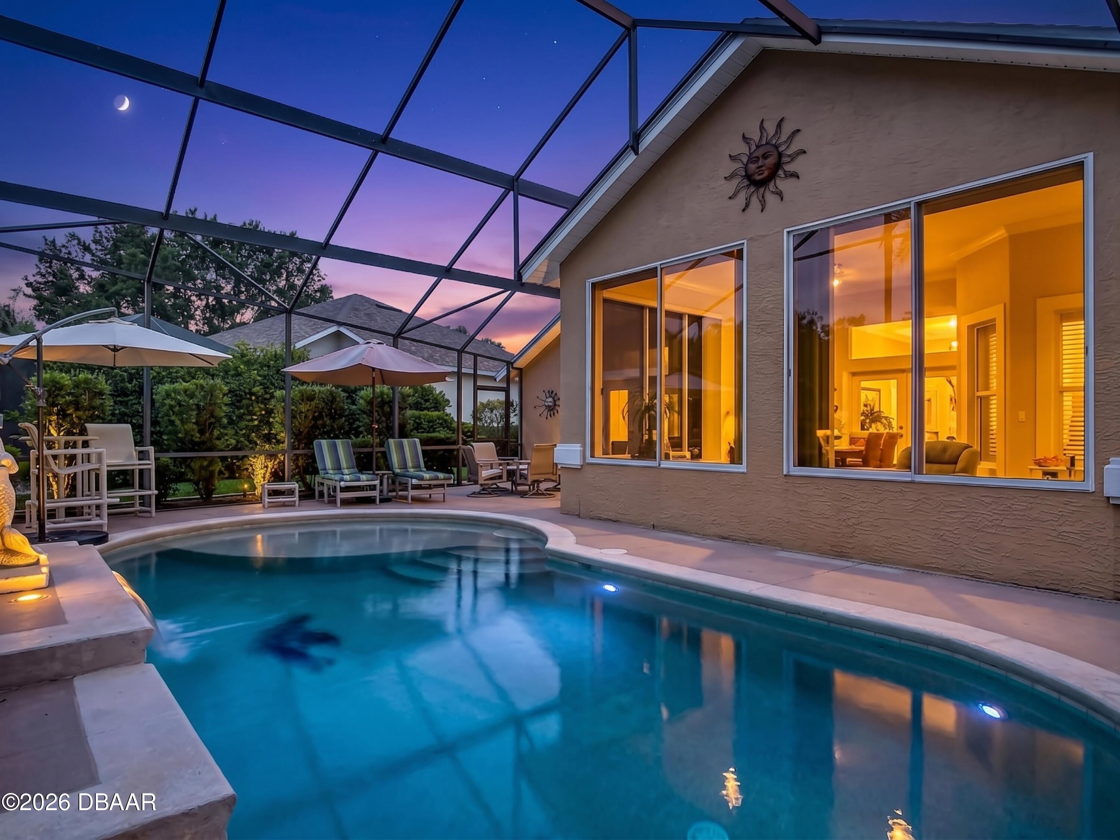
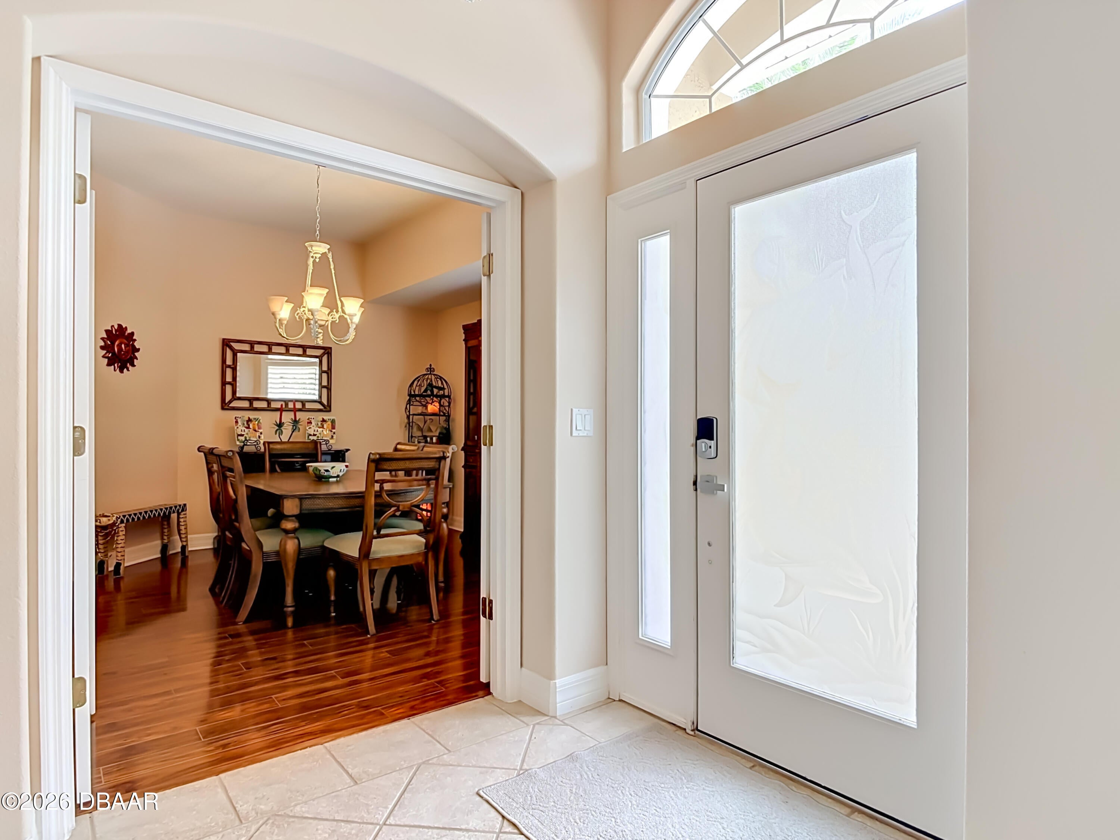
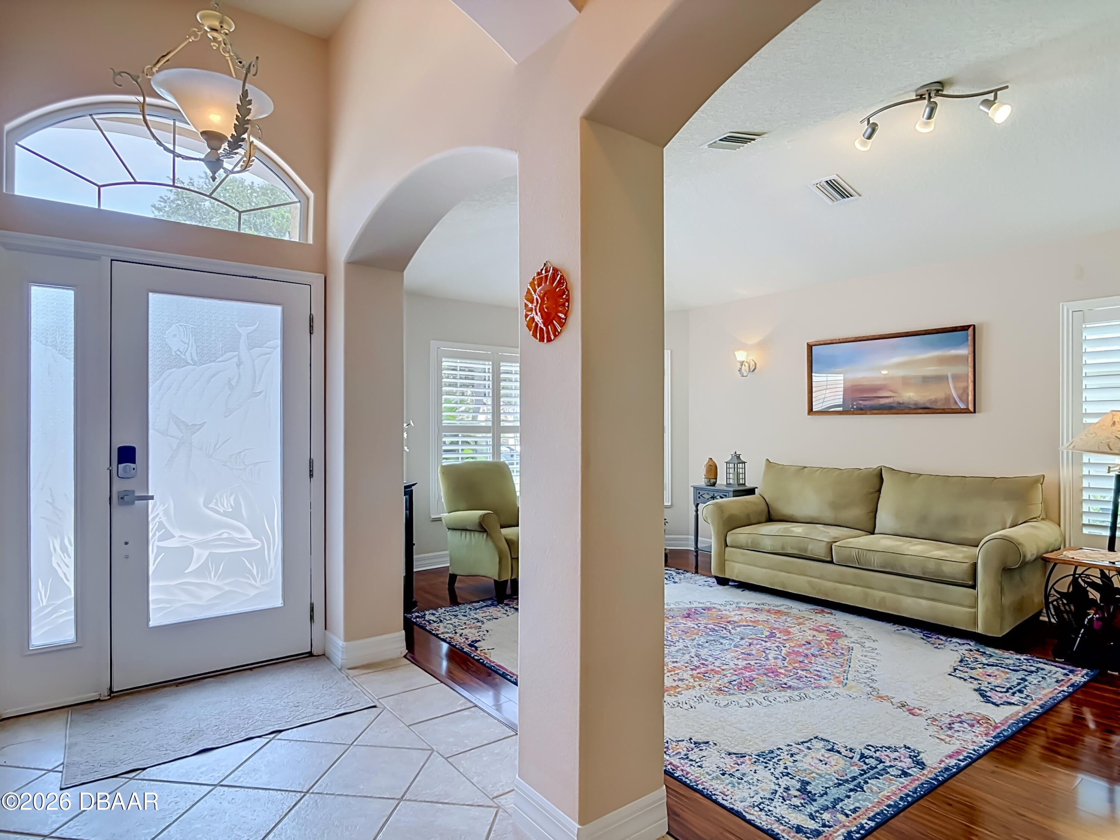
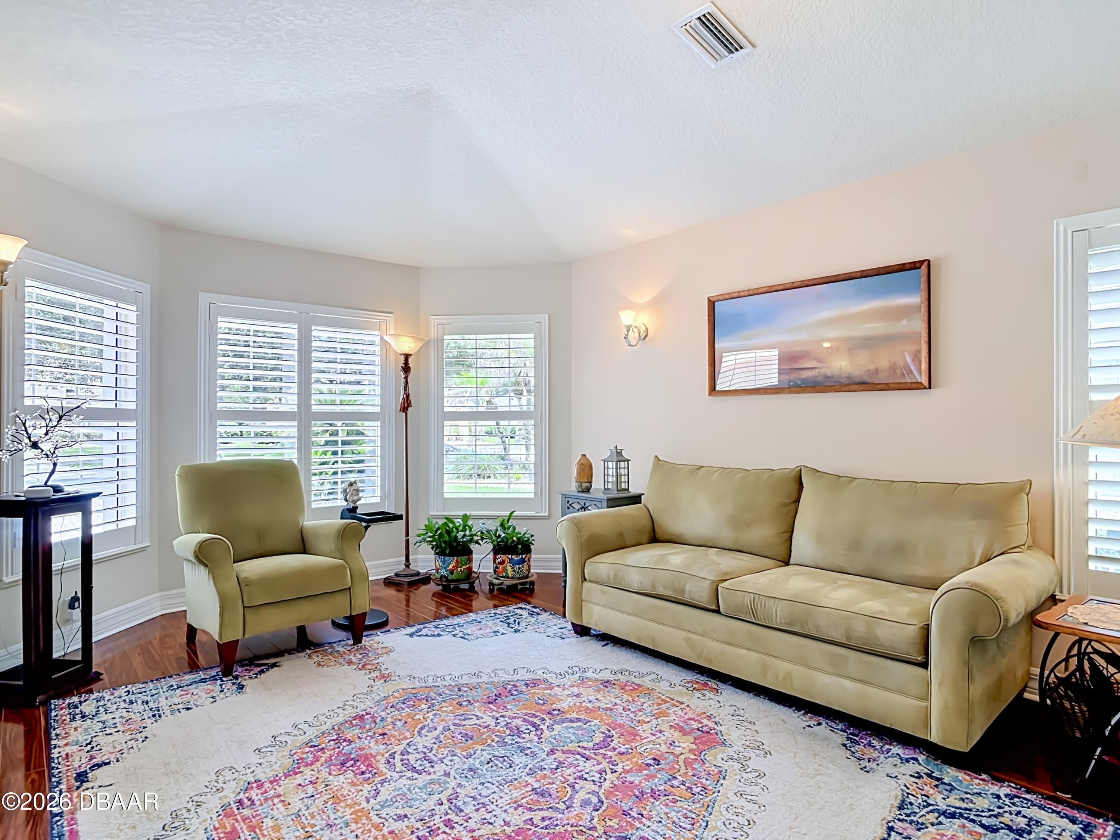
Being offered is a well-appointed private pool home in LPGA's sought after Acclaim at Lionspaw community. This tranquil space is designed with 3 bedrooms 2 bathrooms, both living and family rooms and additional dinning/flex room. The home is bathed in natural light through French glass doors, 2 skylights and plantation bay shuttered windows. Many custom built-in features within family room, and kitchen areas. Open floor plan makes entertaining easy with sleek kitchen quartz counters, newer stainless-steel appliances, and eat-in breakfast area. Primary suite boasts double French Door access to outdoor living space/pool along with 2 walk-in closets, deep soaking garden tub with separate shower. Split floor plan allows for privacy. Separate Laundry Room with loads of storage. Living Room opens to a large, air-conditioned Florida Room. The Outdoor Living Space with paver decking allows for multiple seating/lounge arrangements. Screen Caged kidney shaped pool was built with deep and shallow ends with waterfall feature creating a "Zen" atmosphere. Black Iron fencing in backyard/garden works perfectly for pets or children.

Save
Ask
Tour
Hide
Share
Listing Snapshot
Price 
$539,000
Days On Site 
100 Days
Bedrooms 
3
Inside Area (SqFt) 
2,225 sqft
Total Baths 
2
Full Baths 
2
Partial Baths 
N/A
Lot Size 
0.26 Acres
Year Built 
2003
MLS® Number 
1227407
Status 
Active
Property Tax 
$4,493.2
HOA/Condo/Coop Fees 
$90.58 monthly
Sq Ft Source 
Public Records
Friends & Family
React
Comment
Invite
No Comments Yet

Did you know? You can invite friends and family to your search. They can join your search, rate and discuss listings with you.

What's This?
Private
Recent Activity
3 months agoListing first seen on site
3 months agoListing updated with changes from the MLS®
General Features
Acres 
0.26
Additional Property Use 
Residential
Direction Faces 
Northeast
Foundation 
Slab
Garage 
Yes
Garage Spaces 
2
Levels 
One
Parking 
Garage
Pets 
Yes
Property Sub Type 
Single Family Residence
Security 
Security System OwnedSmoke Detector(s)
Sewer 
Public Sewer
SqFt Total 
2977
Utilities 
Cable AvailableCable ConnectedElectricity ConnectedSewer ConnectedWater Connected
Water Source 
Public
Zoning 
Residential
Interior Features
Appliances 
WasherRefrigeratorMicrowaveElectric RangeDryerDisposalDishwasher
Cooling 
Ceiling Fan(s)Central Air
Flooring 
CarpetLaminateTile
Furnished 
Negotiable
Heating 
Central
Interior 
Breakfast BarCeiling Fan(s)Eat-in KitchenEntrance FoyerOpen FloorplanPantryVaulted Ceiling(s)
Laundry Features 
In Unit
Window Features 
Skylight(s)
Bathroom 2 
Dimensions - 14.00 x 11.00Level - Main
Bathroom 3 
Dimensions - 11.00 x 11.00Level - Main
Bedroom 1 
Dimensions - 17.00 x 16.00Level - MainDescription - Primary Bedroom
Bonus Room 
Dimensions - 14.00 x 11.00Level - MainDescription - Currently being used as Formal Dining
Family Room 
Dimensions - 20.00 x 15.00Level - Main
Florida Room 
Dimensions - 20.00 x 11.00Level - MainDescription - Has AC (not included in Living Sq FT)
Kitchen 
Dimensions - 13.00 x 10.00Level - Main
Living Room 
Dimensions - 19.00 x 12.00Level - Main
Other 
Dimensions - 12.00 x 11.00Level - MainDescription - Eat In Kitchen/Work Desk
Save
Ask
Tour
Hide
Share
Exterior Features
Construction Details 
BlockConcreteStucco
Fencing 
Back YardWrought Iron
Lot Features 
Irregular LotSprinklers In FrontSprinklers In Rear
Patio And Porch 
CoveredPatioRear PorchScreened
Pool Features 
In GroundScreen EnclosureWaterfall
Road Frontage 
City Street
Roof 
Shingle
View 
Pond
Waterview 
Pond
Windows/Doors 
Skylight(s)
Community Features
Association Amenities 
ClubhouseFitness CenterGolf CoursePool
Association Fee 
$250.0
Association Fee Frequency 
Quarterly
Additional Association Fee 
$87.0
Additional Association Fee Frequency 
Annually
MLS Area 
33 - ISB to LPGA W of 95
Financing Terms Available 
CashConventionalFHAVA Loan
Roads 
Asphalt
Listing courtesy of Marty Opelt PA of Coldwell Banker Premier Properties


Listing information is provided by Participants of the Daytona Beach Area Association of REALTORS MLS. IDX information is provided exclusively for personal, non-commercial use, and may not be used for any purpose other than to identify prospective properties consumers may be interested in purchasing. Information is deemed reliable but not guaranteed. Copyright 2026, Daytona Beach Area Association of REALTORS MLS.
Last checked: 2026-09-19 02:40 AM UTC

Neighborhood & Commute
Source: Walkscore
Disclosure: Community information and market data powered by Constellation Data Labs. Information is deemed reliable but not guaranteed.
Powered by Showcase IDX, a Constellation1 Company
Save
Ask
Tour
Hide
Share