Daytona Beach Property Search

Buy Or Sell With James Jestes and eXp Realty

  • Menu
  • Home
  • Buy
  • Sell Your Home
  • Blog
  • About
  • Contact

home search

Search
Dashboard
Listings
Searches
Sign in / Sign up
Save
Ask
Tour
Hide
Share
$545,000
107 Days On Site

50 Treetop Circle
Ormond Beach, FL 32174

For Sale|Single Family Residence|Active
3
Beds
4
Total Baths
3
Full Baths
1
Partial Bath
3,014
SqFt
$181
/SqFt
1987
Built
Subdivision:
Plantation Bay
County:
Flagler
Listing courtesy of Loren Burns of RE/MAX Signature
Call Now: 386-205-6679
Is this the listing for you? We can help make it yours.
386-205-6679
50 Treetop Circle50 Treetop Circle50 Treetop Circle50 Treetop Circle
Save
Ask
Tour
Hide
Share

Mortgage Calculator

Monthly Payment (Est.)

Enter an interest rate to see your estimated monthly payment.
Calculator powered by Showcase IDX, a Constellation1 Company. Copyright ©2026 Information is deemed reliable but not guaranteed.
Photos
Map
Nearby Listings
Virtual Tour

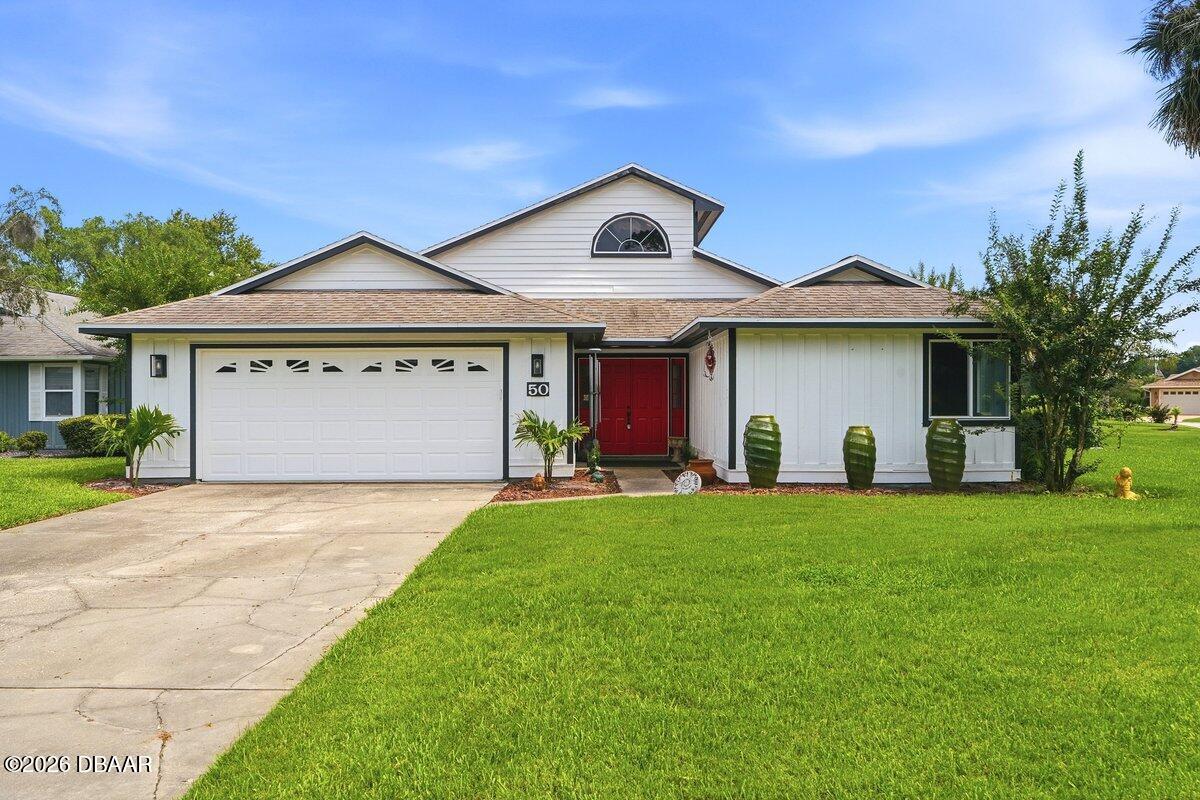
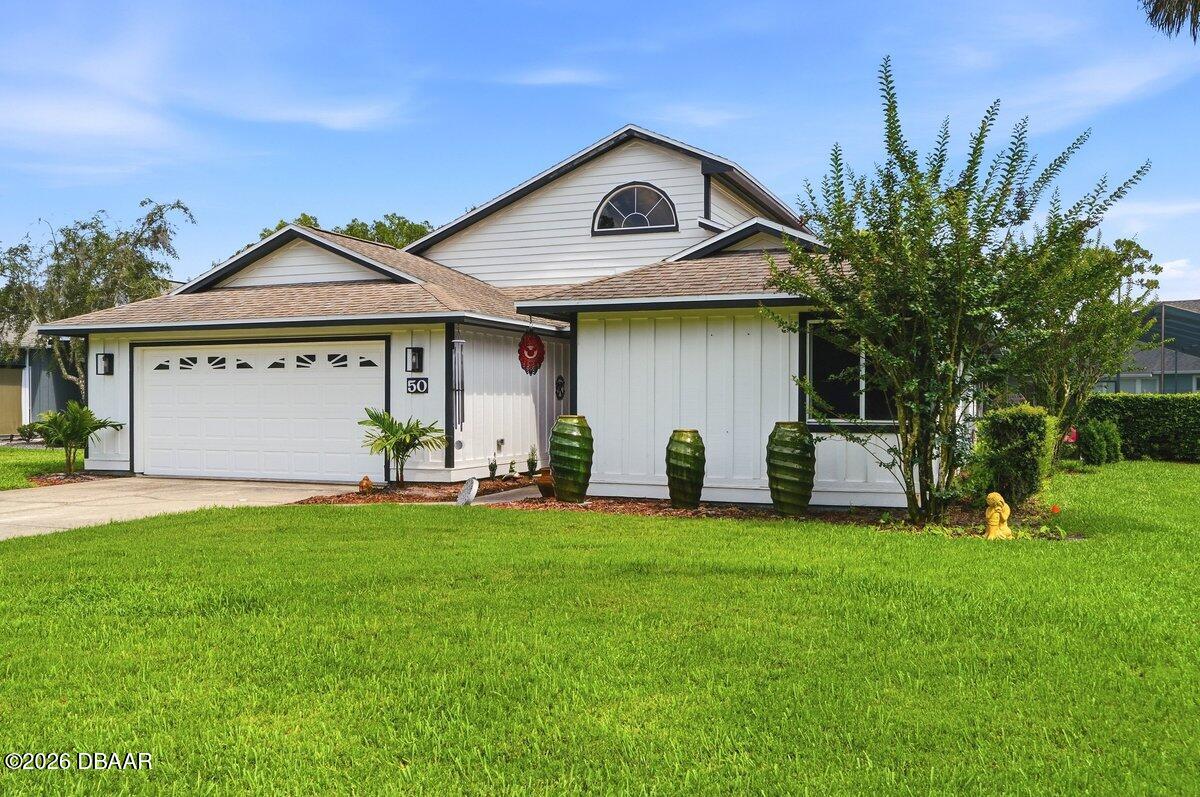
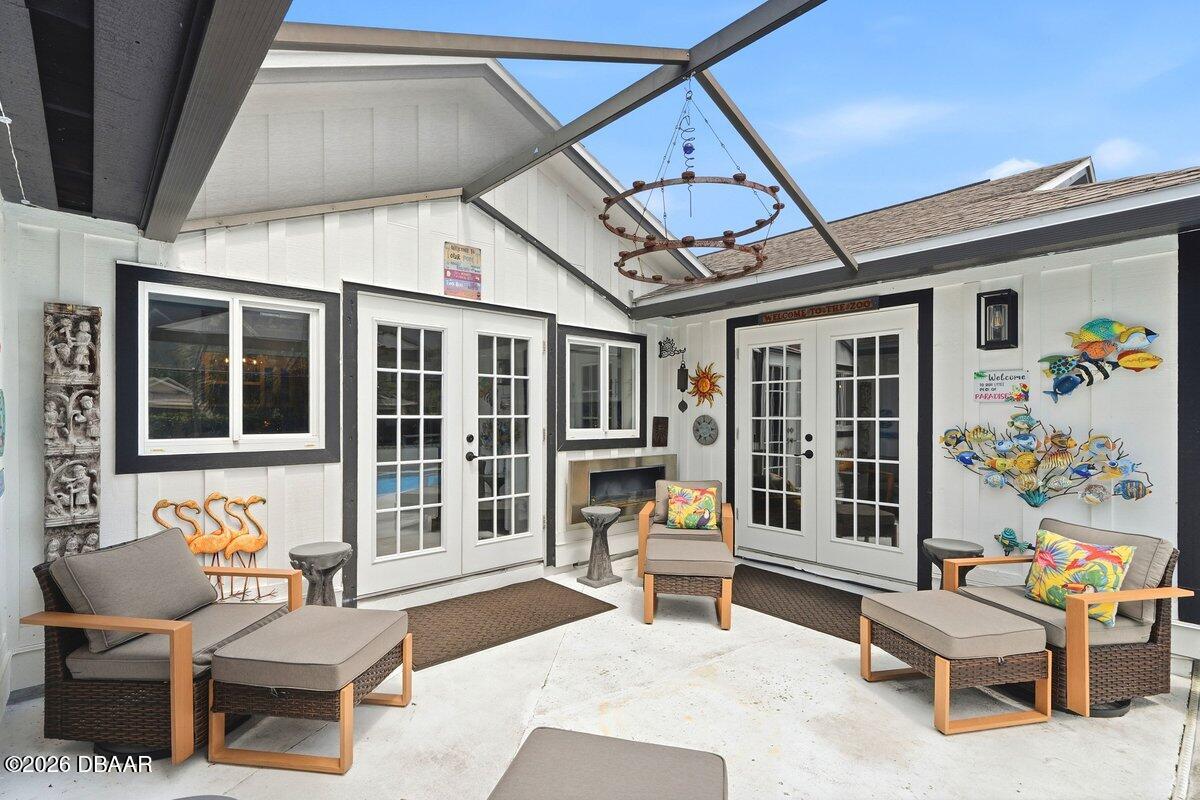
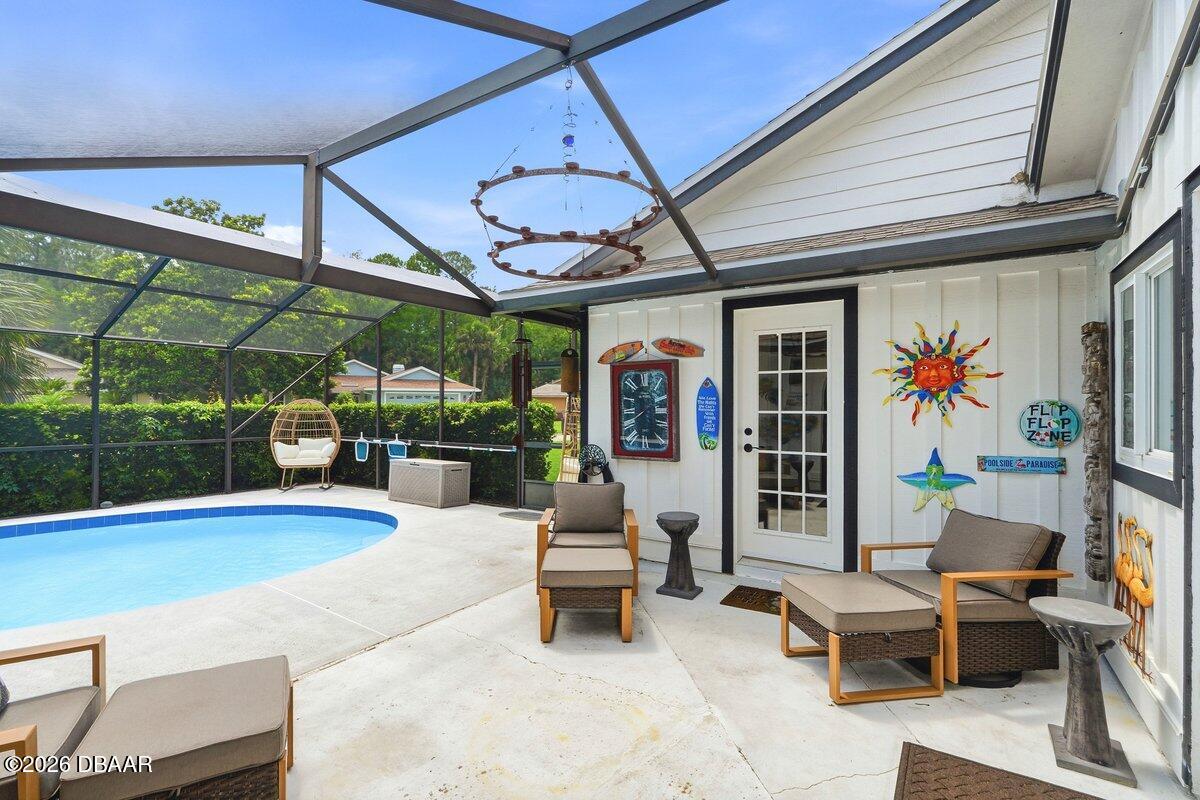
Rarely available, fully renovated corner-lot home in the gated community of Plantation Bay offering over 3,000 sq ft of living space. This 3-bedroom, 3.5-bath home with a versatile bonus room features an open layout designed for everyday living and entertaining. Completely updated with high-end finishes throughout, the gourmet kitchen offers abundant cabinetry and generous prep space overlooking the spacious living and dining areas. A full wet bar adds the perfect entertaining touch. The oversized primary suite includes a sitting area, walk-in closet, and spa-inspired bath with a jetted tub. Enjoy the screened pool and outdoor living area year-round. Optional Plantation Bay Golf & Country Club membership offers 45 holes of golf, two clubhouses, fitness, tennis, pickleball, pools, dining, and social events. Seller includes a transferable termite bond and one-year home warranty.

Save
Ask
Tour
Hide
Share
Listing Snapshot
Price 
$545,000
Days On Site 
107 Days
Bedrooms 
3
Inside Area (SqFt) 
3,014 sqft
Total Baths 
4
Full Baths 
3
Partial Baths 
1
Lot Size 
0.34 Acres
Year Built 
1987
MLS® Number 
1227285
Status 
Active
Property Tax 
N/A
HOA/Condo/Coop Fees 
$563 Semi-Annually
Sq Ft Source 
Public Records
Friends & Family
React
Invite
Recent Activity
4 weeks agoPrice changed to $545,000
4 weeks agoListing updated with changes from the MLS®
4 months agoListing first seen on site
General Features
Acres 
0.34
Additional Property Use 
Residential
Direction Faces 
North
Foundation 
Slab
Garage 
Yes
Garage Spaces 
2
Levels 
One
Parking 
Garage
Pets 
Yes
Property Condition 
Updated/Remodeled
Property Sub Type 
Single Family Residence
Security 
Gated with GuardSecurity Gate
Sewer 
Public Sewer
SqFt Total 
3709
Utilities 
Electricity ConnectedSewer ConnectedWater Connected
Water Source 
Public
Zoning 
Residential
Interior Features
Appliances 
Wine CoolerRefrigeratorMicrowaveElectric RangeElectric OvenDisposalDishwasher
Cooling 
Ceiling Fan(s)Central Air
Fireplace 
Yes
Fireplace Features 
Wood Burning
Fireplaces 
1
Furnished 
Negotiable
Heating 
CentralElectricHeat Pump
Interior 
Ceiling Fan(s)Eat-in KitchenEntrance FoyerKitchen IslandVaulted Ceiling(s)Walk-In Closet(s)Wet Bar
Laundry Features 
In Garage
Bedroom 1 
Dimensions - 28.00 x 17.00Level - Main
Bedroom 2 
Dimensions - 13.00 x 14.00Level - Main
Bedroom 3 
Dimensions - 13.00 x 12.50Level - Main
Kitchen 
Dimensions - 16.00 x 16.00Level - Main
Living Room 
Dimensions - 16.00 x 26.00Level - Main
Office 
Dimensions - 15.00 x 13.00Level - Main
Save
Ask
Tour
Hide
Share
Exterior Features
Construction Details 
Frame
Lot Features 
Corner LotIrregular Lot
Pool Features 
In GroundSalt WaterScreen Enclosure
Roof 
Shingle
Community Features
Association Amenities 
ClubhouseFitness CenterGatedGolf CourseMaintenance GroundsPlaygroundPoolSecurityTennis Court(s)
Association Fee 
$563.0
Association Fee Frequency 
Semi-Annually
Additional Association Fee 
$250.0
Additional Association Fee Frequency 
Annually
MLS Area 
47 - Plantation Bay, Halifax P, Sugar Mill
Financing Terms Available 
CashConventionalFHAVA Loan
Roads 
Asphalt
Schools
School District
Unknown
Elementary School
Bunnell
Middle School
Buddy Taylor
High School
Flagler Palm Coast
Listing courtesy of Loren Burns of RE/MAX Signature


Listing information is provided by Participants of the Daytona Beach Area Association of REALTORS MLS. IDX information is provided exclusively for personal, non-commercial use, and may not be used for any purpose other than to identify prospective properties consumers may be interested in purchasing. Information is deemed reliable but not guaranteed. Copyright 2026, Daytona Beach Area Association of REALTORS MLS.
Last checked: 2026-09-23 02:27 AM UTC

Neighborhood & Commute
Source: Walkscore
Disclosure: Community information and market data powered by Constellation Data Labs. Information is deemed reliable but not guaranteed.
Powered by Showcase IDX, a Constellation1 Company
Save
Ask
Tour
Hide
Share