Search
    Dashboard
    Listings
    Searches
    Sign in / Sign up

Daytona Beach Property Search

Buy Or Sell With James Jestes and eXp Realty

386 315 4744
James@JamesJestes.com

Serving The Greater Daytona Beach Area

  • Menu
  • Home
  • Buy
  • Sell Your Home
  • Blog
  • About
  • Contact

home search

Search
Dashboard
Listings
Searches
Sign in / Sign up
Save
Ask
Tour
Hide
Share
$640,000
New Listing

2317 Bonnie View Drive
Ormond Beach, FL 32176

For Sale|Single Family Residence|Active
3
Beds
3
Total Baths
2
Full Baths
1
Partial Bath
1,788
SqFt
$358
/SqFt
1969
Built
Subdivision:
Oakview Heights Add 01
County:
Volusia
Listing courtesy of Shelley Mitchell of Aloha Realty of Florida LLC
Call Now: 386-205-6679
Is this the listing for you? We can help make it yours.
386-205-6679
2317 Bonnie View Drive2317 Bonnie View Drive2317 Bonnie View Drive2317 Bonnie View Drive
Save
Ask
Tour
Hide
Share

Mortgage Calculator

Monthly Payment (Est.)

$2,920
Calculator powered by Showcase IDX, a Constellation1 Company. Copyright ©2026 Information is deemed reliable but not guaranteed.
Photos
Map
Nearby Listings

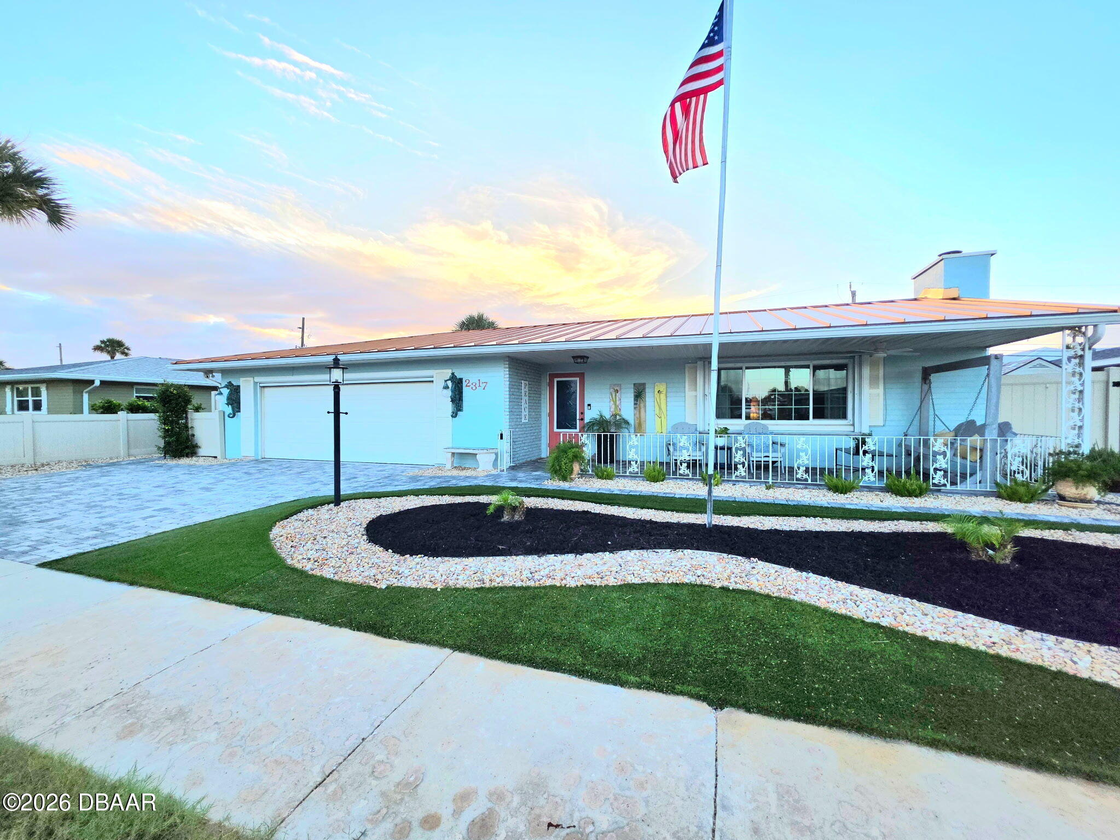
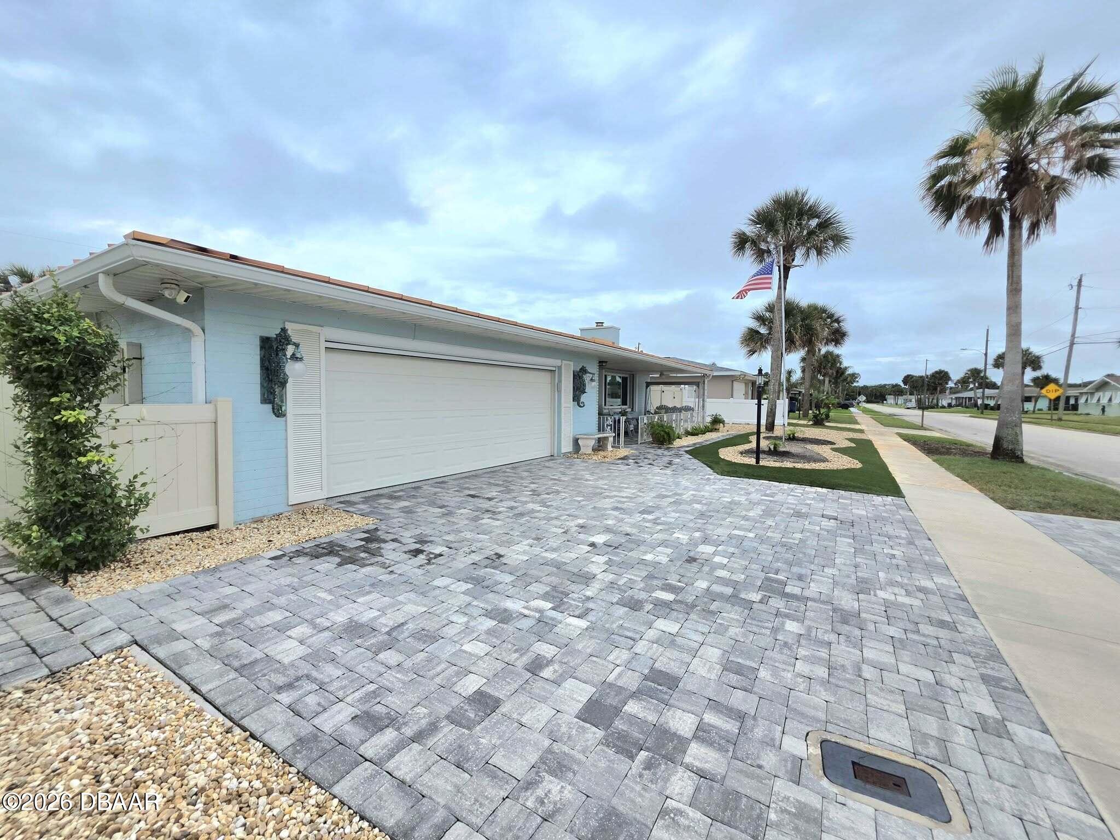
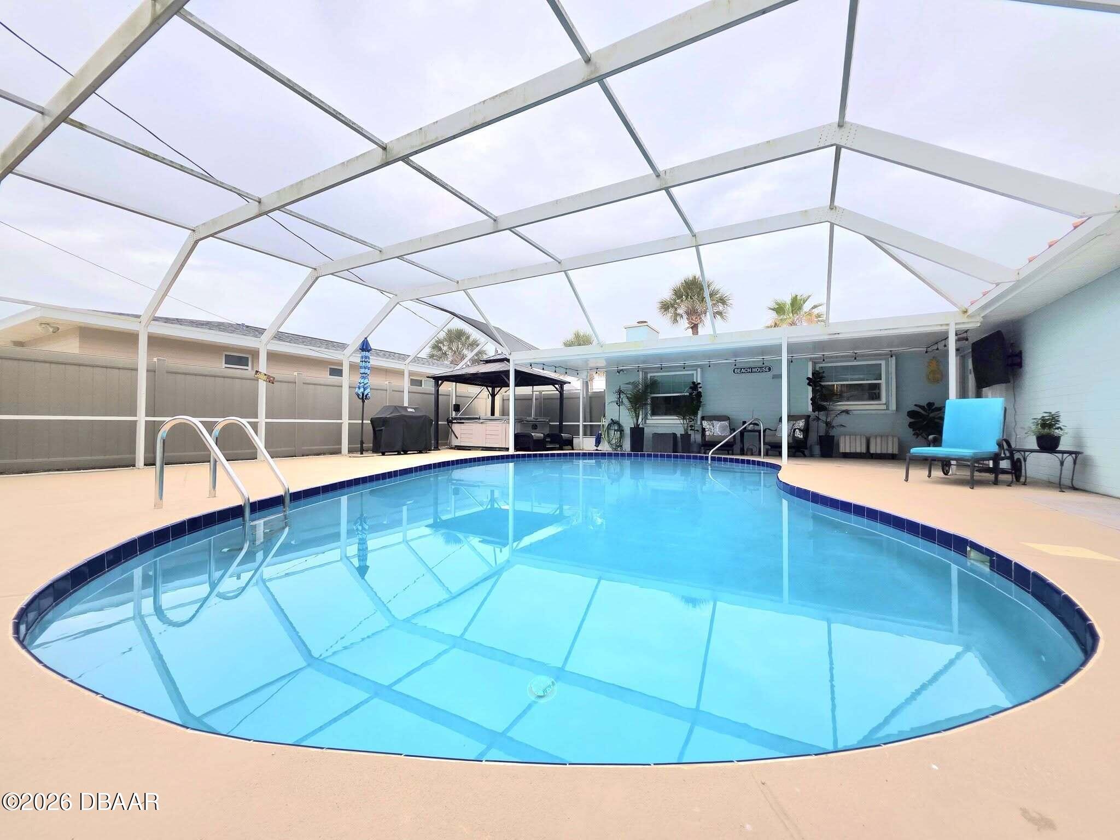
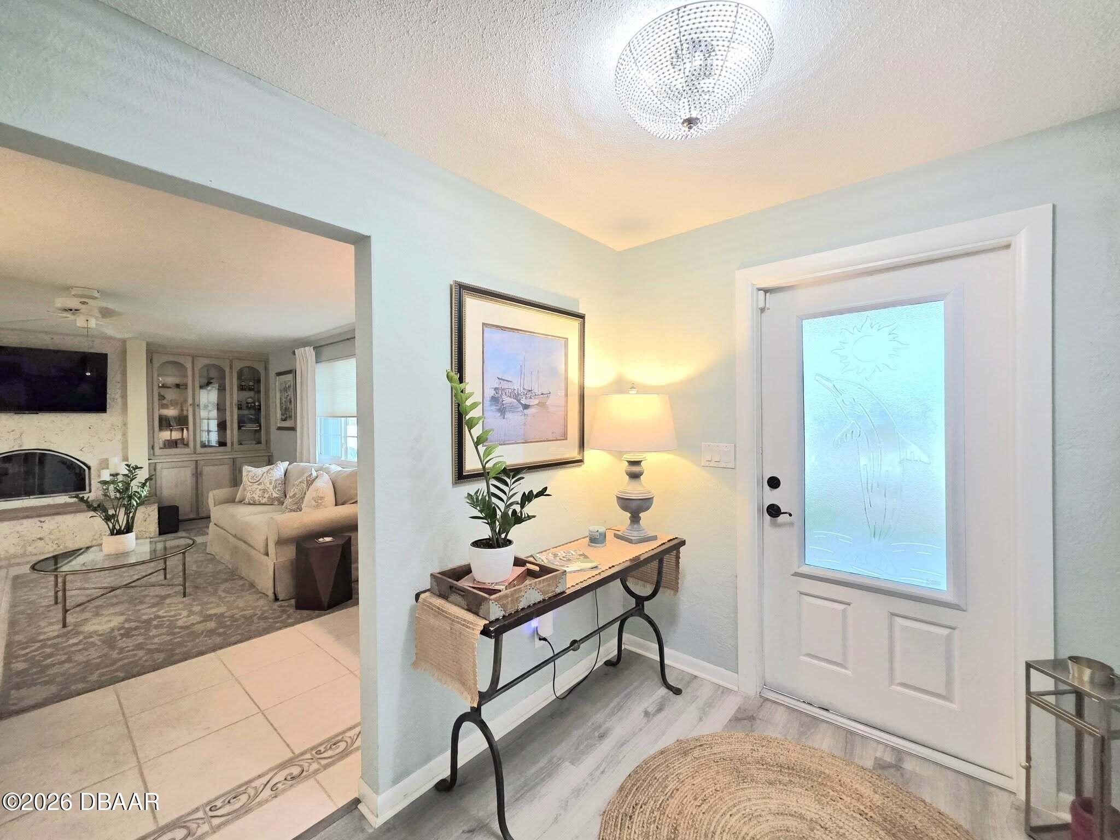
Just steps from the beach, this beautiful home offers the perfect blend of coastal living & modern comfort. Featuring 3 bedrooms & 2.5 baths, it's ideal for family life. Enjoy the remodeled kitchen, with loads of storage & upgraded appliances including a French door oven that makes cooking a joy. A powder room has recently been installed for added convenience. The wood burning fireplace gives the living area a cozy & inviting atmosphere. Relax outside in your private saltwater, solar-heated pool, or unwind in the soothing hot tub after a day by the shore. Plant some herbs in the raised gardening bed. The durable metal roof adds a contemporary touch. An oversized 2-car garage offers plenty of space and features a new Shark coating on the floor for durability and style. Two sheds on the property provide additional storage. Partial home generator will be essential during a power outage. Experience the ultimate beach lifestyle where every detail has been designed for comfort & enjoyment.

Save
Ask
Tour
Hide
Share
Listing Snapshot
Price 
$640,000
Days On Site 
0 Days
Bedrooms 
3
Inside Area (SqFt) 
1,788 sqft
Total Baths 
3
Full Baths 
2
Partial Baths 
1
Lot Size 
N/A
Year Built 
1969
MLS® Number 
1227017
Status 
Active
Property Tax 
N/A
HOA/Condo/Coop Fees 
N/A
Sq Ft Source 
Appraiser
Friends & Family
React
Comment
Invite
No Comments Yet

Did you know? You can invite friends and family to your search. They can join your search, rate and discuss listings with you.

What's This?
Private
Recent Activity
10 hours agoListing first seen on site
10 hours agoListing updated with changes from the MLS®
General Features
Additional Property Use 
ResidentialSingle Family
Foundation 
Block
Garage 
Yes
Garage Spaces 
2
Levels 
One
Parking 
GarageGarage Door Opener
Pets 
Cats OKDogs OK
Property Condition 
Updated/Remodeled
Property Sub Type 
Single Family Residence
Style 
Ranch
Utilities 
Cable AvailableElectricity AvailableElectricity ConnectedWater Connected
Water Source 
Public
Interior Features
Appliances 
WasherRefrigeratorMicrowaveIce MakerElectric Water HeaterElectric OvenElectric CooktopDryerDishwasher
Cooling 
Ceiling Fan(s)Central Air
Fireplace 
Yes
Fireplace Features 
ElectricWood Burning
Flooring 
Tile
Furnished 
Unfurnished
Heating 
Central
Interior 
Built-in FeaturesCeiling Fan(s)Central VacuumPantryWalk-In Closet(s)
Laundry Features 
In Garage
Spa 
Yes
Bathroom 2 
Bathroom 3 
Bedroom 1 
Dimensions - 18.00 x 12.00Level - Main
Bedroom 2 
Dimensions - 15.00 x 12.00Level - Main
Dining Room 
Dimensions - 11.00 x 10.00Level - Main
Family Room 
Dimensions - 16.00 x 13.00Level - Main
Kitchen 
Dimensions - 14.00 x 9.00Level - Main
Living Room 
Dimensions - 21.00 x 13.00Level - Main
Primary Bathroom 
Save
Ask
Tour
Hide
Share
Exterior Features
Construction Details 
BlockStucco
Exterior 
Outdoor Shower
Fencing 
Vinyl
Patio And Porch 
CoveredFront PorchPorchRear PorchScreened
Pool Features 
HeatedIn GroundSalt WaterScreen Enclosure
Road Frontage 
City Street
Roof 
Metal
Spa 
Yes
Spa Features 
Above GroundHeatedPrivate
Community Features
Financing Terms Available 
CashConventionalVA Loan
MLS Area 
18 - Ormond-By-The-Sea
Roads 
Paved
Schools
School District
Unknown
Elementary School
Beachside
Middle School
Ormond Beach
High School
Seabreeze
Listing courtesy of Shelley Mitchell of Aloha Realty of Florida LLC


Listing information is provided by Participants of the Daytona Beach Area Association of REALTORS MLS. IDX information is provided exclusively for personal, non-commercial use, and may not be used for any purpose other than to identify prospective properties consumers may be interested in purchasing. Information is deemed reliable but not guaranteed. Copyright 2026, Daytona Beach Area Association of REALTORS MLS.
Last checked: 2026-05-31 09:30 PM UTC

Neighborhood & Commute
Source: Walkscore
Disclosure: Community information and market data powered by Constellation Data Labs. Information is deemed reliable but not guaranteed.
Powered by Showcase IDX, a Constellation1 Company
Save
Ask
Tour
Hide
Share

James Jestes, Your new favorite Realtor.

Hello my name is James Jestes and I am a Broker Associate with eXp Realty.  I am dedicated to helping you find your perfect new home. I’m a no hassle, no pressure agent here to help you accomplish your real estate goals. Please reach out to me and let me know how I can help you purchase or sell your home.

Daytona Beach Property Search By City

  • Daytona Beach
  • Daytona Beach Shores
  • Ponce Inlet
  • Port Orange
  • Ormond Beach
  • Flagler Beach
  • New Smyrna Beach

Contact James Today

James Jestes
eXp Realty
386-315-4744
James@JamesJestes.com

Daytona Beach Property Search Sitemap