Search
    Dashboard
    Listings
    Searches
    Sign in / Sign up

Daytona Beach Property Search

Buy Or Sell With James Jestes and eXp Realty

386 315 4744
James@JamesJestes.com

Serving The Greater Daytona Beach Area

  • Menu
  • Home
  • Buy
  • Sell Your Home
  • Blog
  • About
  • Contact

home search

Search
Dashboard
Listings
Searches
Sign in / Sign up
Save
Ask
Tour
Hide
Share
$549,900
New Listing

101 Briargate Look
Ormond Beach, FL 32174

For Sale|Single Family Residence|Active
4
Beds
2
Total Baths
2
Full Baths
2,208
SqFt
$249
/SqFt
2015
Built
Subdivision:
Hunters Ridge
County:
Volusia
Listing courtesy of Patricia McKinley of Realty Pros Assured
Call Now: 386-205-6679
Is this the listing for you? We can help make it yours.
386-205-6679
Upcoming Open Houses
Sat, May 30, 2:00 PM - 4:00 PM
101 Briargate Look101 Briargate Look101 Briargate Look101 Briargate Look
Save
Ask
Tour
Hide
Share

Mortgage Calculator

Monthly Payment (Est.)

$2,509
Calculator powered by Showcase IDX, a Constellation1 Company. Copyright ©2026 Information is deemed reliable but not guaranteed.
Photos
Map
Nearby Listings

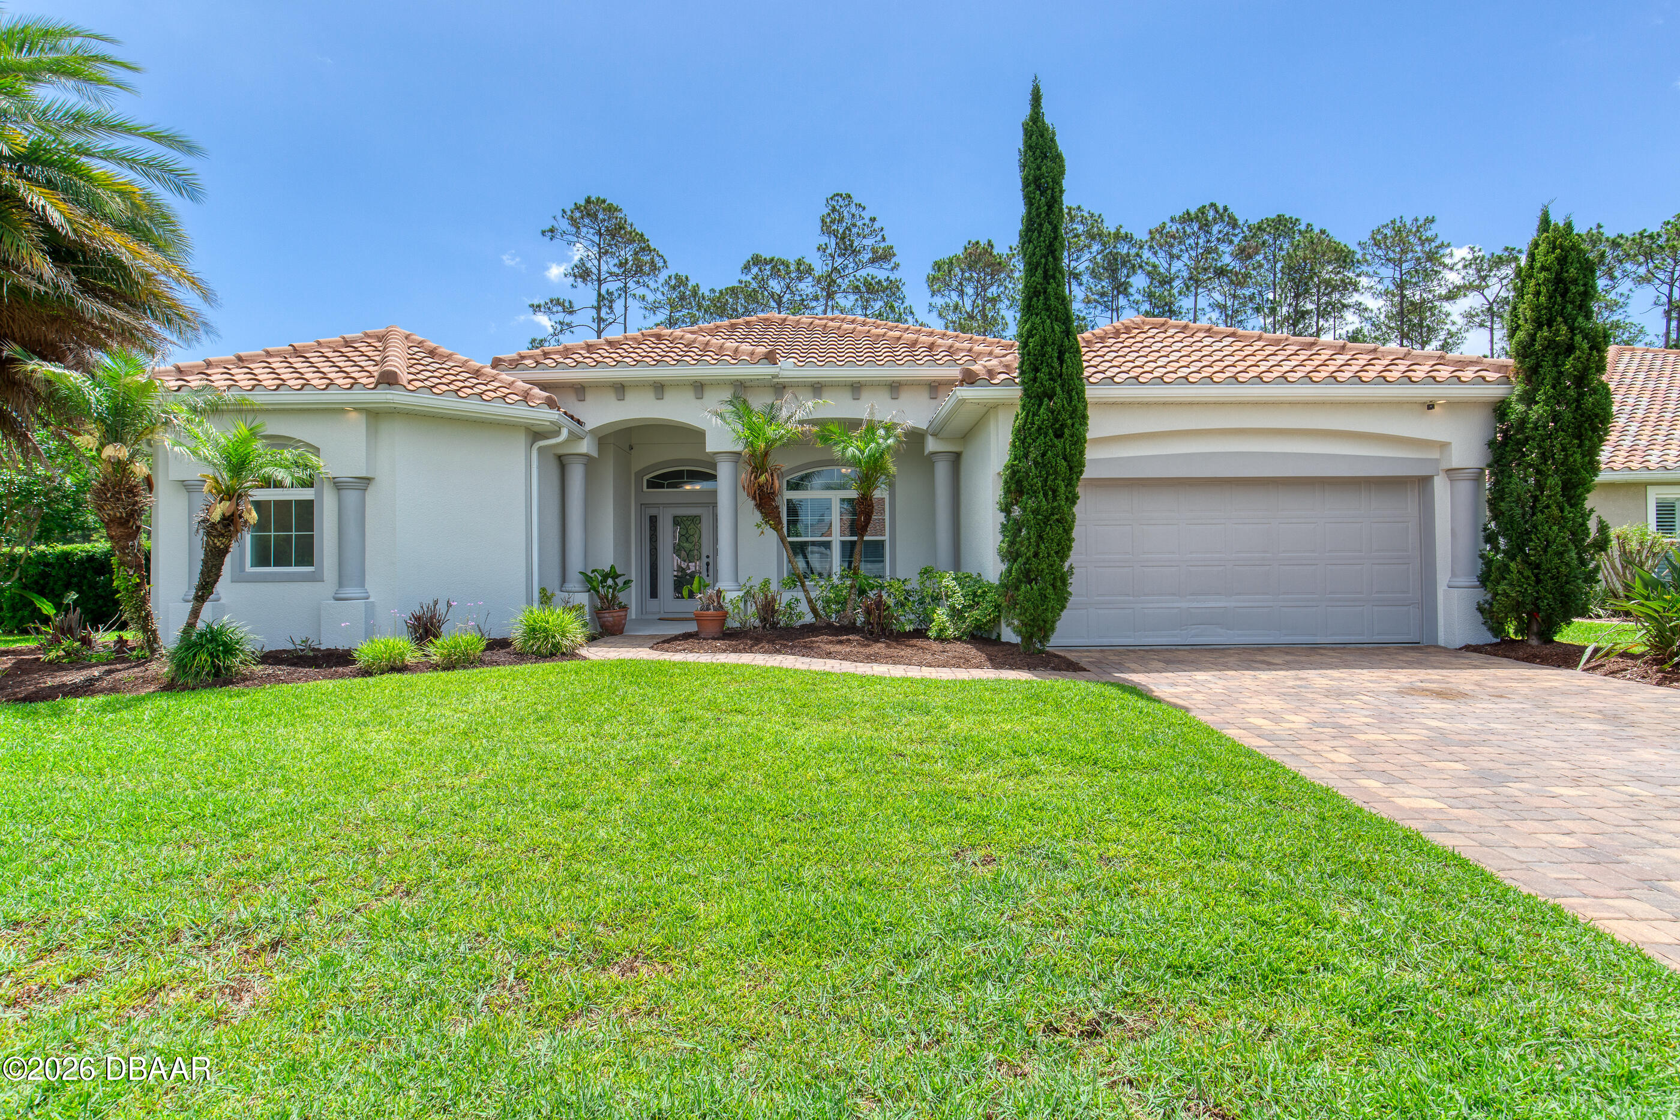
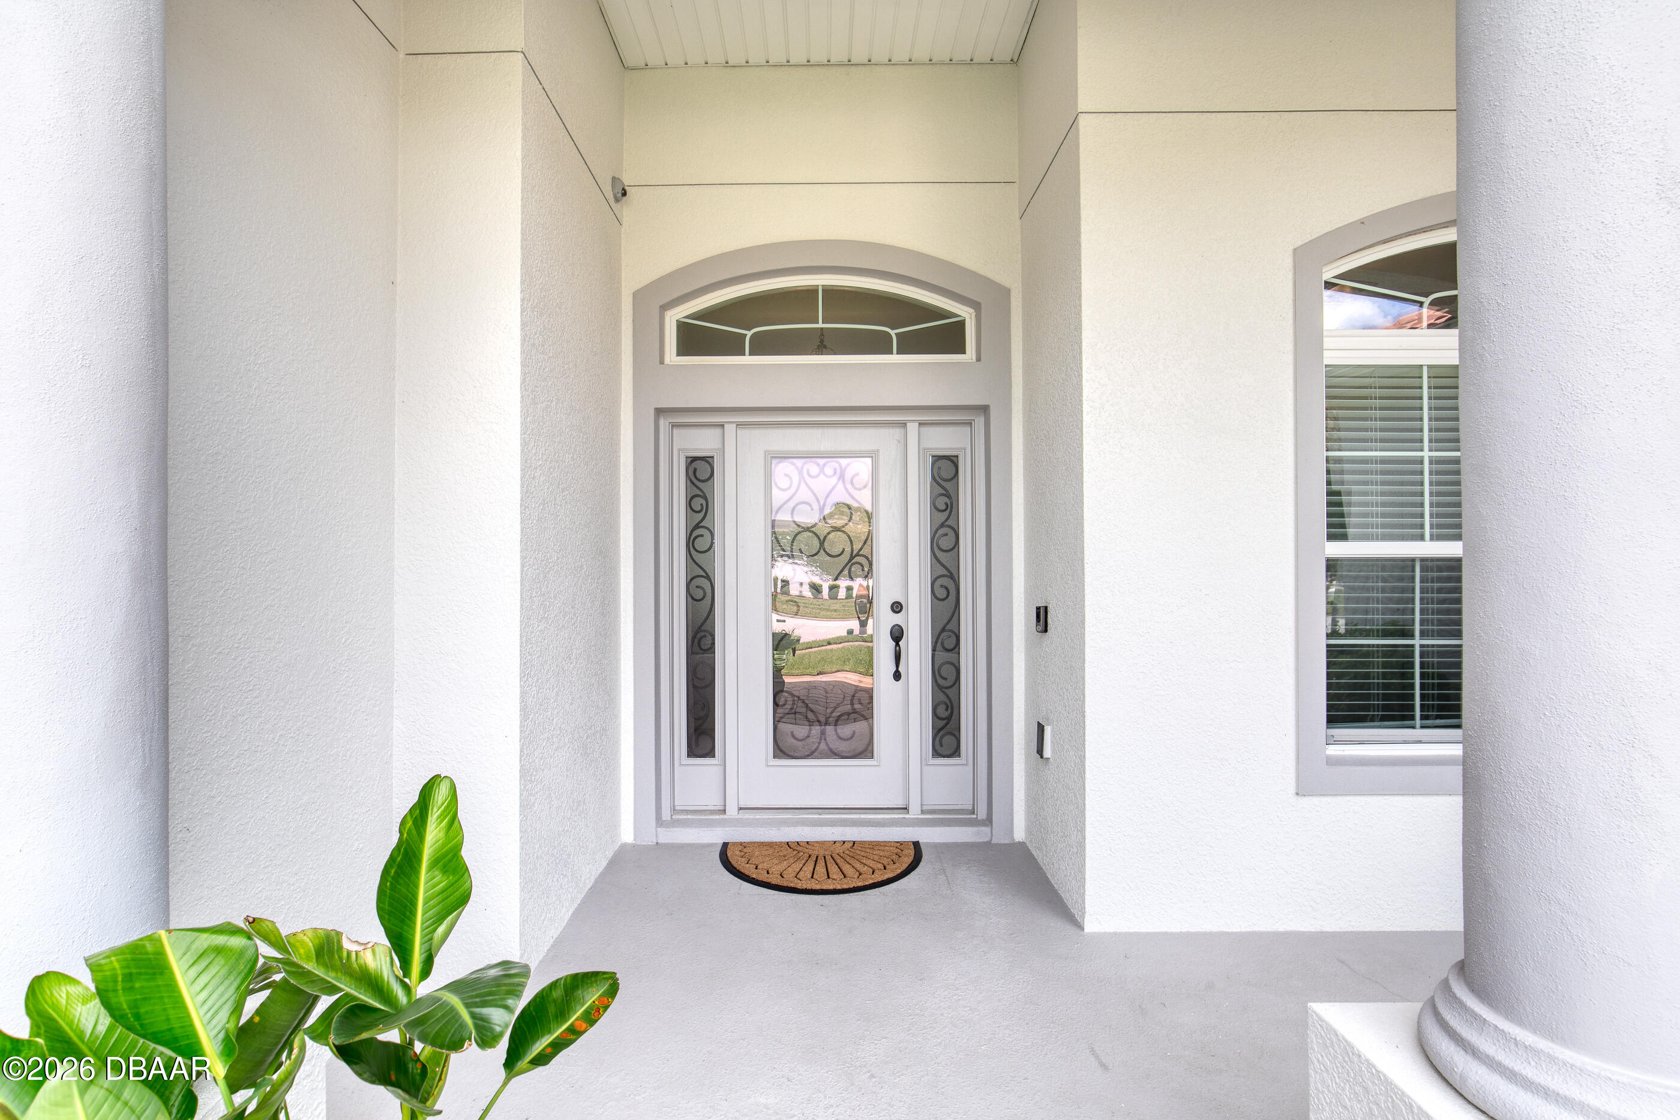
Located in the desirable Briargate section of Hunters Ridge, this well-appointed home combines a functional layout, quality finishes, and a private setting backing to a preserve. Situated on a corner lot, the property offers attractive curb appeal with mature landscaping, a tile roof, paver driveway, and custom walkways that lead to a backyard designed for both relaxation and entertaining. Inside, the home features a spacious open layout with volume ceilings and detailed ceiling treatments throughout the main living areas. Tile flooring extends through the primary living spaces, while the bedrooms offer added comfort and privacy. The split-bedroom floor plan is designed to accommodate a variety of lifestyles, with a fourth bedroom that can easily serve as a home office, guest room, or flex space. The kitchen is centrally located and opens directly to the living and dining areas, creating a natural gathering space. Features include granite countertops, stainless steel appliances, quality cabinetry, and a large center island with ample workspace and seating. Large multi-panel sliding glass doors connect the indoor living areas to the covered lanai, allowing for seamless indoor-outdoor living. The primary suite is privately positioned and includes two walk-in closets along with direct access to the lanai. The ensuite bathroom features dual vanities, a garden tub, and a walk-through tiled shower with dual shower heads and separate controls. Outdoor living spaces have been thoughtfully designed, with a covered lanai overlooking the fenced backyard and preserve beyond. A custom fire pit area provides an additional space for entertaining or enjoying the outdoors. Additional features include a built-in intercom and surround sound system, integrated smart home controls, security system, irrigation system, reverse osmosis water filtration system, and a catalyst air purification system integrated into the HVAC system. Residents of Hunters Ridge enjoy access to a wide range of community amenities, including two swimming pools, tennis and pickleball courts, a basketball court, fishing pier, playgrounds, walking trails, parks, baseball field, and clubhouse. Conveniently located near shopping, dining, and everyday services, 101 Briargate Look offers a combination of privacy, functionality, and community amenities in one of Ormond Beach's most sought-after neighborhoods. Don't miss the opportunity to own this well-maintained home in the highly desirable Hunters Ridge community.

Save
Ask
Tour
Hide
Share
Listing Snapshot
Price 
$549,900
Days On Site 
0 Days
Bedrooms 
4
Inside Area (SqFt) 
2,208 sqft
Total Baths 
2
Full Baths 
2
Partial Baths 
N/A
Lot Size 
N/A
Year Built 
2015
MLS® Number 
1226968
Status 
Active
Property Tax 
N/A
HOA/Condo/Coop Fees 
$90 monthly
Sq Ft Source 
Public Records
Friends & Family
React
Comment
Invite
No Comments Yet

Did you know? You can invite friends and family to your search. They can join your search, rate and discuss listings with you.

What's This?
Private
Recent Activity
3 hours agoListing first seen on site
3 hours agoListing updated with changes from the MLS®
General Features
Additional Property Use 
Residential
Attached Garage 
Yes
Foundation 
Slab
Garage 
Yes
Garage Spaces 
2
Levels 
One
Parking 
AttachedGarage
Pets 
Yes
Property Sub Type 
Single Family Residence
Sewer 
Public Sewer
Utilities 
Cable AvailableCable ConnectedElectricity ConnectedSewer ConnectedWater Connected
Water Source 
Public
Interior Features
Appliances 
RefrigeratorMicrowaveElectric Water HeaterElectric RangeDishwasher
Cooling 
Ceiling Fan(s)Central AirElectric
Flooring 
CarpetTile
Heating 
CentralElectric
Interior 
Ceiling Fan(s)His and Hers ClosetsKitchen IslandWalk-In Closet(s)
Laundry Features 
Electric Dryer HookupIn UnitSinkWasher Hookup
Bedroom 1 
Dimensions - 13.00 x 13.00Level - Main
Bedroom 2 
Dimensions - 11.00 x 10.00Level - Main
Bedroom 3 
Dimensions - 11.00 x 10.00Level - Main
Bedroom 4 
Dimensions - 11.00 x 11.00Level - Main
Dining Room 
Dimensions - 12.00 x 10.00Level - Main
Kitchen 
Dimensions - 14.00 x 14.00Level - Main
Laundry 
Dimensions - 7.00 x 5.00Level - Main
Living Room 
Dimensions - 20.00 x 16.00Level - Main
Save
Ask
Tour
Hide
Share
Exterior Features
Construction Details 
BlockStucco
Exterior 
Fire Pit
Fencing 
Back YardFullVinyl
Patio And Porch 
CoveredPatioRear Porch
Road Frontage 
City Street
Roof 
Tile
View 
Trees/Woods
Waterview 
Trees/Woods
Community Features
Association Amenities 
ClubhousePlaygroundPoolTennis Court(s)
Association Dues 
270
Financing Terms Available 
CashConventional
HOA Fee Frequency 
Quarterly
MLS Area 
48 - Ormond Beach W of 95, N of 40
Roads 
Asphalt
Listing courtesy of Patricia McKinley of Realty Pros Assured


Listing information is provided by Participants of the Daytona Beach Area Association of REALTORS MLS. IDX information is provided exclusively for personal, non-commercial use, and may not be used for any purpose other than to identify prospective properties consumers may be interested in purchasing. Information is deemed reliable but not guaranteed. Copyright 2026, Daytona Beach Area Association of REALTORS MLS.
Last checked: 2026-05-29 07:33 PM UTC

Neighborhood & Commute
Source: Walkscore
Disclosure: Community information and market data powered by Constellation Data Labs. Information is deemed reliable but not guaranteed.
Powered by Showcase IDX, a Constellation1 Company
Save
Ask
Tour
Hide
Share

James Jestes, Your new favorite Realtor.

Hello my name is James Jestes and I am a Broker Associate with eXp Realty.  I am dedicated to helping you find your perfect new home. I’m a no hassle, no pressure agent here to help you accomplish your real estate goals. Please reach out to me and let me know how I can help you purchase or sell your home.

Daytona Beach Property Search By City

  • Daytona Beach
  • Daytona Beach Shores
  • Ponce Inlet
  • Port Orange
  • Ormond Beach
  • Flagler Beach
  • New Smyrna Beach

Contact James Today

James Jestes
eXp Realty
386-315-4744
James@JamesJestes.com

Daytona Beach Property Search Sitemap