872 Creekwood DriveOrmond Beach, FL 32174

Mortgage Calculator
Monthly Payment (Est.)
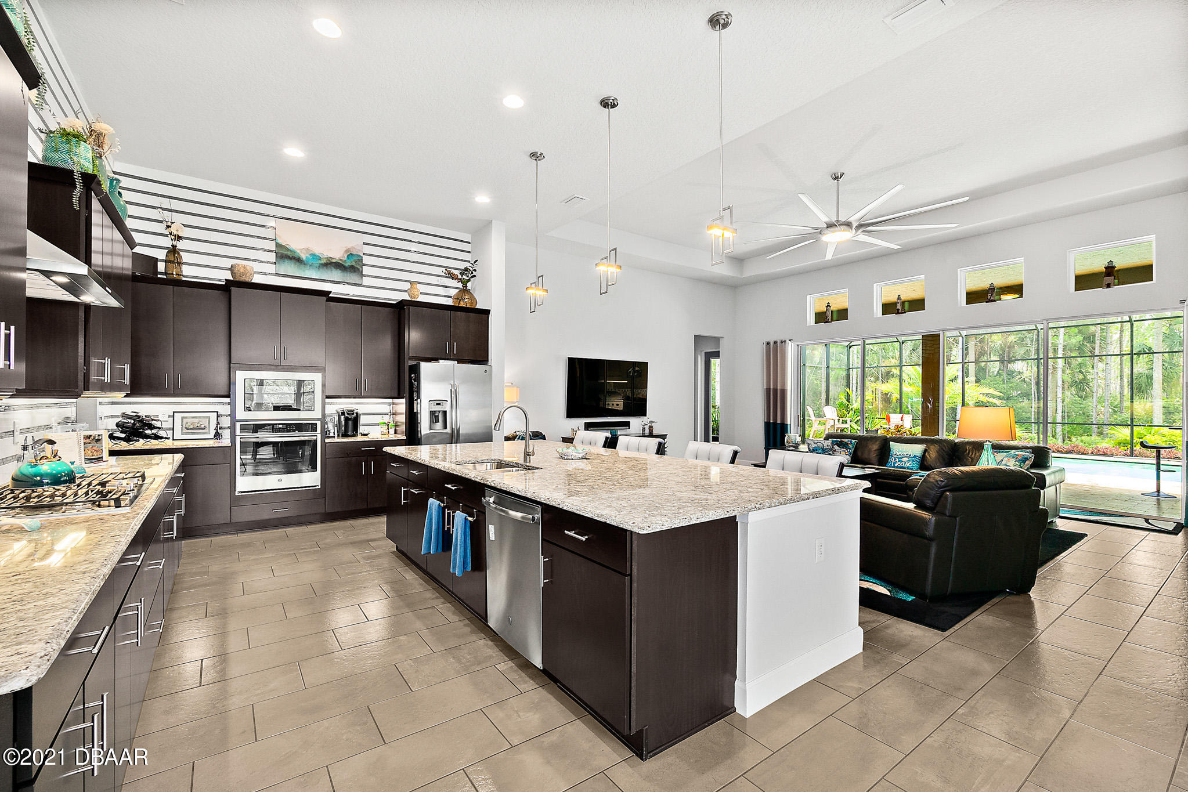
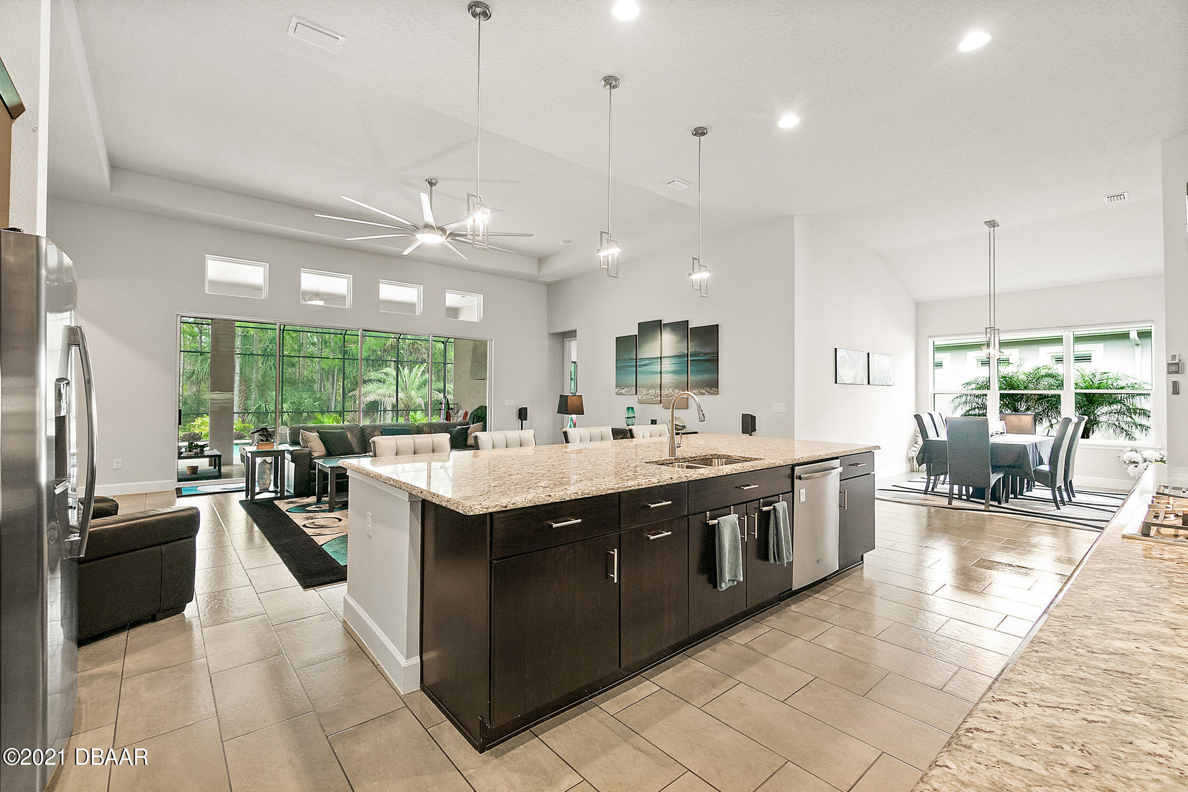
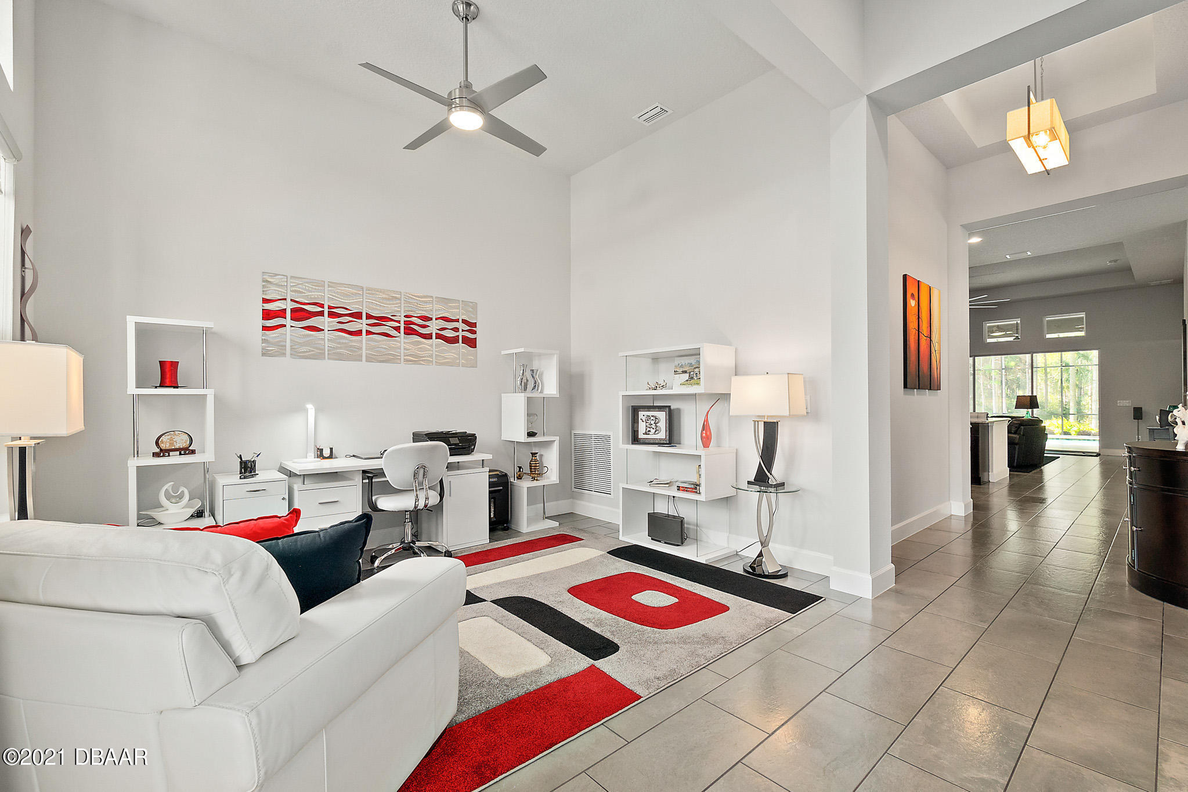
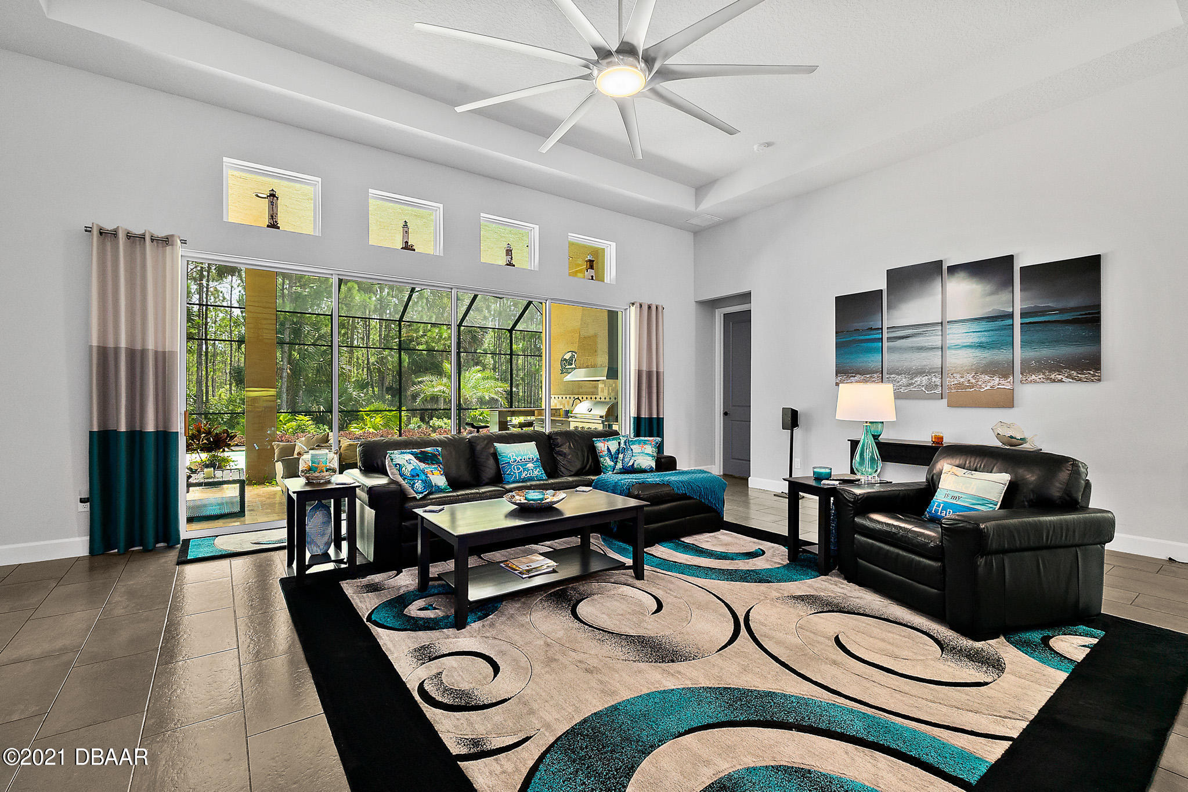
$4,106The absolute definition of ''Pride in Ownership''. Situated behind the prestigious, 24-hour guard gates of Plantation Bay, this award-winning,expanded and customized Costa Mesa plan delivers unparalleled luxury and effortless Florida living. From the professional landscaping and architectural lighting to the elegant etched glass entry door, the curb appeal is nothing short of spectacular. Inside, the home unfolds into an expansive open concept floor plan, where magnificent 12-foot tray ceilings with elegant crown molding elevate the main gathering room while framing an abundance of natural light. Gorgeous tile flooring flows seamlessly through the main living areas, complemented by new, plush carpeting in the bedrooms. Custom window shadings are featured throughout, including blackout shades in the primary suite and the fourth bedroom/media room. The gourmet kitchen is a chef's masterpiece, finished to the highest standards with 42-inch soft-close wood cabinetry, a premium gas cooktop >> with an exhaust hood, a full wrap-around tile backsplash, exquisite granite countertops, and a generous walk-in pantry. Blurring the lines between indoor luxury and outdoor relaxation, the living and dining spaces flow effortlessly to the backyard oasis. Here, the extended travertine lanai hosts a sparkling solar heated pool with a sun shelf and a backup heat pump for endless year-round enjoyment. The custom summer kitchen leaves nothing to be desired, boasting a premium propane grill (fed by an owned, buried 120-gallon tank), exhaust hood, refrigerator, dining bar, and dual ceiling fans. Beyond the screen, a beautifully landscaped backyard meets a tranquil preserve for the ultimate in private, serene Florida living.The grand primary suite serves as a true private retreat, featuring a spa-like en-suite with quartz countertops, dual sinks, and a stunning walk-in shower complete with custom tile inserts and a bench seat. The secondary bathrooms are equally impressive, boasting quartz vanities and upgraded contemporary fixtures. Offering incredible flexibility, the massive 20'x17.3' media room can easily serve as an ideal guest or in-law suite, complete with direct access to a private bath and the lanai. Even the garage is a luxury feature: a climate-controlled, 945 sq ft oversized 3-car garage featuring epoxy floors, a 10-foot wide second door for larger vehicles, a custom workbench, a utility sink, and a "stop & drop" entry. Drop-down stairs lead to a fully plywood floored "Florida Basement" (attic) for massive storage. Additional notable features include an entire home water softener, hybrid water heater, ultra efficient two speed air handler, lightning surge protectors on both electrical panels, and an exterior generator hookup. Indulge in the ultimate resort lifestyle behind the 24/7 manned gates of Plantation Bay, premiering unparalleled county club amenities with completely optional, tiered memberships designed to perfectly fit your lifestyle. The crown jewel is the spectacular new Founder's Club, a breathtaking, 40,500 square foot Golf and Lifestyle Center defined by West Indies inspired architecture, elite dining, a state of the art pro shop, and expansive social verandas overlooking dramatic golf and lake views. The resort experience continues with a second full service clubhouse (Prestwick), a luxury Wellness Spa & Fitness Center, a private swim pavilion with two resort style pools, and a lively poolside tiki Cabana bar. For the active enthusiast, the community boasts 45 holes of championship golf, 10 lighted Har-Tru tennis courts, 10 dedicated pickle ball courts, bocce ball, and miles of scenic nature trails. Located just minutes from pristine Atlantic beaches, upscale shopping and dining and the legendary scenic loop, offering the very best of the Florida coast right at your fingertips. At the time of listing the seller was 80 percent packed up,so the photographs used are from the previous listing.
| 2 hours ago | Listing first seen on site | |
| 2 hours ago | Listing updated with changes from the MLS® |


Listing information is provided by Participants of the Daytona Beach Area Association of REALTORS MLS. IDX information is provided exclusively for personal, non-commercial use, and may not be used for any purpose other than to identify prospective properties consumers may be interested in purchasing. Information is deemed reliable but not guaranteed. Copyright 2026, Daytona Beach Area Association of REALTORS MLS.
Last checked: 2026-05-29 03:56 PM UTC

Did you know? You can invite friends and family to your search. They can join your search, rate and discuss listings with you.