Search
    Dashboard
    Listings
    Searches
    Sign in / Sign up

Daytona Beach Property Search

Buy Or Sell With James Jestes and eXp Realty

386 315 4744
James@JamesJestes.com

Serving The Greater Daytona Beach Area

  • Menu
  • Home
  • Buy
  • Sell Your Home
  • Blog
  • About
  • Contact

home search

Search
Dashboard
Listings
Searches
Sign in / Sign up
Save
Ask
Tour
Hide
Share
$750,000
New Listing

814 Westlake Drive
Ormond Beach, FL 32174

For Sale|Single Family Residence|Active
4
Beds
3
Total Baths
3
Full Baths
2,619
SqFt
$286
/SqFt
2004
Built
Subdivision:
Plantation Bay
County:
Flagler
Listing courtesy of Kim Peran of Adams, Cameron & Co., Realtors
Call Now: 386-205-6679
Is this the listing for you? We can help make it yours.
386-205-6679
Upcoming Open Houses
Sun, May 31, 11:00 AM - 1:00 PM
814 Westlake Drive814 Westlake Drive814 Westlake Drive814 Westlake Drive
Save
Ask
Tour
Hide
Share

Mortgage Calculator

Monthly Payment (Est.)

$3,422
Calculator powered by Showcase IDX, a Constellation1 Company. Copyright ©2026 Information is deemed reliable but not guaranteed.
Photos
Map
Nearby Listings
Virtual Tour

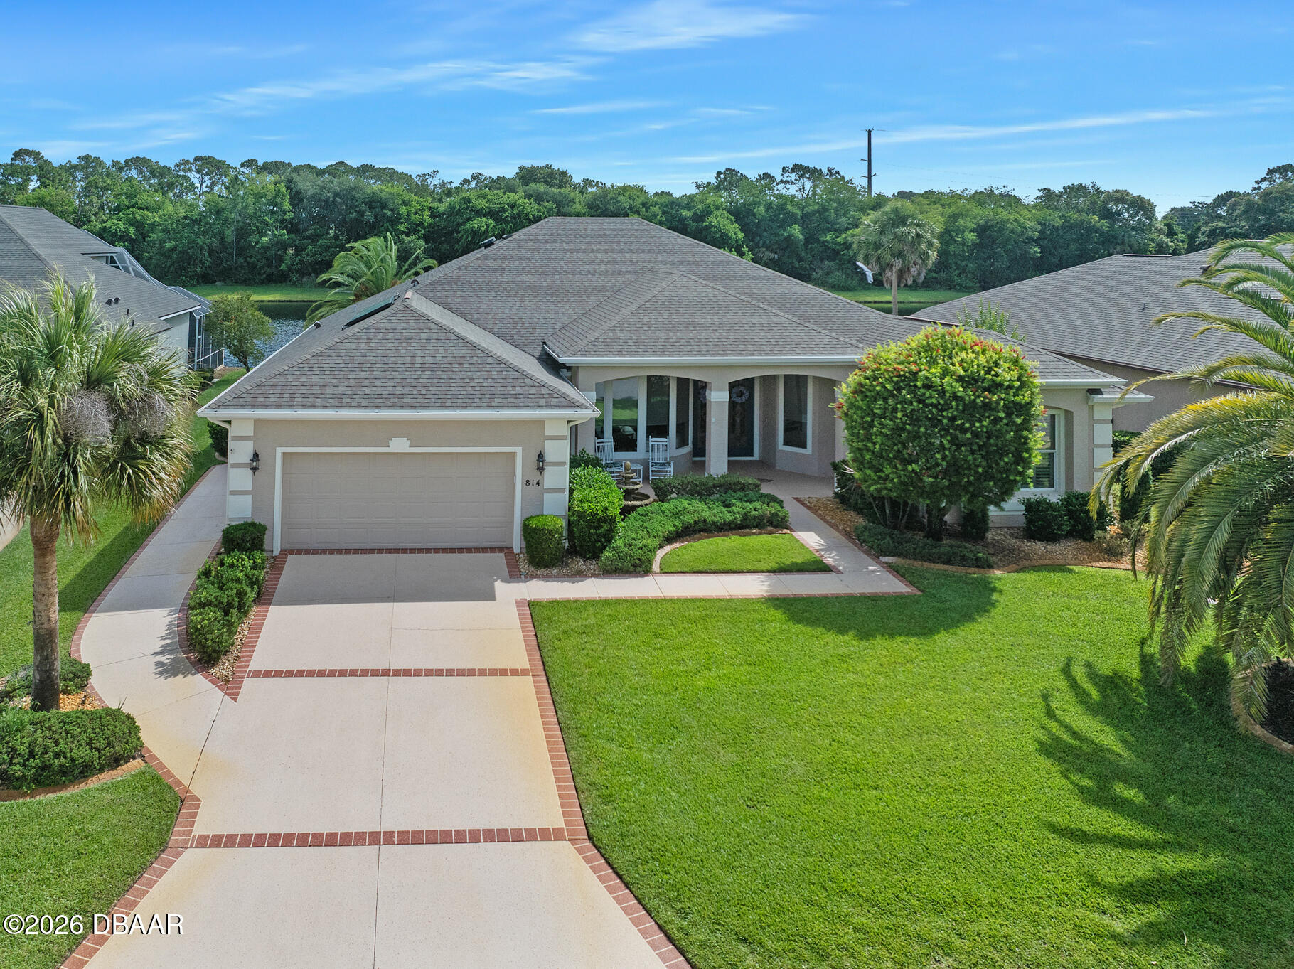
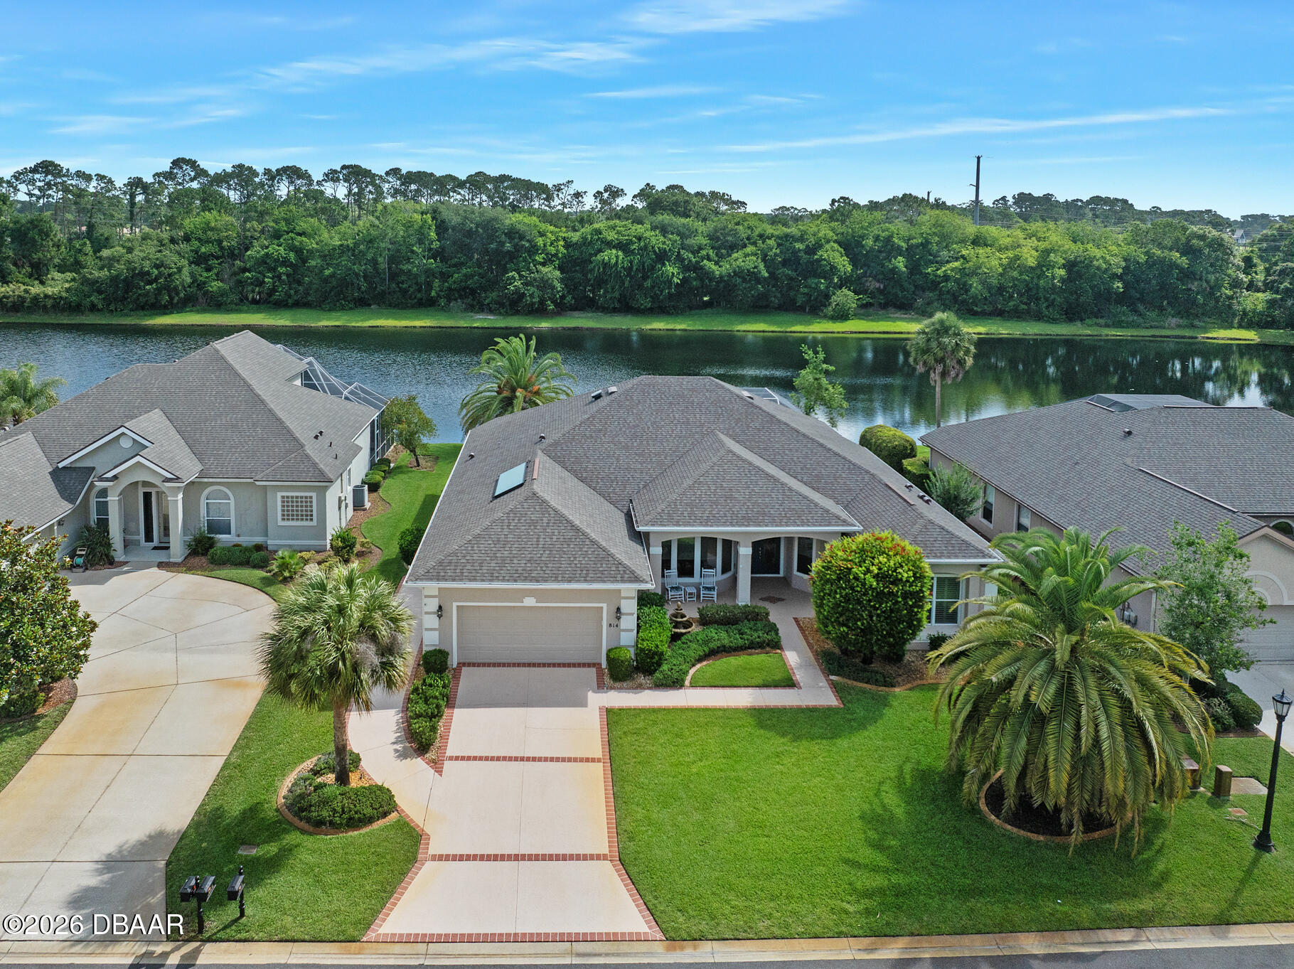
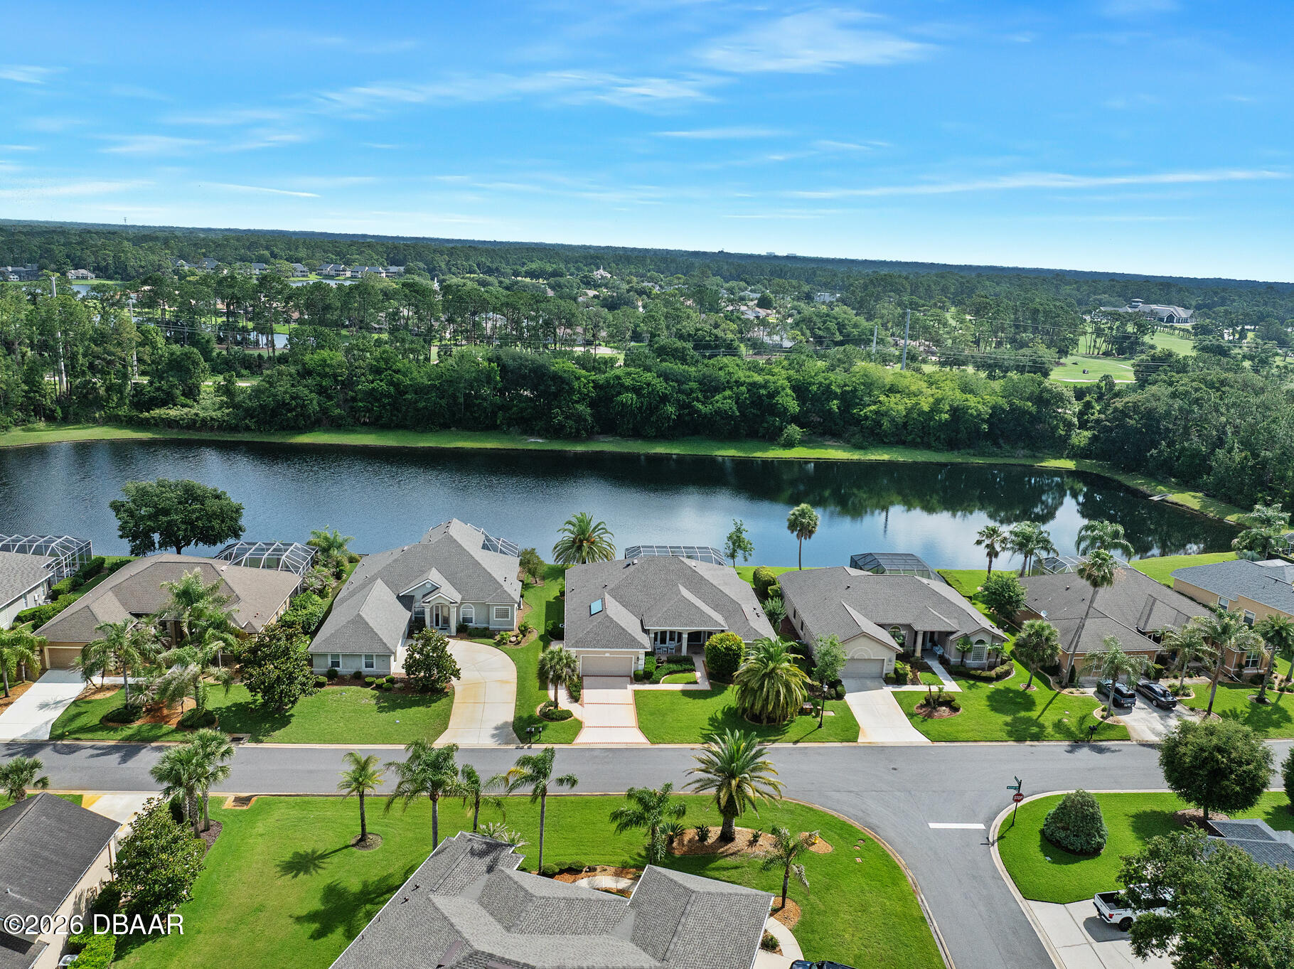
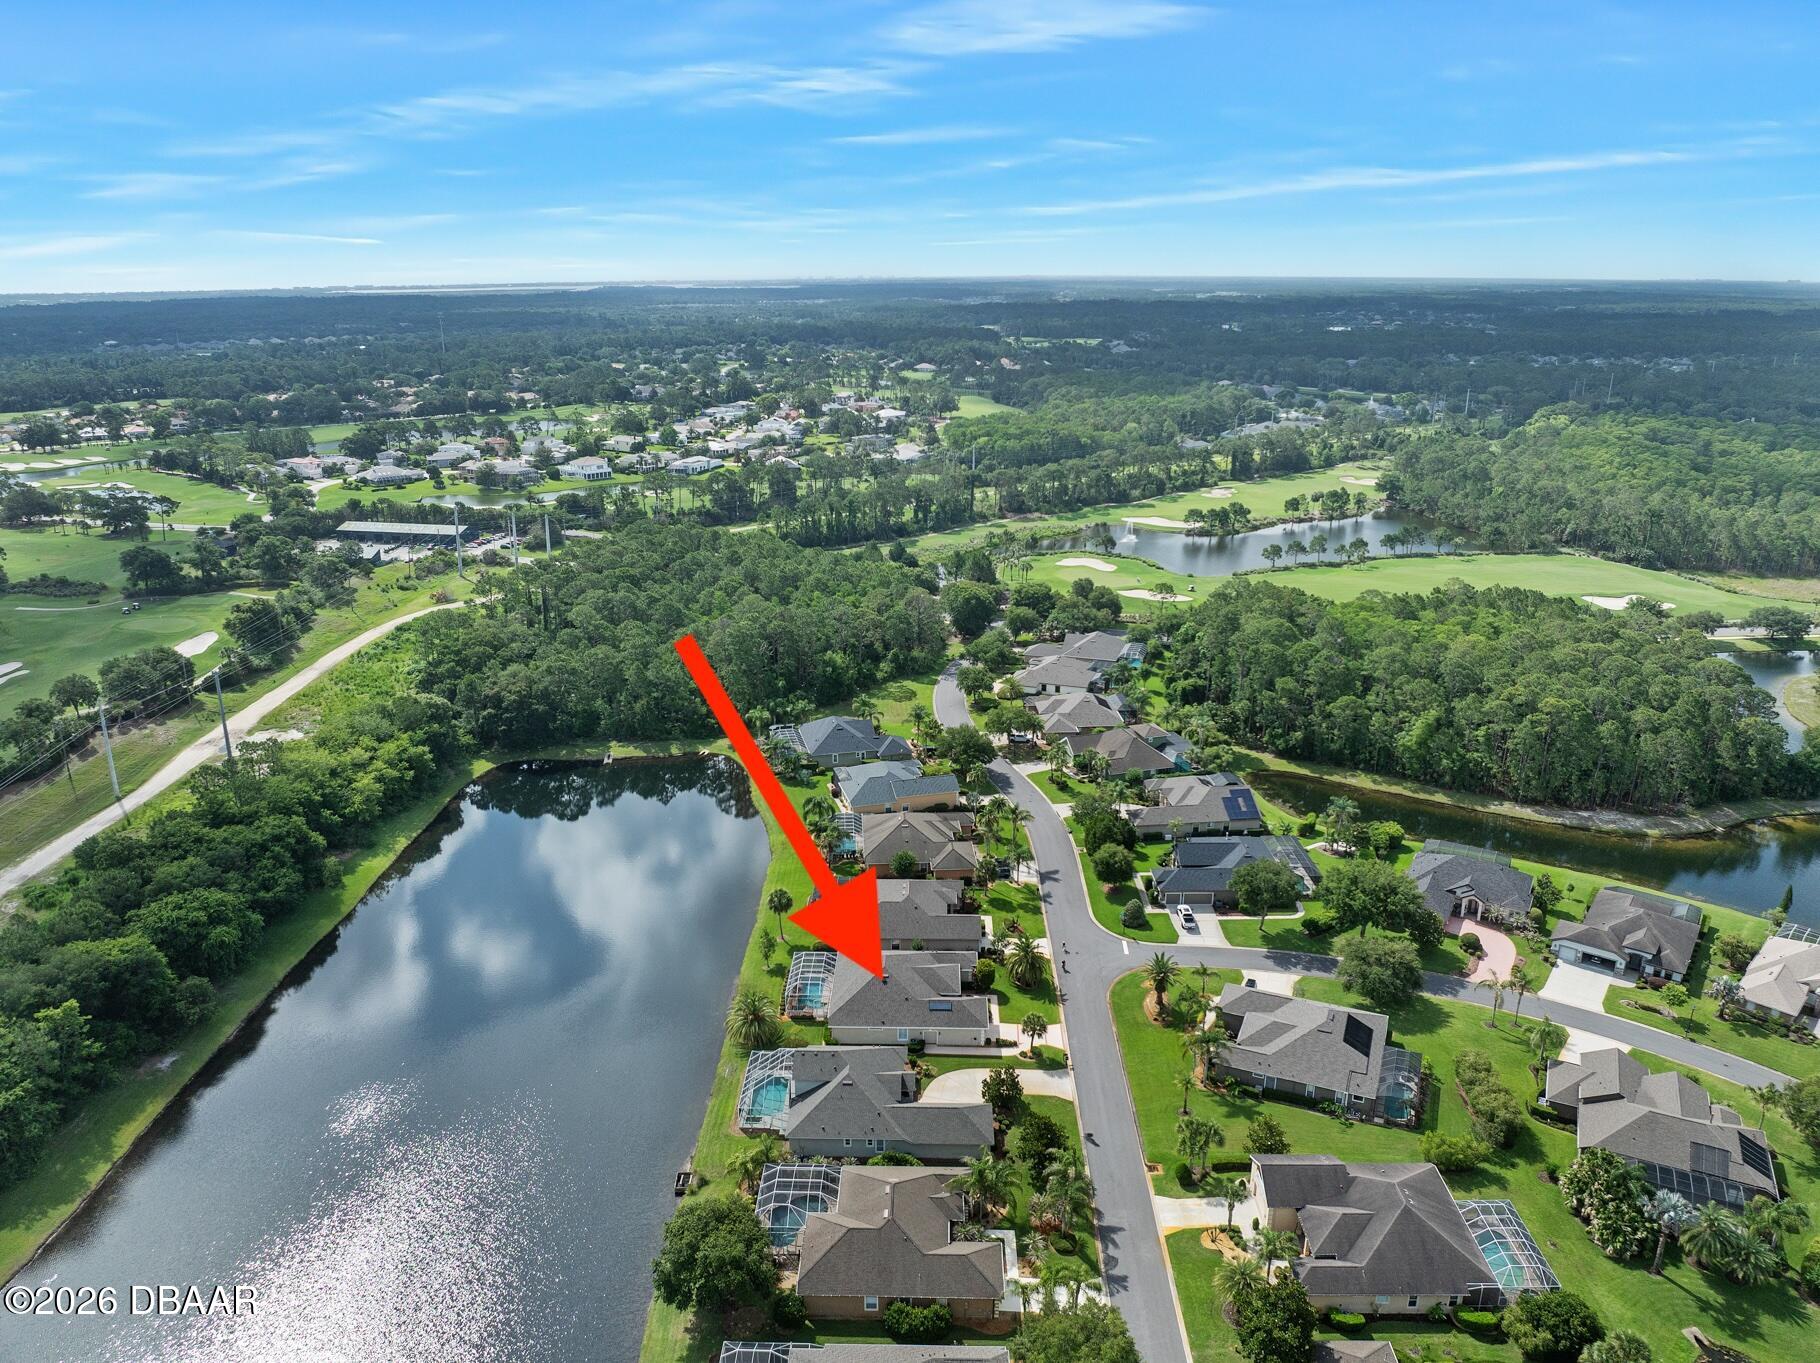
If you've been searching for a home that checks every box, 814 Westlake Drive might just be the one. This 4-bedroom, 3-bath home offers 2,619 sq ft of comfortable, well-planned living space inside the gated community of Plantation Bay Golf & Country Club. Built in 2004 and set on a beautiful lot overlooking a peaceful lake and natural preserve, the home has been thoughtfully updated over the years and is being sold fully furnished. So if you're ready to start living the Florida lifestyle without the hassle, this is as turnkey as it gets. The big-ticket items have all been taken care of. Newer roof (2022), two HVAC systems replaced (2024) and (2019), a new well pump (2023), a solar hot water tank, and a whole-home water softener-the kind of updates that make a real difference and let you move in with confidence. Inside, fresh paint and elegant crown molding run throughout, &. the bedrooms are finished with classic plantation shutters that give the home a warm, polished feel.The exterior has been freshly painted as well, and the landscape lighting makes the home shine at night. The kitchen is a great place to start your mornings-grab your coffee, settle into the breakfast nook, and take in the view of the pool, the lake, and the preserve beyond it. The primary suite is your private escape at the end of the day, with a roomy walk-in closet and an en-suite bath that feels more like a retreat than a bathroom. Out back is where this home really shines. The screened lanai and private pool overlook that same gorgeous lake and preserve, and with an electric pool heater and a brand new pool motor, you'll be swimming comfortably year-round.The remote controlled hurricane shutters (on Lanai) mean you're protected when the weather turns, and the rest of the time, this space is pure Florida-whether that's a dinner party at sunset, an early morning swim, or an afternoon with a book and nothing on the calendar. The oversized 2.5-car garage provides extra storage and parking for vehicles, golf carts, and more. Let's not forget the world-class amenities just minutes from your front door. Plantation Bay features the full-service Founder's clubhouse, Prestwick Clubhouse, a Spa and Fitness Center, 10 Har-Tru tennis courts, 10 pickleball courts, 2 Bocce courts and miles of walking and biking paths. Golf enthusiasts will love 45 holes of championship golf set among gentle hammocks of moss-draped indigenous oaks, with extensive practice facilities and a Pro Shop. Membership is completely optional, giving residents the flexibility to enjoy exactly the lifestyle they choose. Plantation Bay sits just west of I-95 in Ormond Beach, placing you 20 minutes from Daytona Beach International Airport and Daytona Speedway, and approximately one hour from both Walt Disney World and the historic seaside city of St. Augustine. You're also just minutes from Ormond Beach's Atlantic coastline, dining, shopping, and healthcare facilities.

Save
Ask
Tour
Hide
Share
Listing Snapshot
Price 
$750,000
Days On Site 
0 Days
Bedrooms 
4
Inside Area (SqFt) 
2,619 sqft
Total Baths 
3
Full Baths 
3
Partial Baths 
N/A
Lot Size 
0.26 Acres
Year Built 
2004
MLS® Number 
1226959
Status 
Active
Property Tax 
$9,499.69
HOA/Condo/Coop Fees 
$95.33 monthly
Sq Ft Source 
Public Records
Friends & Family
React
Comment
Invite
No Comments Yet

Did you know? You can invite friends and family to your search. They can join your search, rate and discuss listings with you.

What's This?
Private
Recent Activity
2 hours agoListing first seen on site
2 hours agoListing updated with changes from the MLS®
General Features
Acres 
0.26
Additional Property Use 
ResidentialSingle Family
Attached Garage 
Yes
Foundation 
Slab
Garage 
Yes
Garage Spaces 
2.5
Green Energy Efficient 
Water Heater
Levels 
One
Parking 
AttachedGarageGarage Door Opener
Pets 
Yes
Property Condition 
Updated/Remodeled
Property Sub Type 
Single Family Residence
Security 
Gated with GuardSmoke Detector(s)
Sewer 
Public Sewer
SqFt Total 
4060
Style 
Traditional
Utilities 
PropaneCable AvailableElectricity ConnectedSewer ConnectedWater Connected
Water Source 
Public
Zoning 
PUD
Interior Features
Appliances 
OtherWater Softener OwnedWasherSolar Hot WaterRefrigeratorMicrowaveElectric RangeDryerDisposalDishwasher
Cooling 
Ceiling Fan(s)Central AirZoned
Fireplace 
Yes
Fireplace Features 
Gas
Fireplaces 
1
Flooring 
CarpetTile
Furnished 
Furnished
Heating 
ElectricZoned
Interior 
Breakfast BarCeiling Fan(s)Entrance FoyerKitchen IslandOpen FloorplanPantryWalk-In Closet(s)Other
Laundry Features 
Electric Dryer HookupIn UnitSinkWasher Hookup
Bedroom 1 
Dimensions - 15.00 x 18.00Level - MainDescription - Ceiling fan, Tray ceiling, Crown molding
Bedroom 2 
Dimensions - 13.00 x 11.00Level - MainDescription - Murphy bed and desk
Bedroom 3 
Dimensions - 12.00 x 11.00Level - Main
Bedroom 4 
Dimensions - 12.00 x 13.00Level - Main
Dining Room 
Dimensions - 13.00 x 13.00Level - MainDescription - Crown molding
Family Room 
Dimensions - 17.00 x 14.00Level - MainDescription - Crown molding, Fireplace, ceiling fan
Kitchen 
Dimensions - 12.00 x 18.00Level - MainDescription - Granite coutertops, Crown Molding, Island
Living Room 
Dimensions - 13.00 x 16.00Level - MainDescription - Crown molding
Utility Room 
Dimensions - 7.00 x 6.00Level - MainDescription - Utility sink, Cabinets
Save
Ask
Tour
Hide
Share
Exterior Features
Construction Details 
BlockStucco
Lot Features 
Sprinklers In FrontSprinklers In Rear
Patio And Porch 
CoveredPatioRear PorchScreened
Pool Features 
HeatedIn GroundElectric HeatScreen Enclosure
Road Frontage 
Private Road
Roof 
Shingle
Spa Features 
HeatedIn Ground
View 
LakePondTrees/WoodsWater
Waterview 
LakePondTrees/WoodsWater
Community Features
Association Amenities 
GatedParkPlayground
Association Dues 
286
Financing Terms Available 
CashConventionalFHAVA Loan
HOA Fee Frequency 
Quarterly
MLS Area 
47 - Plantation Bay, Halifax P, Sugar Mill
Roads 
Paved
Listing courtesy of Kim Peran of Adams, Cameron & Co., Realtors


Listing information is provided by Participants of the Daytona Beach Area Association of REALTORS MLS. IDX information is provided exclusively for personal, non-commercial use, and may not be used for any purpose other than to identify prospective properties consumers may be interested in purchasing. Information is deemed reliable but not guaranteed. Copyright 2026, Daytona Beach Area Association of REALTORS MLS.
Last checked: 2026-05-29 03:41 PM UTC

Neighborhood & Commute
Source: Walkscore
Disclosure: Community information and market data powered by Constellation Data Labs. Information is deemed reliable but not guaranteed.
Powered by Showcase IDX, a Constellation1 Company
Save
Ask
Tour
Hide
Share

James Jestes, Your new favorite Realtor.

Hello my name is James Jestes and I am a Broker Associate with eXp Realty.  I am dedicated to helping you find your perfect new home. I’m a no hassle, no pressure agent here to help you accomplish your real estate goals. Please reach out to me and let me know how I can help you purchase or sell your home.

Daytona Beach Property Search By City

  • Daytona Beach
  • Daytona Beach Shores
  • Ponce Inlet
  • Port Orange
  • Ormond Beach
  • Flagler Beach
  • New Smyrna Beach

Contact James Today

James Jestes
eXp Realty
386-315-4744
James@JamesJestes.com

Daytona Beach Property Search Sitemap