Daytona Beach Property Search

Buy Or Sell With James Jestes and eXp Realty

  • Menu
  • Home
  • Buy
  • Sell Your Home
  • Blog
  • About
  • Contact

home search

Search
Dashboard
Listings
Searches
Sign in / Sign up
Save
Ask
Tour
Hide
Share
$617,000
112 Days On Site

1124 N Halifax Avenue
Daytona Beach, FL 32118

For Sale|Single Family Residence|Active
5
Beds
4
Total Baths
4
Full Baths
2,848
SqFt
$217
/SqFt
1955
Built
Subdivision:
Whanorsham
County:
Volusia
Listing courtesy of Samara Grant of Coldwell Banker Coast Realty
Call Now: 386-205-6679
Is this the listing for you? We can help make it yours.
386-205-6679
1124 N Halifax Avenue1124 N Halifax Avenue1124 N Halifax Avenue1124 N Halifax Avenue
Save
Ask
Tour
Hide
Share

Mortgage Calculator

Monthly Payment (Est.)

$2,815
Calculator powered by Showcase IDX, a Constellation1 Company. Copyright ©2026 Information is deemed reliable but not guaranteed.
Photos
Map
Nearby Listings

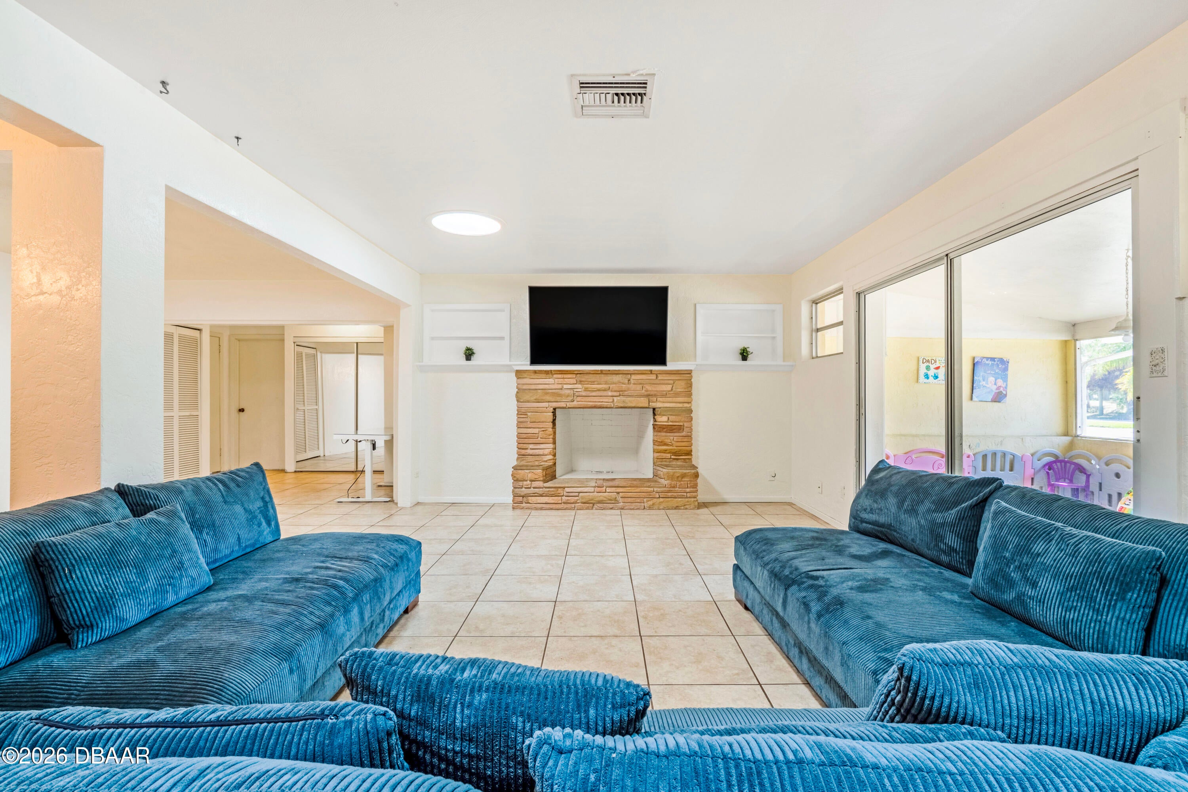
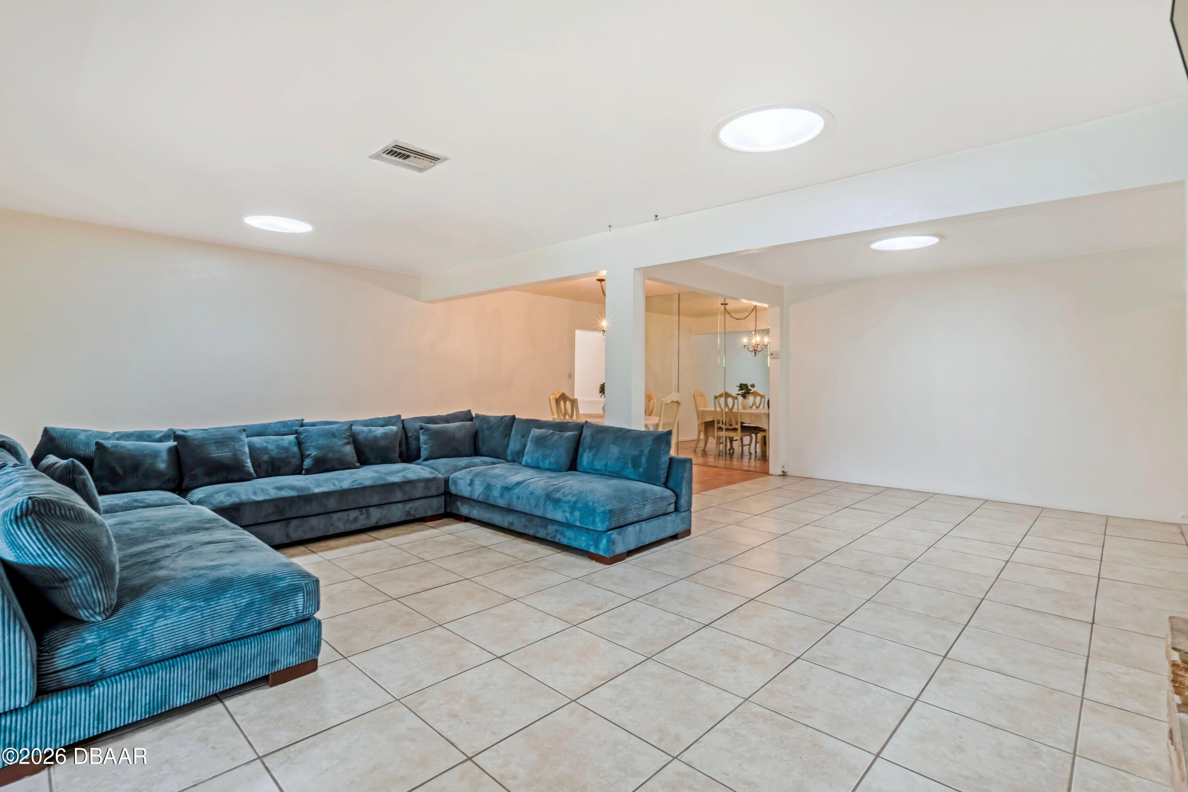
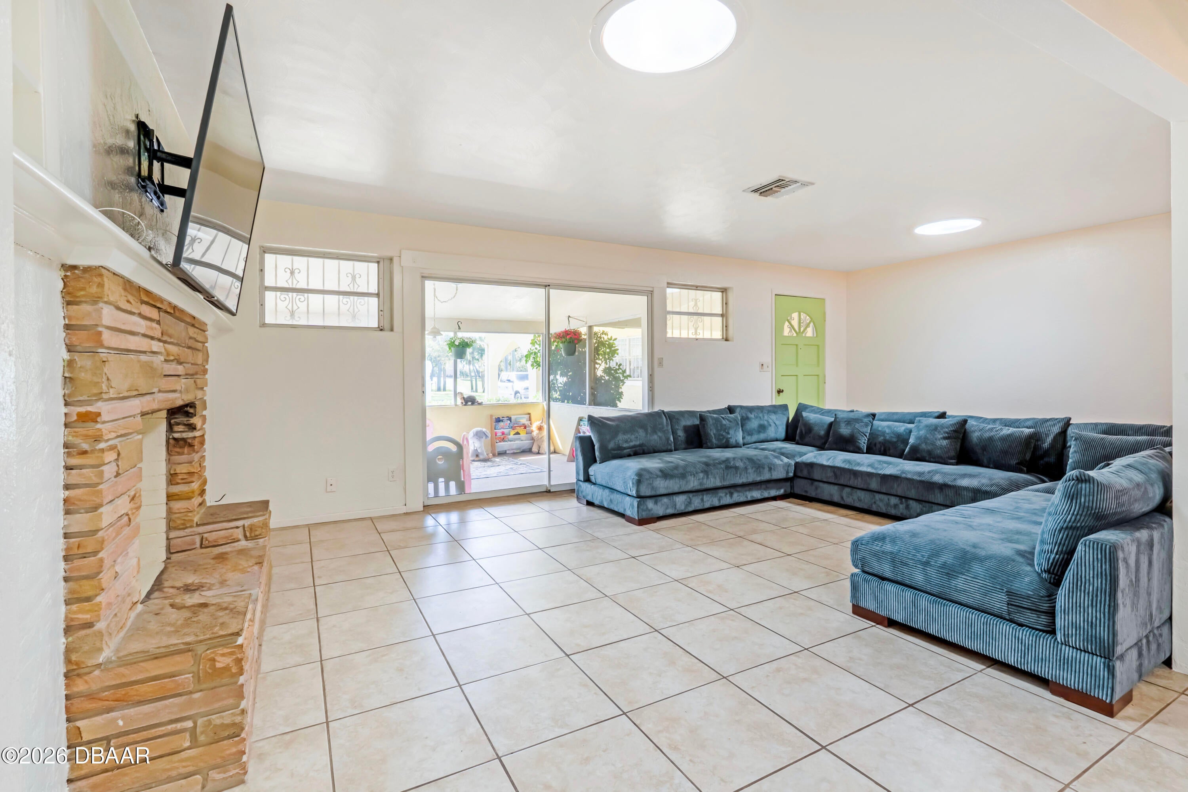
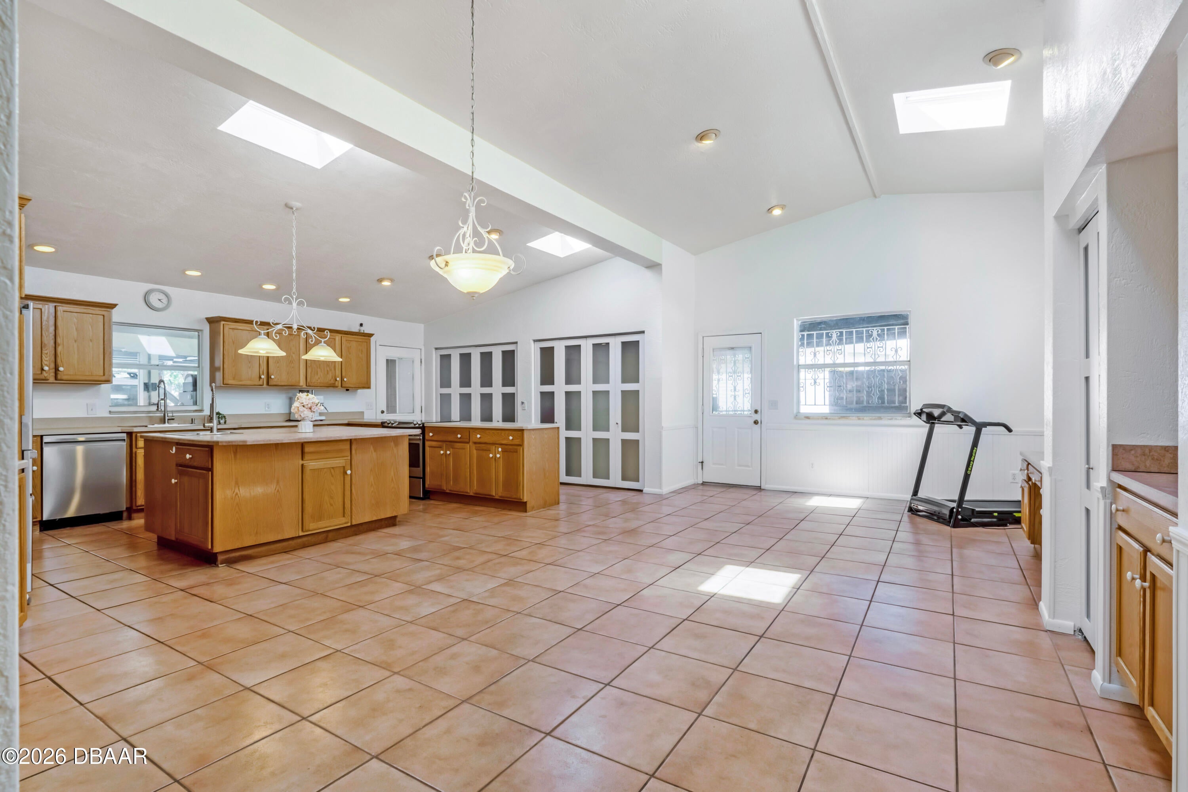
PRICED BELOW 2026 APPRAISAL SELLER IS MOTIVATED! RECENTLY REDUCED BY $45k 1124 N Halifax Ave is a spacious, updated 5BR/4BA pool home located across from the Halifax River and an 8-minute walk to the ocean. Easement access and a 3-car garage provide privacy, convenience, and coastal living. The updated interior features modern finishes, natural light, and an open layout. The remodeled outdoor bonus room/office provides a private, adaptable space perfect for visiting guests, working from home, or creating rental potential. Split bedrooms and generous living areas make the home feel spacious and welcoming for families, gatherings, or multigenerational living. The fully private, resort-style pool area is designed for year-round enjoyment. The in-ground pool features a stone waterfall, built-in grill, mature landscaping, and multiple seating areas, creating a peaceful outdoor retreat near the beach. The kitchen includes updated stainless steel appliances, a large island, a walk-in pantry, and ample storage. The 3-car garage, additional parking, and workshop space provide added functionality. This home has been thoughtfully improved with major recent upgrades, including: * New Roof (2023) * New Main & Sub Electrical Panels (2024) * New ENERGY-STAR Hybrid Water Heater w/ Expansion Tank (2024) * Kitchen Water Tank Connector/Lines Replaced (2024) * Remodeled Mud Room (2024) * Updated Stainless Steel Kitchen Appliances (2025) * New Back Yard Wood Privacy Fence (2026) * New Pool Pump (2025) * New Pool Digital Timer Controller (2025) * New Pool Filter & Filter Housing (2025) * New Pool Plumbing & Control Valves (2025) * Remodeled Bonus/Office Room (2026) * New Wood Vinyl Floors (2026) * Fresh Interior Paint (2026) * New Kitchen Closet & Pantry Doors (2026) * New Epoxy Driveway Seal (2026) * New Epoxy Front Wall Seal (2026) This home offers exceptional space, privacy, and walkability in a desirable Daytona Beachside neighborhood. It is a strong value for buyers seeking a move-in-ready coastal property with significant upgrades. Owner/Agent. Private showings are available by appointment.

Save
Ask
Tour
Hide
Share
Listing Snapshot
Price 
$617,000
Days On Site 
112 Days
Bedrooms 
5
Inside Area (SqFt) 
2,848 sqft
Total Baths 
4
Full Baths 
4
Partial Baths 
N/A
Lot Size 
16,000 Acres
Year Built 
1955
MLS® Number 
1226954
Status 
Active
Property Tax 
N/A
HOA/Condo/Coop Fees 
N/A
Sq Ft Source 
N/A
Friends & Family
React
Comment
Invite
No Comments Yet

Did you know? You can invite friends and family to your search. They can join your search, rate and discuss listings with you.

What's This?
Private
Recent Activity
3 weeks agoPrice changed to $617,000
3 weeks agoListing updated with changes from the MLS®
4 months agoListing first seen on site
General Features
Acres 
16000
Additional Property Use 
ResidentialSingle Family
Attached Garage 
Yes
Foundation 
Slab
Garage 
Yes
Garage Spaces 
3
Green Energy Efficient 
Water Heater
Levels 
One
Parking 
Additional ParkingAttachedGarageGarage Door Opener
Pets 
Yes
Property Condition 
Updated/Remodeled
Property Sub Type 
Single Family Residence
Security 
Smoke Detector(s)Window Bars
Sewer 
Public Sewer
Utilities 
Cable AvailableCable ConnectedElectricity ConnectedSewer ConnectedWater Connected
Water Source 
Public
Zoning 
Residential
Interior Features
Appliances 
RefrigeratorPlumbed For Ice MakerMicrowaveENERGY STAR Qualified Water HeaterENERGY STAR Qualified DishwasherElectric RangeElectric OvenDishwasher
Cooling 
Ceiling Fan(s)Central Air
Fireplace 
Yes
Fireplaces 
1
Flooring 
HardwoodCarpetTileVinylWood
Furnished 
Unfurnished
Heating 
Electric
Interior 
Ceiling Fan(s)His and Hers ClosetsKitchen IslandOpen FloorplanPantryVaulted Ceiling(s)Wet BarOther
Laundry Features 
Electric Dryer HookupIn UnitSinkWasher Hookup
Window Features 
Skylight(s)
Bedroom 1 
Dimensions - 16.00 x 17.00Level - MainDescription - Feet
Bedroom 2 
Dimensions - 18.50 x 12.00Level - MainDescription - Feet
Bedroom 3 
Level - Main
Bedroom 4 
Level - Main
Bedroom 5 
Level - Main
Kitchen 
Dimensions - 28.00 x 24.00Level - MainDescription - Feet
Save
Ask
Tour
Hide
Share
Exterior Features
Construction Details 
BlockVinyl Siding
Exterior 
Outdoor KitchenOutdoor Shower
Fencing 
Back YardVinylWood
Lot Features 
Sprinklers In FrontSprinklers In Rear
Other Structures 
Workshop
Patio And Porch 
Awning(s)CoveredFront PorchPatioScreenedSide Porch
Pool Features 
In GroundWaterfall
Road Frontage 
City Street
Roof 
Shingle
Spa Features 
Bath
Windows/Doors 
Skylight(s)
Community Features
MLS Area 
15 - Daytona Peninsula N of Seabreeze
Financing Terms Available 
CashConventionalFHA
Roads 
Asphalt
Schools
School District
Unknown
Elementary School
Beachside
Middle School
Ormond Beach
High School
Seabreeze
Listing courtesy of Samara Grant of Coldwell Banker Coast Realty


Listing information is provided by Participants of the Daytona Beach Area Association of REALTORS MLS. IDX information is provided exclusively for personal, non-commercial use, and may not be used for any purpose other than to identify prospective properties consumers may be interested in purchasing. Information is deemed reliable but not guaranteed. Copyright 2026, Daytona Beach Area Association of REALTORS MLS.
Last checked: 2026-09-19 03:11 AM UTC

Neighborhood & Commute
Source: Walkscore
Disclosure: Community information and market data powered by Constellation Data Labs. Information is deemed reliable but not guaranteed.
Powered by Showcase IDX, a Constellation1 Company
Save
Ask
Tour
Hide
Share