1124 N Halifax AvenueDaytona Beach, FL 32118
Mortgage Calculator
Monthly Payment (Est.)
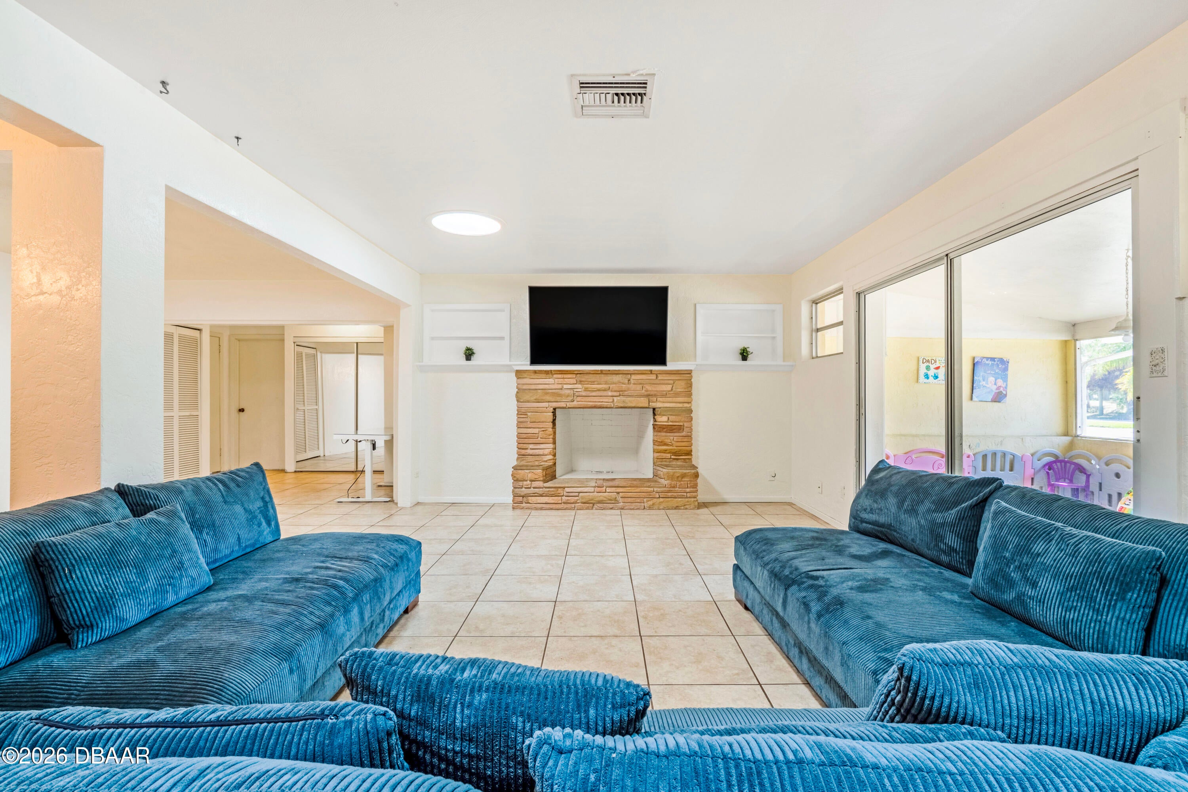
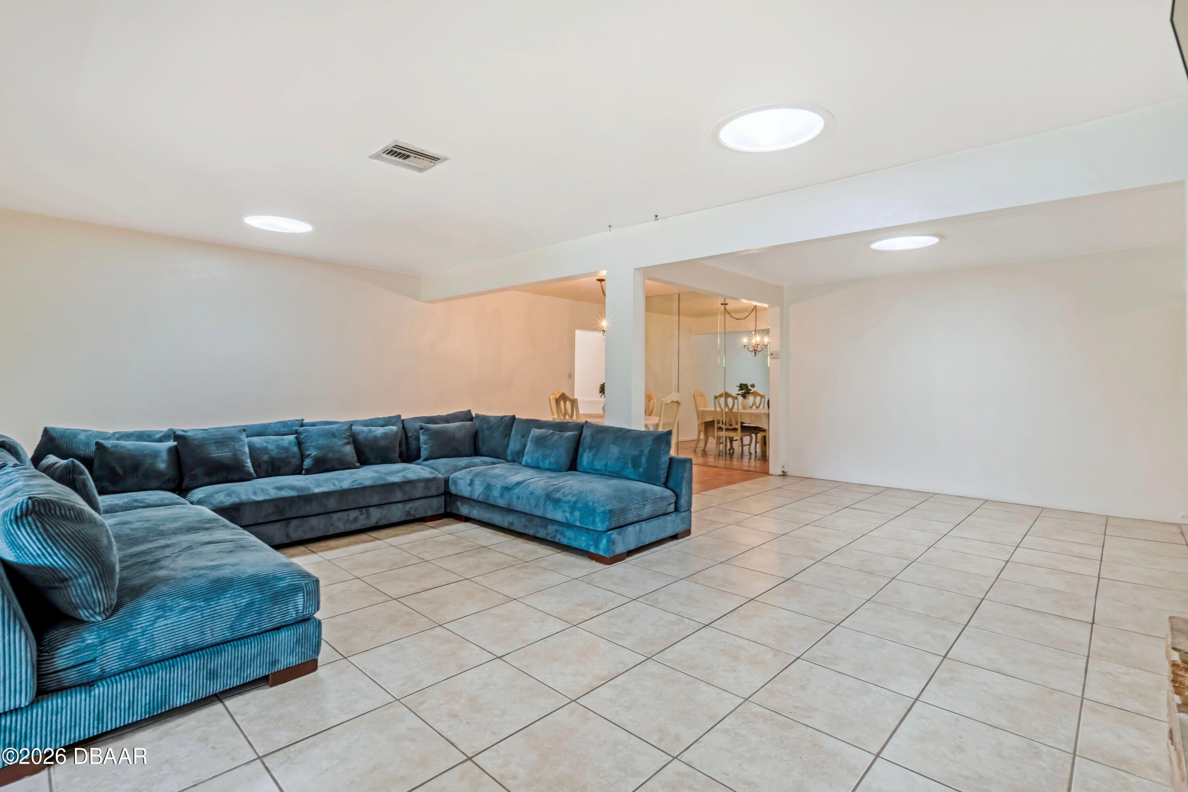
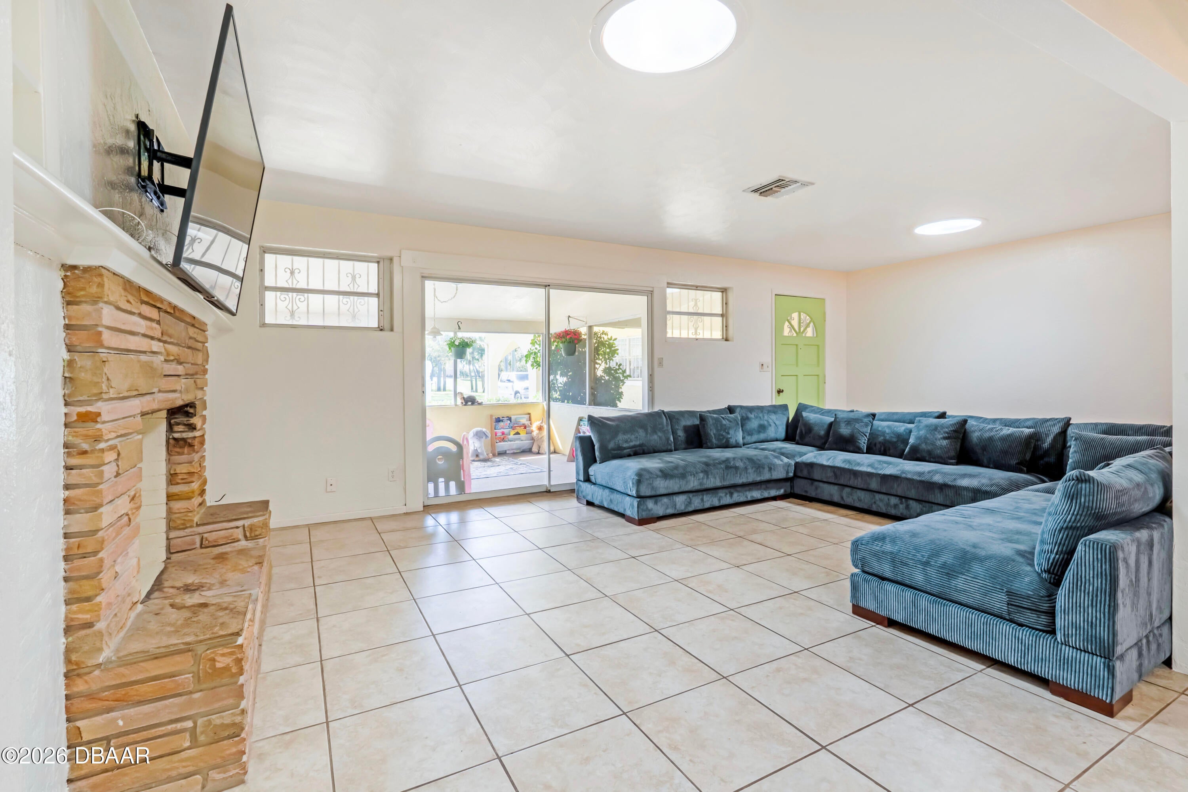
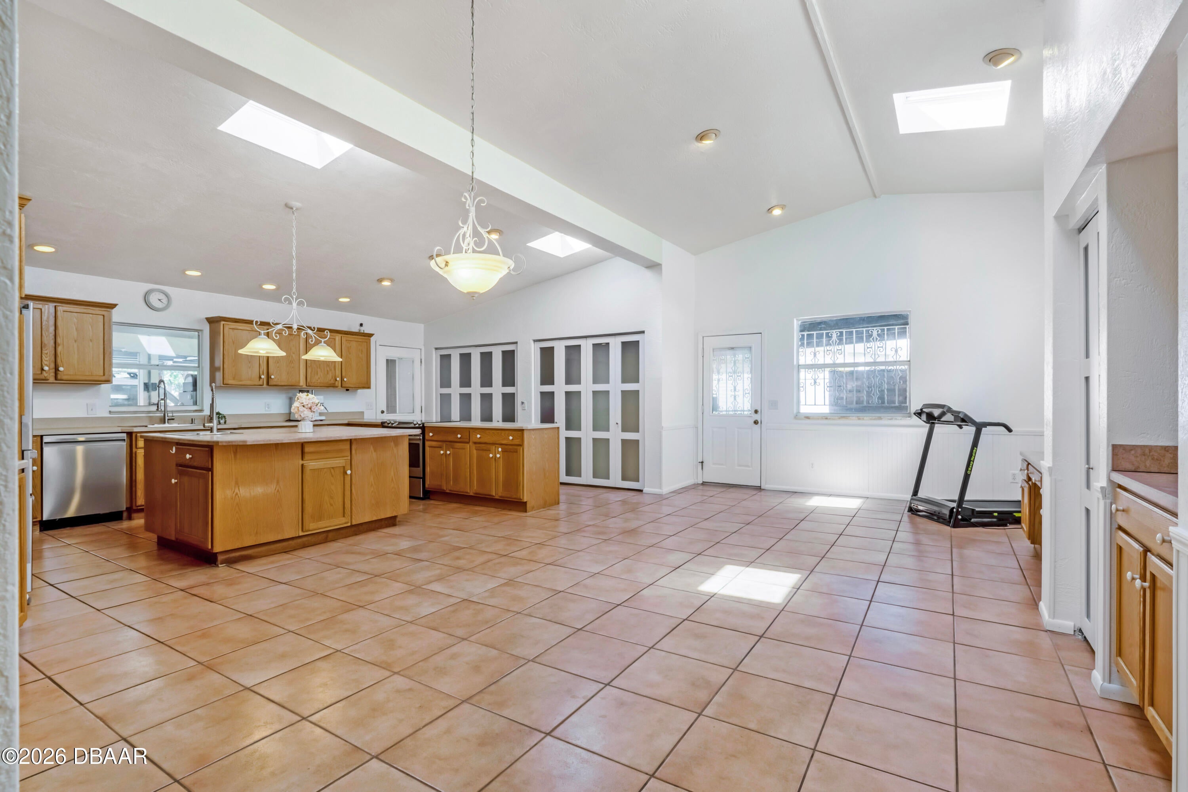
Enter an interest rate to see your estimated monthly payment.PRICED BELOW 2026 APPRAISAL SELLER IS MOTIVATED! RECENTLY REDUCED BY $45k 1124 N Halifax Ave is a spacious, updated 5BR/4BA pool home located across from the Halifax River and an 8-minute walk to the ocean. Easement access and a 3-car garage provide privacy, convenience, and coastal living. The updated interior features modern finishes, natural light, and an open layout. The remodeled outdoor bonus room/office provides a private, adaptable space perfect for visiting guests, working from home, or creating rental potential. Split bedrooms and generous living areas make the home feel spacious and welcoming for families, gatherings, or multigenerational living. The fully private, resort-style pool area is designed for year-round enjoyment. The in-ground pool features a stone waterfall, built-in grill, mature landscaping, and multiple seating areas, creating a peaceful outdoor retreat near the beach. The kitchen includes updated stainless steel appliances, a large island, a walk-in pantry, and ample storage. The 3-car garage, additional parking, and workshop space provide added functionality. This home has been thoughtfully improved with major recent upgrades, including: * New Roof (2023) * New Main & Sub Electrical Panels (2024) * New ENERGY-STAR Hybrid Water Heater w/ Expansion Tank (2024) * Kitchen Water Tank Connector/Lines Replaced (2024) * Remodeled Mud Room (2024) * Updated Stainless Steel Kitchen Appliances (2025) * New Back Yard Wood Privacy Fence (2026) * New Pool Pump (2025) * New Pool Digital Timer Controller (2025) * New Pool Filter & Filter Housing (2025) * New Pool Plumbing & Control Valves (2025) * Remodeled Bonus/Office Room (2026) * New Wood Vinyl Floors (2026) * Fresh Interior Paint (2026) * New Kitchen Closet & Pantry Doors (2026) * New Epoxy Driveway Seal (2026) * New Epoxy Front Wall Seal (2026) This home offers exceptional space, privacy, and walkability in a desirable Daytona Beachside neighborhood. It is a strong value for buyers seeking a move-in-ready coastal property with significant upgrades. Owner/Agent. Private showings are available by appointment.
| a month ago | Price changed to $617,000 | |
| a month ago | Listing updated with changes from the MLS® | |
| 4 months ago | Listing first seen on site |

Listing information is provided by Participants of the Daytona Beach Area Association of REALTORS MLS. IDX information is provided exclusively for personal, non-commercial use, and may not be used for any purpose other than to identify prospective properties consumers may be interested in purchasing. Information is deemed reliable but not guaranteed. Copyright 2026, Daytona Beach Area Association of REALTORS MLS.
Last checked: 2026-10-09 09:51 AM UTC
Did you know? You can invite friends and family to your search. They can join your search, rate and discuss listings with you.