Search
    Dashboard
    Listings
    Searches
    Sign in / Sign up

Daytona Beach Property Search

Buy Or Sell With James Jestes and eXp Realty

386 315 4744
James@JamesJestes.com

Serving The Greater Daytona Beach Area

  • Menu
  • Home
  • Buy
  • Sell Your Home
  • Blog
  • About
  • Contact

home search

Search
Dashboard
Listings
Searches
Sign in / Sign up
Save
Ask
Tour
Hide
Share
$549,000
1 Day On Site

792 N Beach Street
Ormond Beach, FL 32174

For Sale|Single Family Residence|Active
4
Beds
2
Total Baths
2
Full Baths
1,867
SqFt
$294
/SqFt
1974
Built
Subdivision:
Daytona Shores
County:
Volusia
Listing courtesy of Jonathan B Owens of Keller Williams Realty Florida Partners
Call Now: 386-205-6679
Is this the listing for you? We can help make it yours.
386-205-6679
792 N Beach Street792 N Beach Street792 N Beach Street792 N Beach Street
Save
Ask
Tour
Hide
Share

Mortgage Calculator

Monthly Payment (Est.)

$2,505
Calculator powered by Showcase IDX, a Constellation1 Company. Copyright ©2026 Information is deemed reliable but not guaranteed.
Photos
Map
Nearby Listings
Virtual Tour

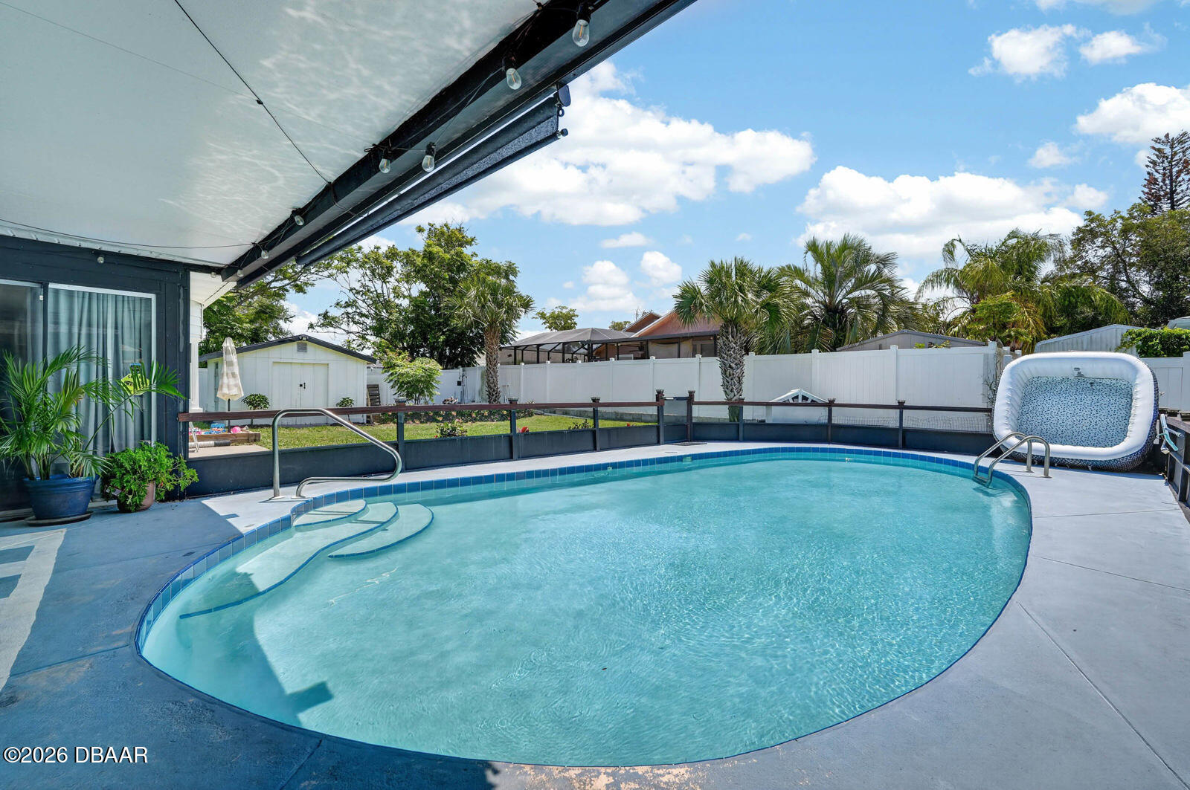
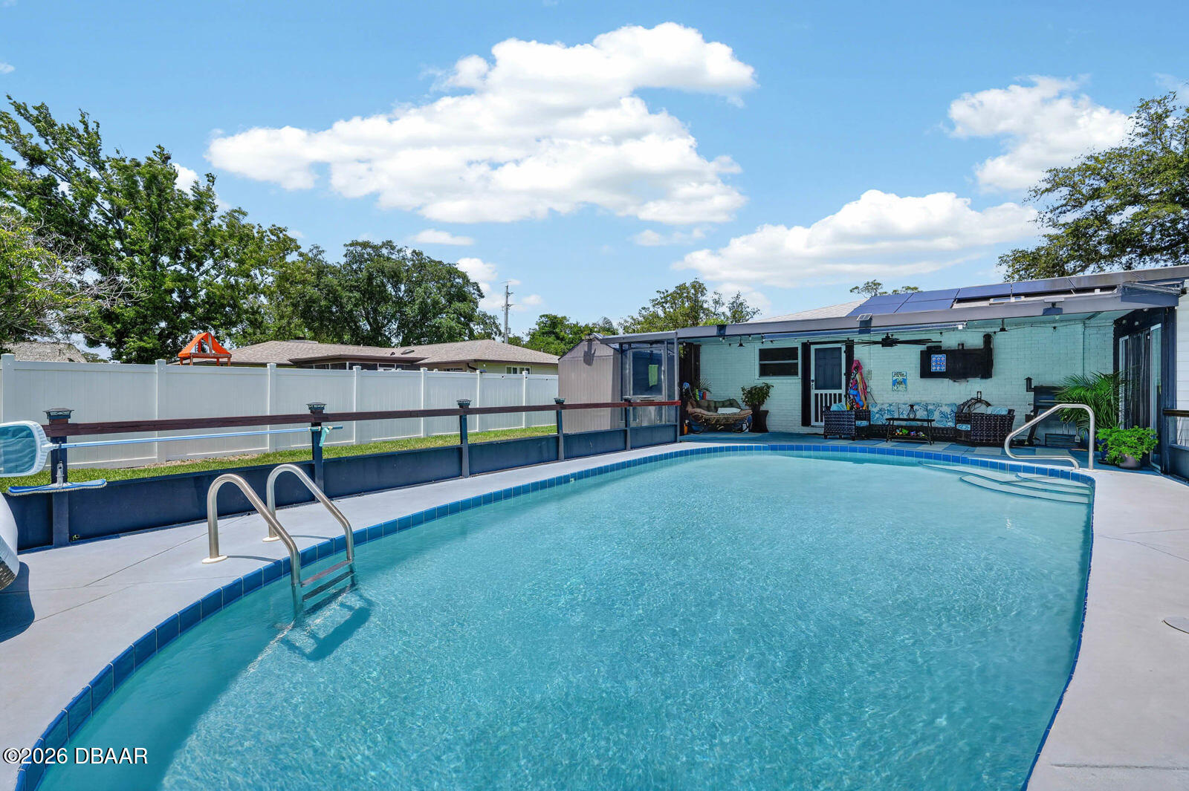
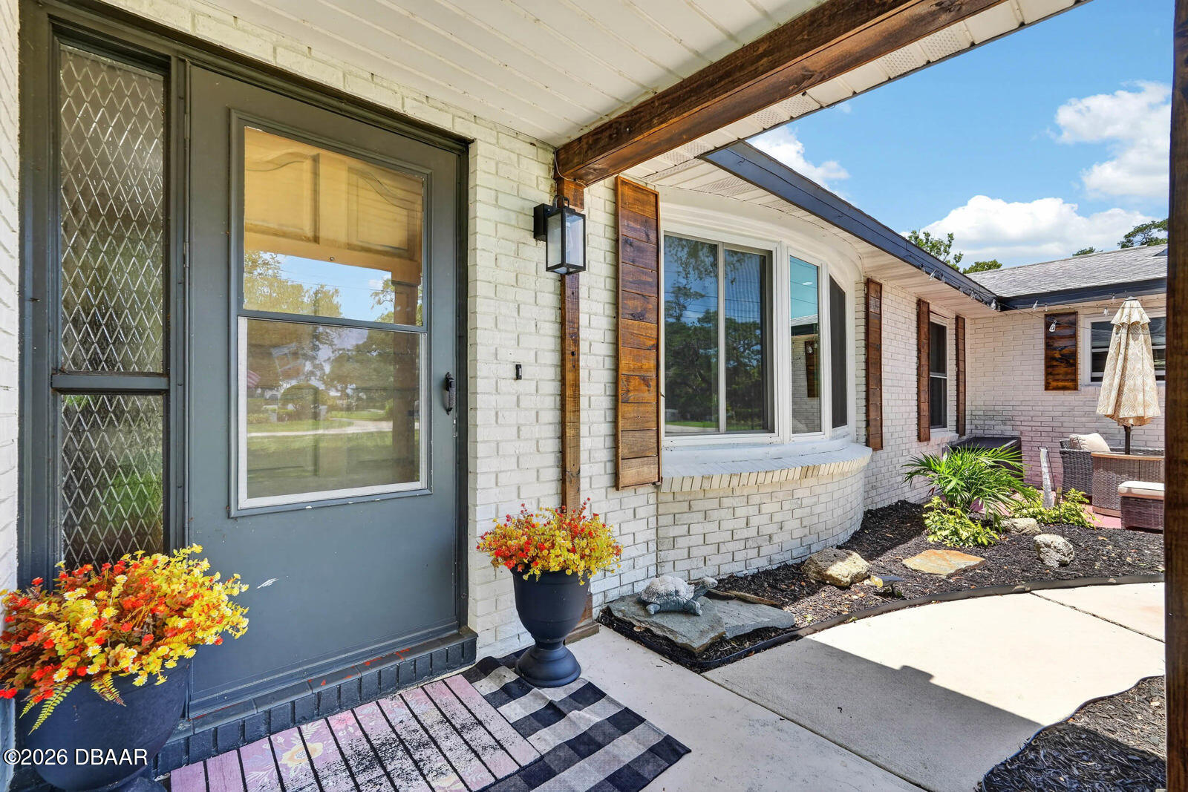
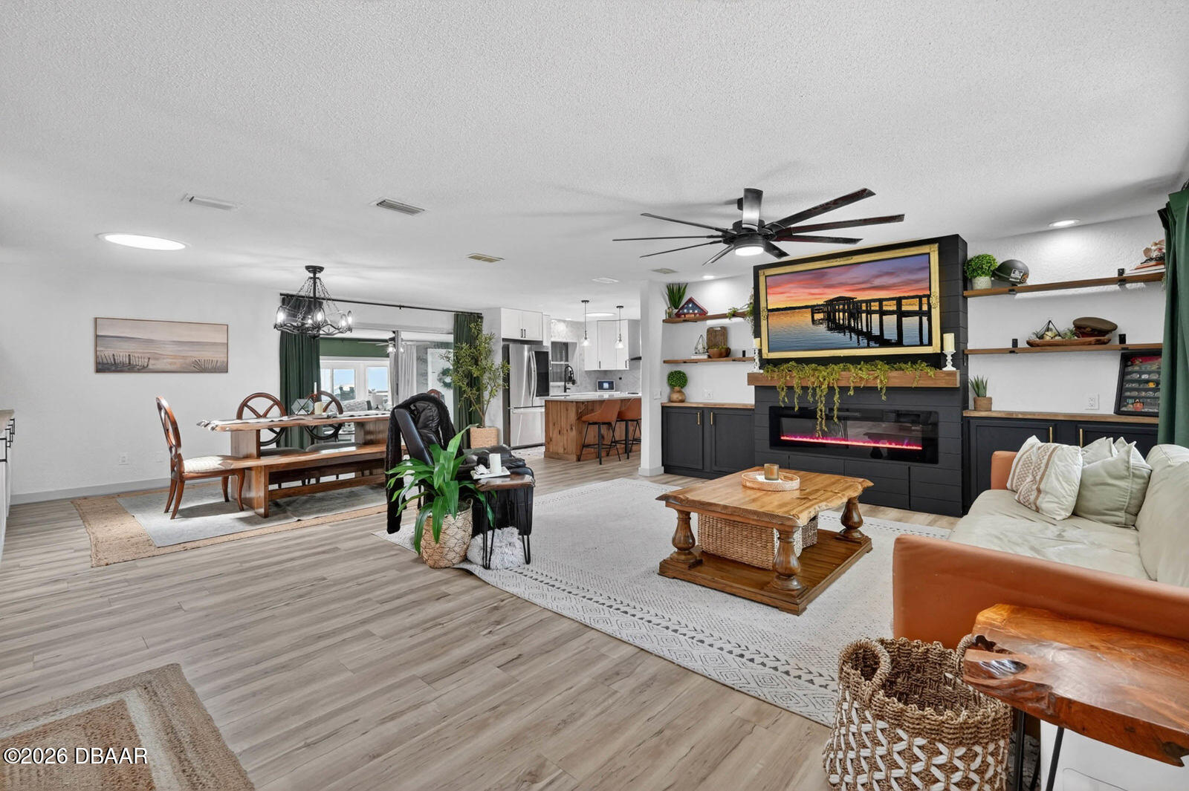
Welcome home to 792 N Beach St in Ormond Beach, FL. This beautifully updated ranch-style home offers a clean, welcoming feel from the moment you arrive. The front yard includes mature trees that add shade and character, along with a wide driveway and two-car garage with plenty of parking. A small front sitting area gives you a nice spot to sit outside and enjoy the neighborhood, where you can feel the coastal breezes drifting in from the Intracoastal. Inside, the living room makes a strong first impression and serves as the main gathering space. A floor-to-ceiling shiplap accent wall with an electric fireplace and wood mantel creates a natural focal point. On both sides, matte black built-ins with gold hardware offer closed storage, paired with open floating wood shelves that are perfect for displaying decor. A large bay window brings in abundant natural light, giving the space an open and comfortable feel. The living and dining areas connect easily, with a dry bar positioned between them that adds a great touch for entertaining. The kitchen brings it all together with updated cabinetry, stainless steel appliances, and a large island that anchors the space. A frosted-glass barn door opens to a spacious walk-in pantry with custom built-in cabinetry and extensive shelving. The home also includes solar panels that add energy efficiency and help support lower utility costs, bringing an added layer of value and sustainability. The laundry room blends style and function with a deep matte black utility sink, a sleek gooseneck faucet, solid-surface countertops, and open floating wood shelving for storage and organization. A soft eucalyptus-inspired wallpaper adds a fresh feel to the space. The bedrooms are spacious with accent walls, generous closet space, and updated bathrooms that feel fresh and modern. The primary suite offers a comfortable retreat with a fireplace and a fully remodeled bathroom. Out back, you'll find your own private space to relax or entertain with a pool, covered patio, and fenced yard. A screened-in Florida room extends the living space and makes it easy to enjoy the outdoors year-round. Additional storage space is available for tools, hobbies, or seasonal items, and the landscaping helps create privacy around the yard. If attention to detail throughout every corner of a home matters to you, this one may be the perfect fit. Schedule a private tour today!

Save
Ask
Tour
Hide
Share
Listing Snapshot
Price 
$549,000
Days On Site 
1 Day
Bedrooms 
4
Inside Area (SqFt) 
1,867 sqft
Total Baths 
2
Full Baths 
2
Partial Baths 
N/A
Lot Size 
0.28 Acres
Year Built 
1974
MLS® Number 
1226931
Status 
Active
Property Tax 
$4,620.32
HOA/Condo/Coop Fees 
N/A
Sq Ft Source 
Public Records
Friends & Family
React
Comment
Invite
No Comments Yet

Did you know? You can invite friends and family to your search. They can join your search, rate and discuss listings with you.

What's This?
Private
Recent Activity
yesterdayListing first seen on site
yesterdayListing updated with changes from the MLS®
General Features
Acres 
0.28
Additional Property Use 
ResidentialSingle Family
Attached Garage 
Yes
Direction Faces 
Northeast
Foundation 
Slab
Garage 
Yes
Garage Spaces 
3
Levels 
One
Parking 
AttachedGarage
Pets 
Yes
Property Sub Type 
Single Family Residence
Sewer 
Public Sewer
SqFt Total 
3293
Style 
RanchTraditional
Utilities 
Electricity ConnectedSewer ConnectedWater Connected
Water Source 
Public
Zoning 
Residential
Interior Features
Appliances 
Wine CoolerWater Softener OwnedRefrigeratorElectric OvenDishwasher
Cooling 
Ceiling Fan(s)Central Air
Fireplace 
Yes
Fireplace Features 
Electric
Fireplaces 
2
Flooring 
Other
Furnished 
Unfurnished
Heating 
CentralElectric
Interior 
Built-in FeaturesCeiling Fan(s)Kitchen IslandOpen FloorplanPantryWalk-In Closet(s)
Laundry Features 
In Unit
Window Features 
Skylight(s)
Bedroom 1 
Dimensions - 23.00 x 14.50Level - Main
Bedroom 2 
Dimensions - 9.90 x 14.11Level - Main
Bedroom 3 
Dimensions - 12.20 x 11.50Level - Main
Bedroom 4 
Dimensions - 14.60 x 12.40Level - Main
Bonus Room 
Dimensions - 19.20 x 10.40Level - Main
Dining Room 
Dimensions - 18.11 x 13.00Level - Main
Kitchen 
Dimensions - 16.40 x 13.00Level - Main
Laundry 
Dimensions - 16.00 x 5.10Level - Main
Living Room 
Dimensions - 21.00 x 16.40Level - Main
Save
Ask
Tour
Hide
Share
Exterior Features
Fencing 
Back YardVinyl
Other Structures 
Shed(s)
Patio And Porch 
Front PorchPorchRear Porch
Pool Features 
In Ground
Road Frontage 
City Street
Roof 
Shingle
Windows/Doors 
Skylight(s)
Community Features
Financing Terms Available 
CashConventionalFHAVA Loan
MLS Area 
44 - Ormond N of 40, S Tomoka River, E of US1
Roads 
Paved
Schools
School District
Unknown
Elementary School
Ormond Beach
Middle School
Ormond Beach
High School
Seabreeze
Listing courtesy of Jonathan B Owens of Keller Williams Realty Florida Partners


Listing information is provided by Participants of the Daytona Beach Area Association of REALTORS MLS. IDX information is provided exclusively for personal, non-commercial use, and may not be used for any purpose other than to identify prospective properties consumers may be interested in purchasing. Information is deemed reliable but not guaranteed. Copyright 2026, Daytona Beach Area Association of REALTORS MLS.
Last checked: 2026-05-29 06:42 PM UTC

Neighborhood & Commute
Source: Walkscore
Disclosure: Community information and market data powered by Constellation Data Labs. Information is deemed reliable but not guaranteed.
Powered by Showcase IDX, a Constellation1 Company
Save
Ask
Tour
Hide
Share

James Jestes, Your new favorite Realtor.

Hello my name is James Jestes and I am a Broker Associate with eXp Realty.  I am dedicated to helping you find your perfect new home. I’m a no hassle, no pressure agent here to help you accomplish your real estate goals. Please reach out to me and let me know how I can help you purchase or sell your home.

Daytona Beach Property Search By City

  • Daytona Beach
  • Daytona Beach Shores
  • Ponce Inlet
  • Port Orange
  • Ormond Beach
  • Flagler Beach
  • New Smyrna Beach

Contact James Today

James Jestes
eXp Realty
386-315-4744
James@JamesJestes.com

Daytona Beach Property Search Sitemap