Search
    Dashboard
    Listings
    Searches
    Sign in / Sign up

Daytona Beach Property Search

Buy Or Sell With James Jestes and eXp Realty

386 315 4744
James@JamesJestes.com

Serving The Greater Daytona Beach Area

  • Menu
  • Home
  • Buy
  • Sell Your Home
  • Blog
  • About
  • Contact

home search

Search
Dashboard
Listings
Searches
Sign in / Sign up
Save
Ask
Tour
Hide
Share
$389,000
New Listing

1223 Crown Pointe Lane
Ormond Beach, FL 32174

For Sale|Single Family Residence|Active
3
Beds
2
Total Baths
2
Full Baths
1,950
SqFt
$199
/SqFt
2004
Built
Subdivision:
Plantation Bay
County:
Volusia
Listing courtesy of Aillyn Gildon of Realty Pros Assured
Call Now: 386-205-6679
Is this the listing for you? We can help make it yours.
386-205-6679
1223 Crown Pointe Lane1223 Crown Pointe Lane1223 Crown Pointe Lane1223 Crown Pointe Lane
Save
Ask
Tour
Hide
Share

Mortgage Calculator

Monthly Payment (Est.)

$1,775
Calculator powered by Showcase IDX, a Constellation1 Company. Copyright ©2026 Information is deemed reliable but not guaranteed.
Photos
Map
Nearby Listings

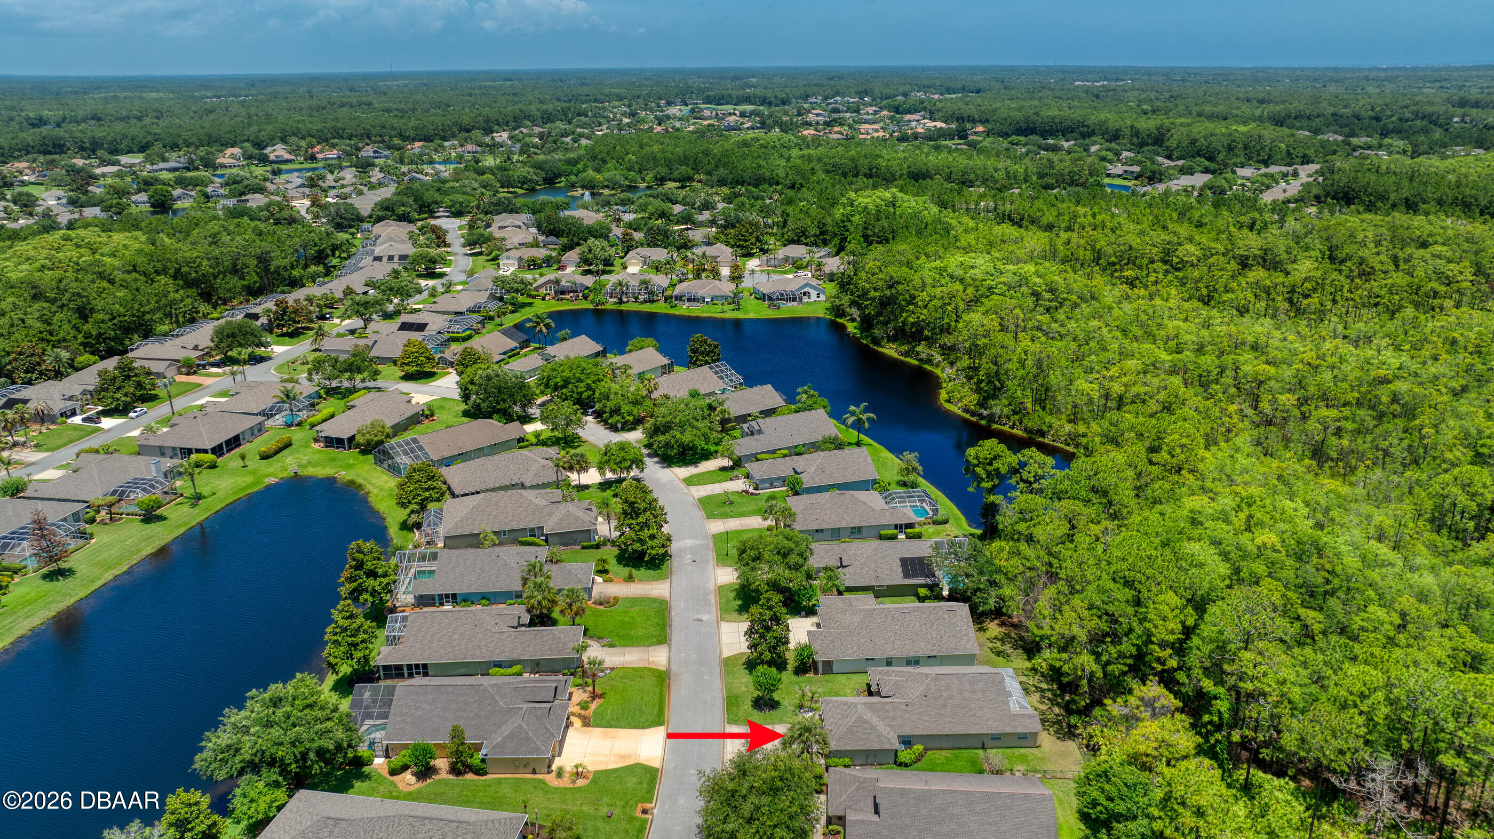
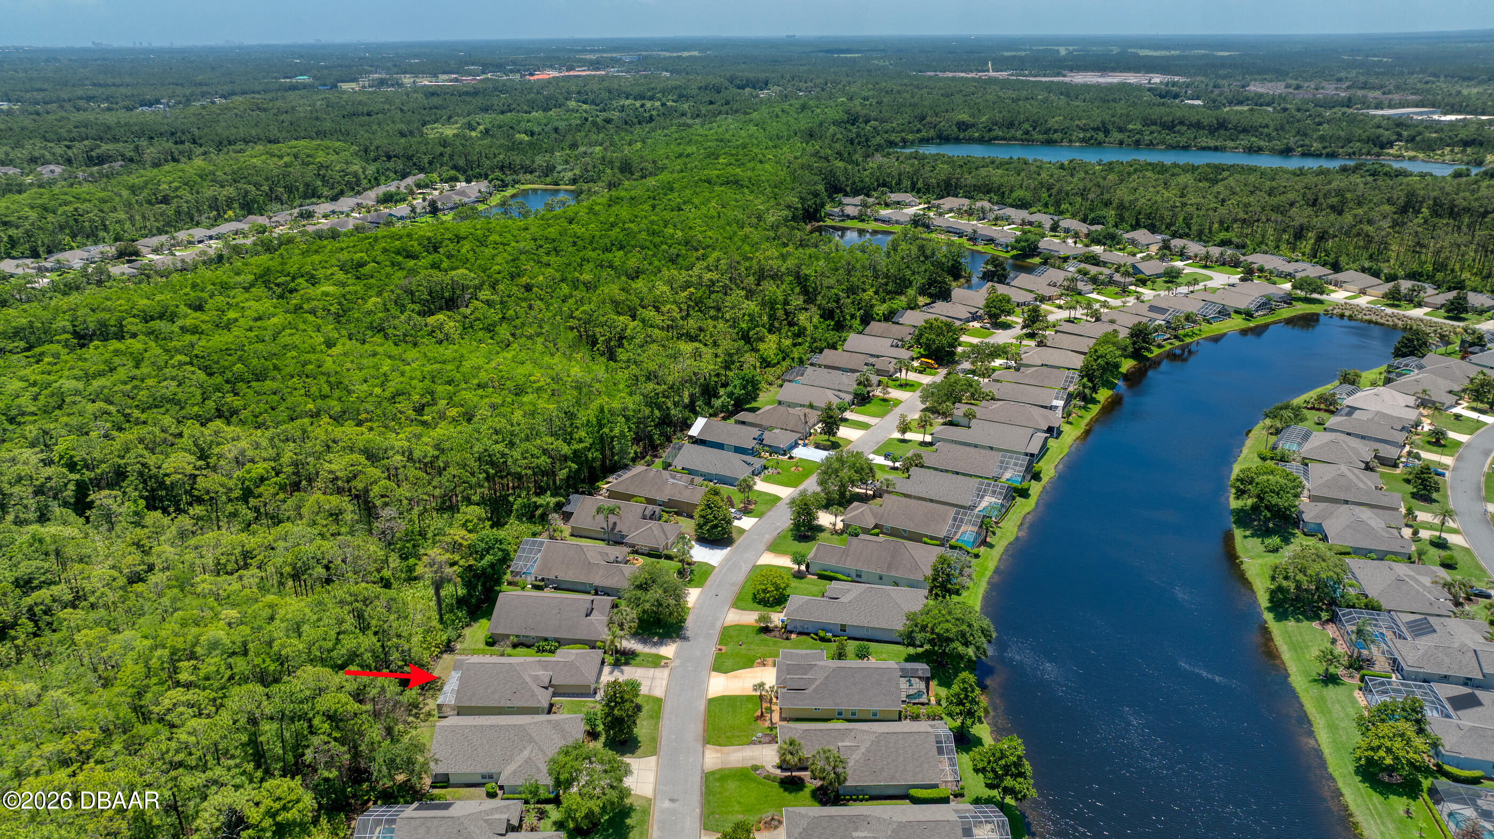
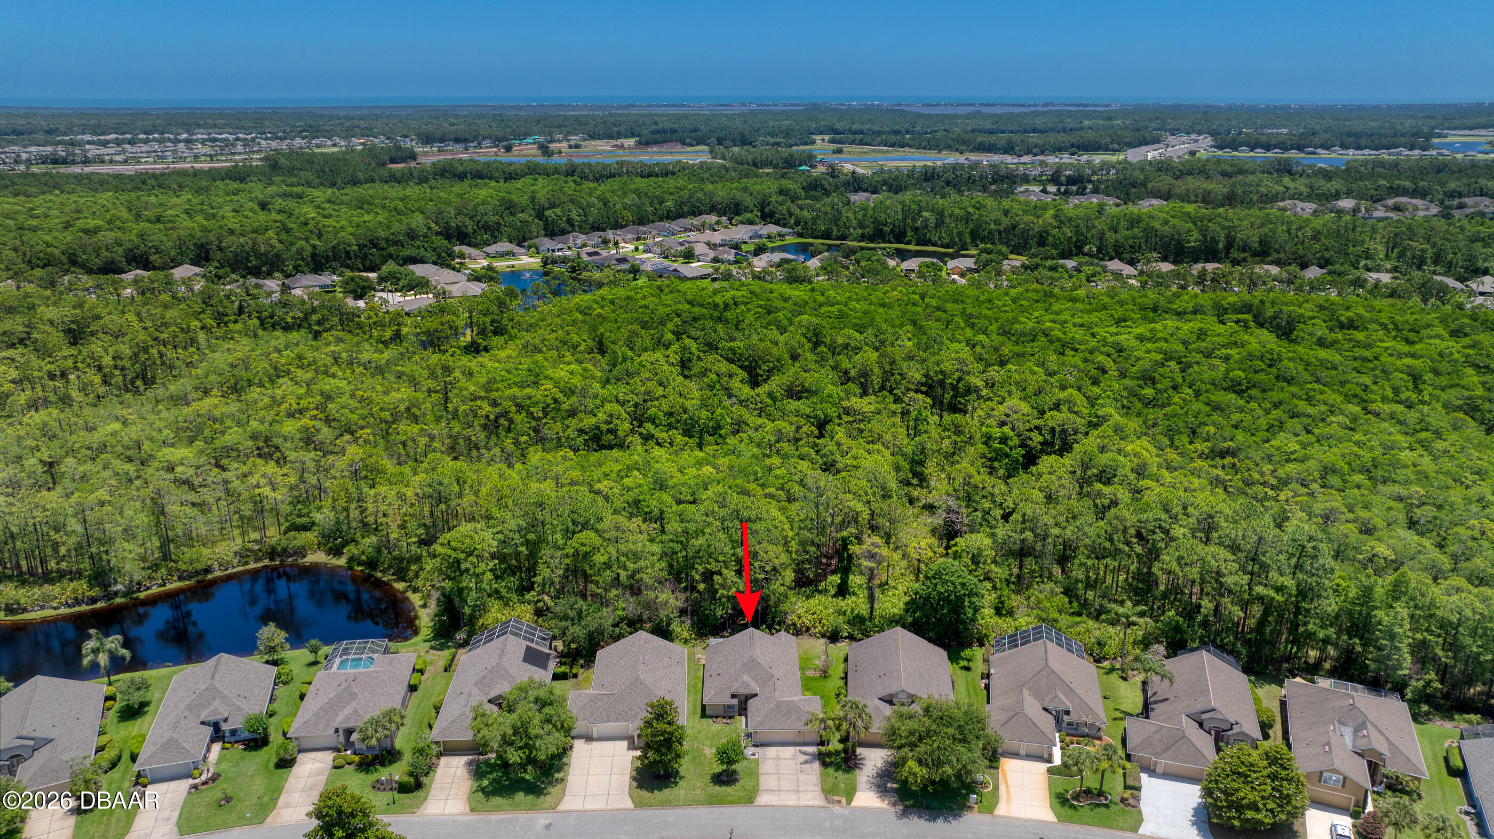
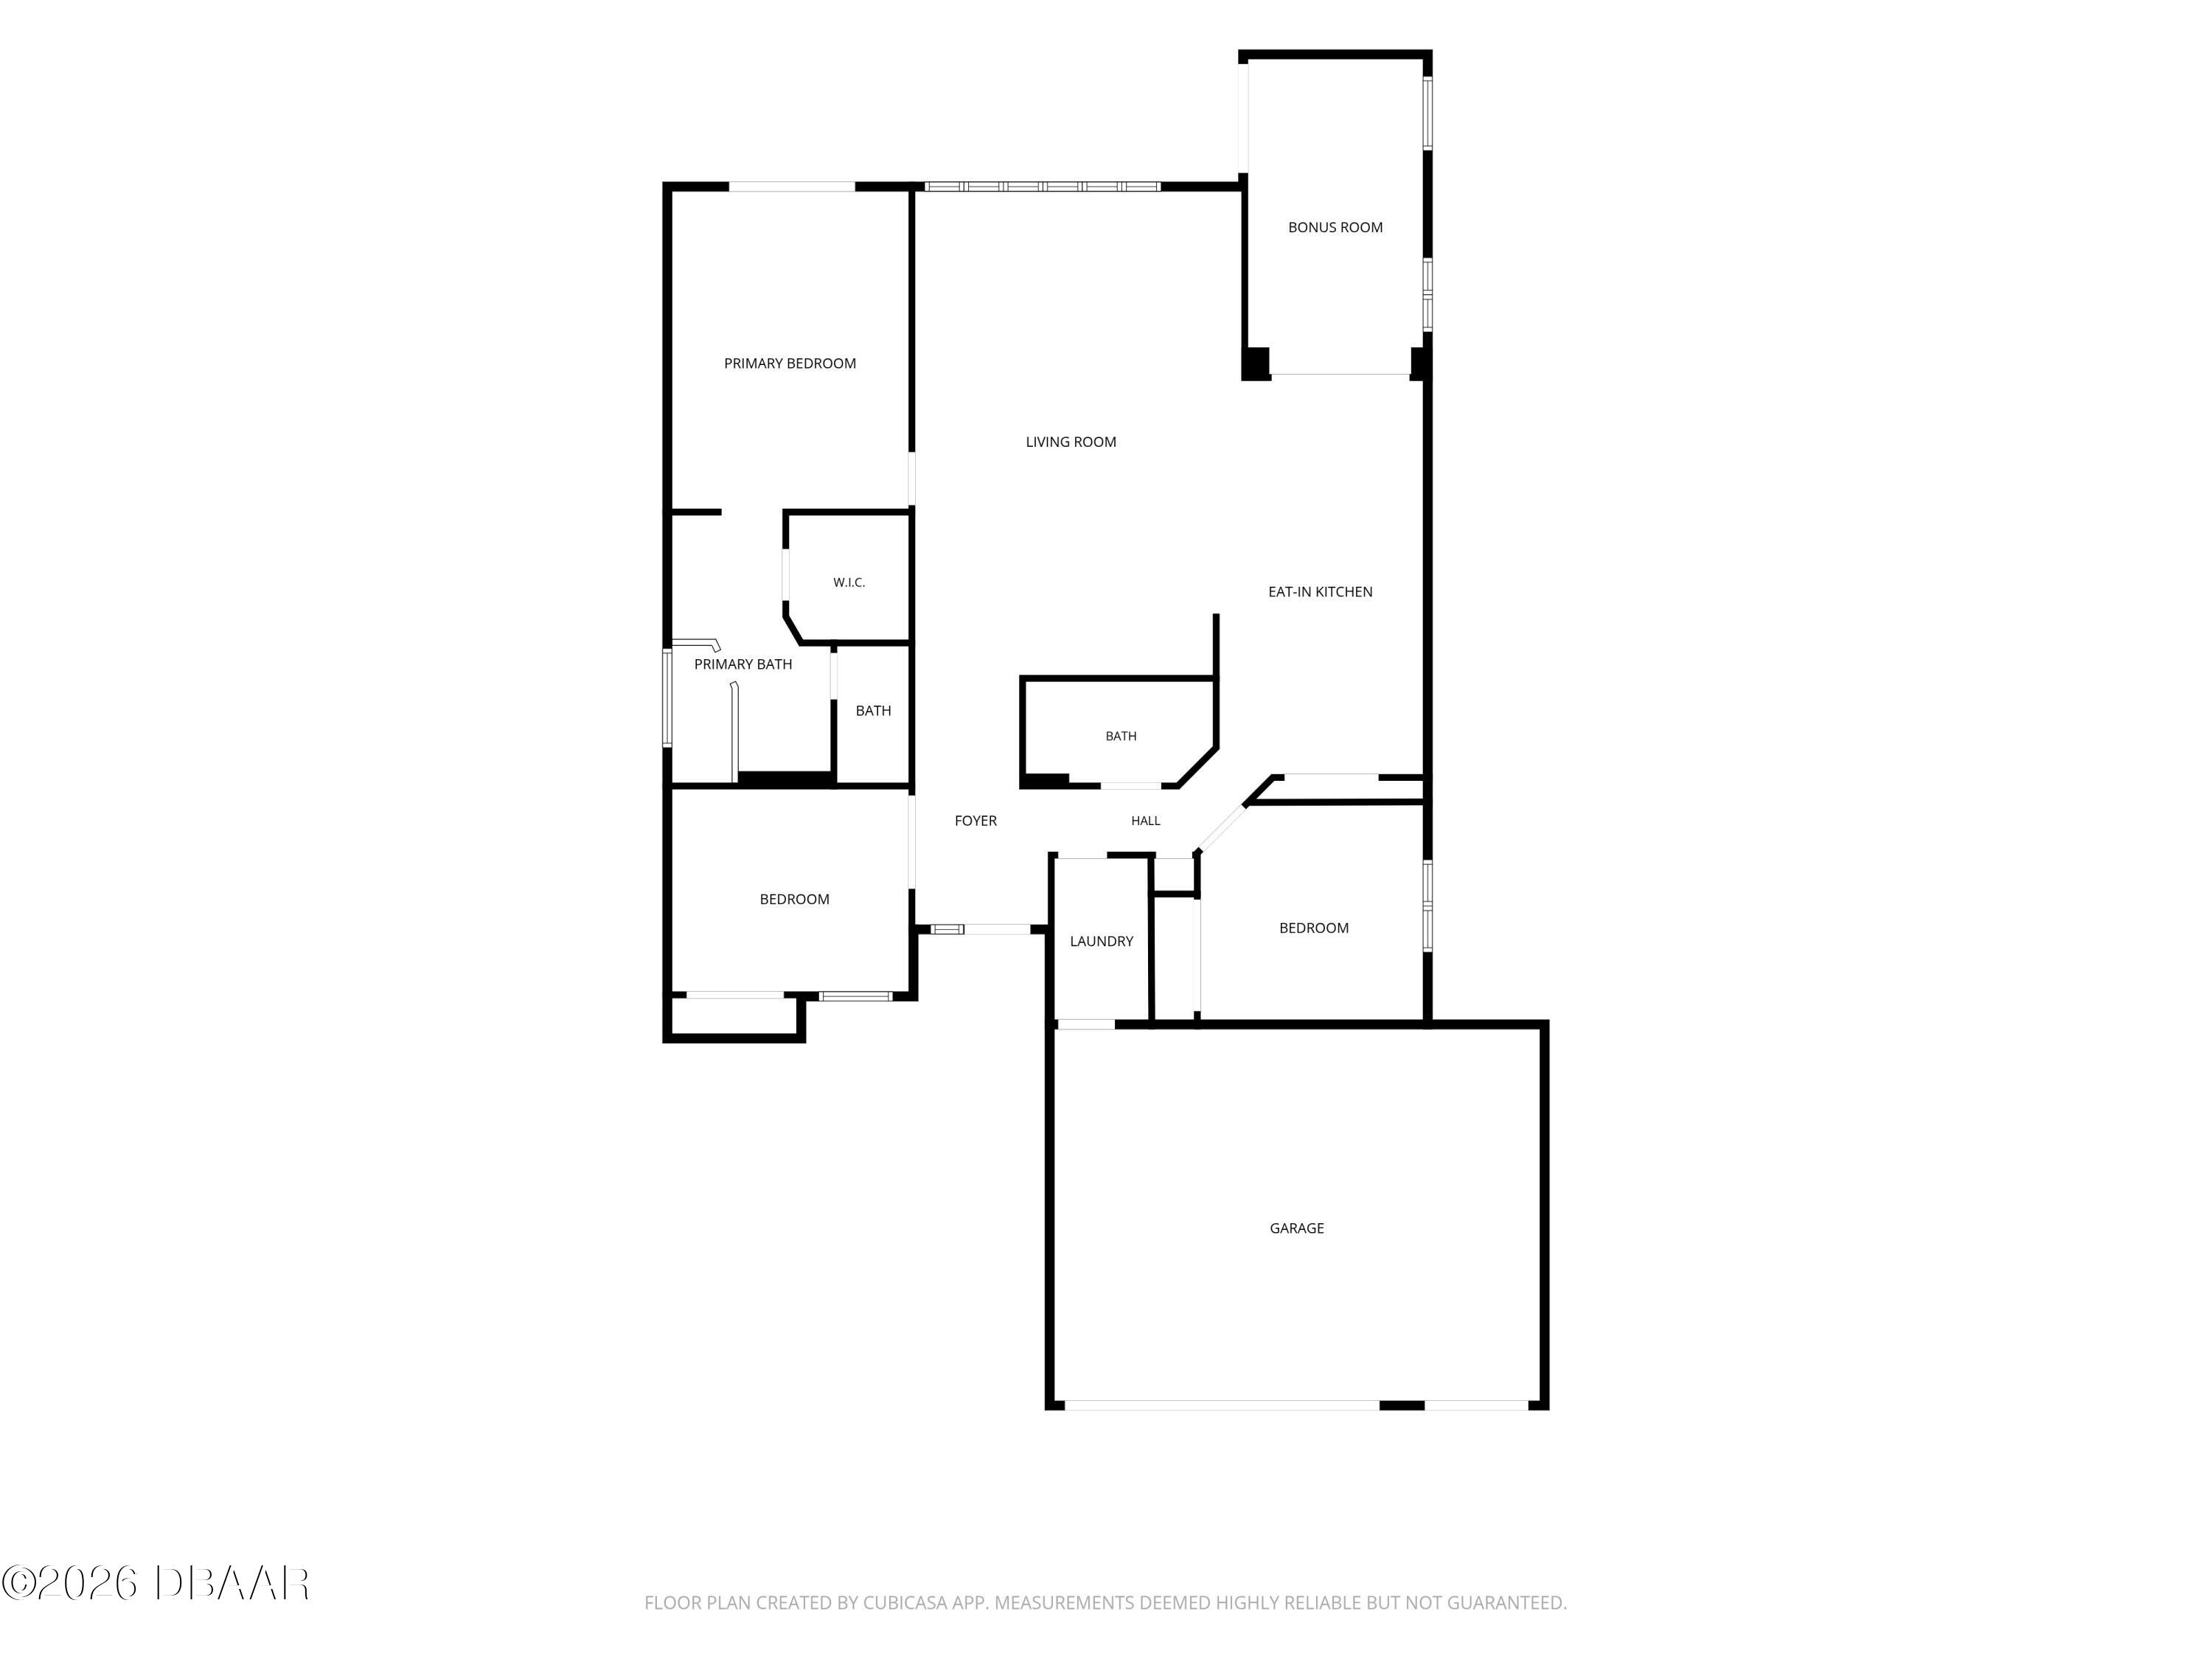
Located on Crown Pointe Lane, one of the most highly desired streets in Plantation Bay, this beautiful 3-bedroom, 2-bathroom, 3-car garage home immediately stands out with its great curb appeal. Situated in a prime location within this gated community, the property balances a welcoming presence with a spacious, functional layout. Inside, the 1,950 living square feet and open-concept design feel incredibly bright and airy, thanks to an abundance of natural light and soaring 12-foot ceilings. The heart of the home features a spacious kitchen updated with a brand-new stainless steel refrigerator and microwave. Right off the kitchen, you will find a versatile bonus room that makes a fantastic home office, cozy reading nook, or dedicated workspace. The primary bedroom features beautiful custom tile, and there are updated light fixtures and ceiling fans throughout the entire house. Major system updates offer great peace of mind, including a roof replaced in 2022, an A/C system from 2021, and a water heater from 2004. Step out back to your private oasis. The screened-in lanai enclosure was installed in 2021 and is finished with elegant travertine tile, opening up to a fully fenced backyard. For the ultimate privacy, the property backs up directly to beautiful trees and woods. Plus, that spacious 3-car garage offers plenty of room for your vehicles, golf cart, and extra storage.Living in Plantation Bay means enjoying a resort-style lifestyle. With optional memberships, you can access top-tier amenities including 45 holes of championship golf, two pools, tennis and pickleball courts, a fitness center, spa, and the spectacular new 30 million dollar Founders Club. With its incredible location, great bones, and so much natural potential, this home is ready for you to make it your own. Schedule your tour today! Square footage received from tax rolls. All information recorded in the MLS intended to be accurate but cannot be guaranteed.

Save
Ask
Tour
Hide
Share
Listing Snapshot
Price 
$389,000
Days On Site 
0 Days
Bedrooms 
3
Inside Area (SqFt) 
1,950 sqft
Total Baths 
2
Full Baths 
2
Partial Baths 
N/A
Lot Size 
0.15 Acres
Year Built 
2004
MLS® Number 
1226909
Status 
Active
Property Tax 
$6,812.19
HOA/Condo/Coop Fees 
$121 monthly
Sq Ft Source 
Public Records
Friends & Family
React
Comment
Invite
No Comments Yet

Did you know? You can invite friends and family to your search. They can join your search, rate and discuss listings with you.

What's This?
Private
Recent Activity
9 hours agoListing first seen on site
9 hours agoListing updated with changes from the MLS®
General Features
Acres 
0.15
Additional Property Use 
Residential
Foundation 
BlockSlab
Garage 
Yes
Garage Spaces 
3
Levels 
One
Parking 
GarageGarage Door Opener
Pets 
Cats OKDogs OK
Property Condition 
Updated/Remodeled
Property Sub Type 
Single Family Residence
SqFt Total 
2951
Style 
RanchTraditional
Utilities 
Cable AvailableElectricity ConnectedSewer ConnectedWater Available
Water Source 
Public
Interior Features
Appliances 
WasherRefrigeratorMicrowaveIce MakerElectric RangeElectric OvenDryerDisposalDishwasher
Cooling 
Ceiling Fan(s)Central AirElectric
Flooring 
LaminateTile
Heating 
CentralHot Water
Interior 
Built-in FeaturesCeiling Fan(s)Eat-in KitchenEntrance FoyerOpen FloorplanPantryVaulted Ceiling(s)Walk-In Closet(s)
Laundry Features 
Electric Dryer HookupIn Unit
Bedroom 1 
Dimensions - 17.00 x 12.00Level - Main
Bedroom 2 
Dimensions - 12.00 x 10.00Level - Main
Bedroom 3 
Dimensions - 11.00 x 11.00Level - Main
Bonus Room 
Dimensions - 18.00 x 8.00Level - Main
Dining Room 
Dimensions - 10.00 x 9.00Level - Main
Kitchen 
Dimensions - 20.00 x 11.00Level - Main
Living Room 
Dimensions - 16.00 x 14.00Level - Main
Save
Ask
Tour
Hide
Share
Exterior Features
Construction Details 
BlockConcreteStucco
Fencing 
Back YardFencedFullWrought Iron
Patio And Porch 
Rear PorchScreened
Roof 
Shingle
Community Features
Association Amenities 
ClubhouseFitness CenterGatedGolf CourseParkPlaygroundPoolSecurityTennis Court(s)
Association Dues 
363
Financing Terms Available 
CashConventionalFHAVA Loan
HOA Fee Frequency 
Quarterly
MLS Area 
47 - Plantation Bay, Halifax P, Sugar Mill
Roads 
Paved
Schools
School District
Unknown
Elementary School
Pathways
Middle School
Ormond Beach
High School
Seabreeze
Listing courtesy of Aillyn Gildon of Realty Pros Assured


Listing information is provided by Participants of the Daytona Beach Area Association of REALTORS MLS. IDX information is provided exclusively for personal, non-commercial use, and may not be used for any purpose other than to identify prospective properties consumers may be interested in purchasing. Information is deemed reliable but not guaranteed. Copyright 2026, Daytona Beach Area Association of REALTORS MLS.
Last checked: 2026-05-28 08:48 AM UTC

Neighborhood & Commute
Source: Walkscore
Disclosure: Community information and market data powered by Constellation Data Labs. Information is deemed reliable but not guaranteed.
Powered by Showcase IDX, a Constellation1 Company
Save
Ask
Tour
Hide
Share

James Jestes, Your new favorite Realtor.

Hello my name is James Jestes and I am a Broker Associate with eXp Realty.  I am dedicated to helping you find your perfect new home. I’m a no hassle, no pressure agent here to help you accomplish your real estate goals. Please reach out to me and let me know how I can help you purchase or sell your home.

Daytona Beach Property Search By City

  • Daytona Beach
  • Daytona Beach Shores
  • Ponce Inlet
  • Port Orange
  • Ormond Beach
  • Flagler Beach
  • New Smyrna Beach

Contact James Today

James Jestes
eXp Realty
386-315-4744
James@JamesJestes.com

Daytona Beach Property Search Sitemap