2626 Osprey Circle NFlagler Beach, FL 32136
Mortgage Calculator
Monthly Payment (Est.)
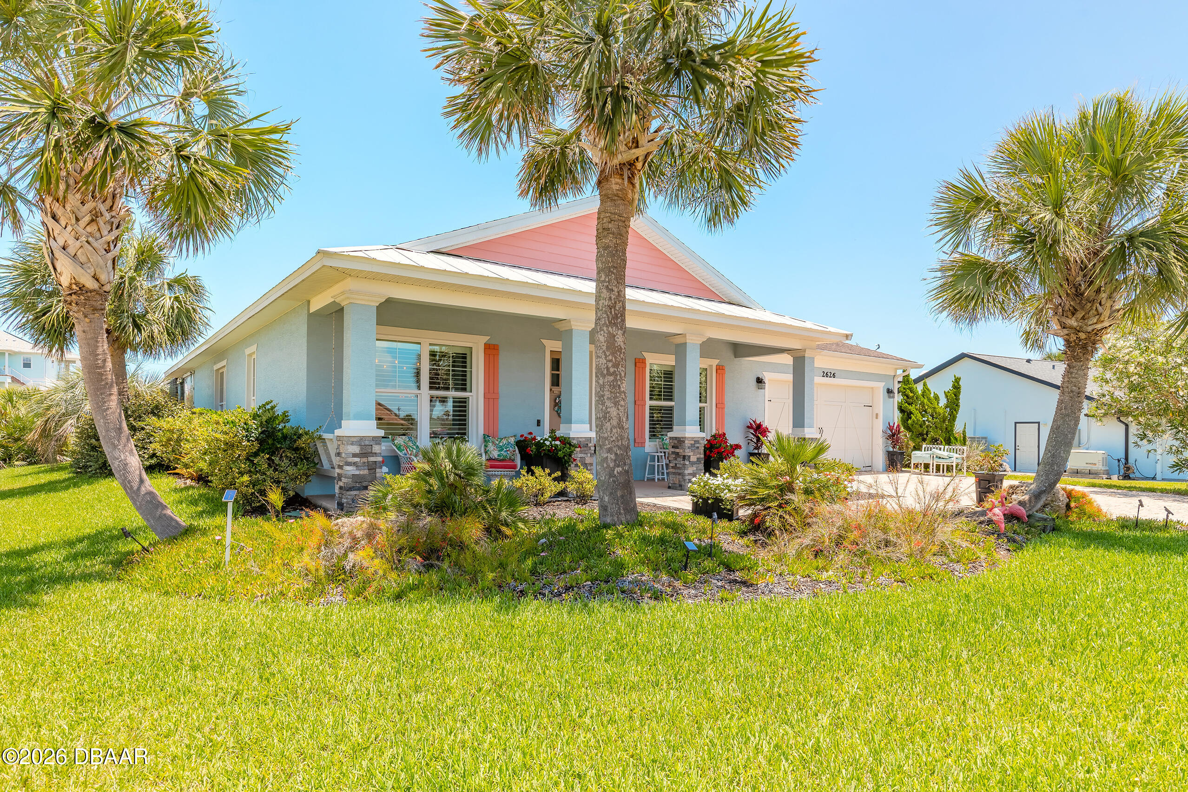
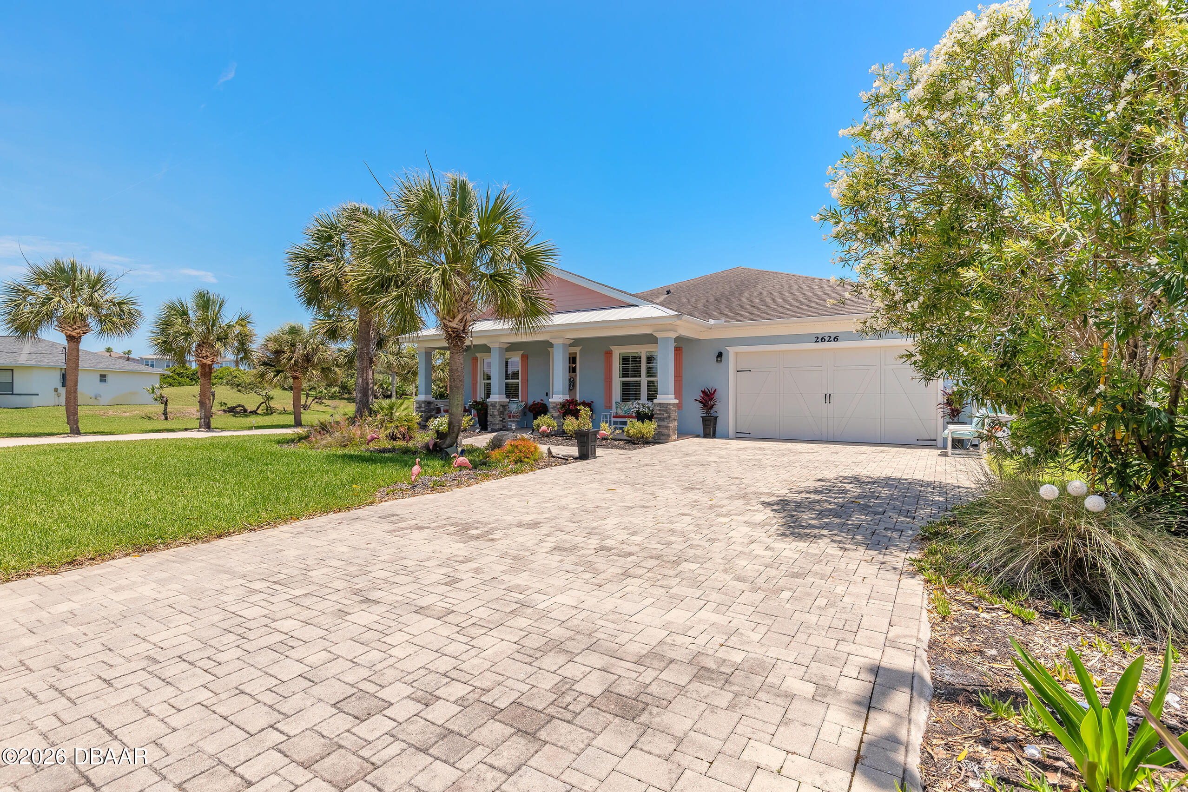
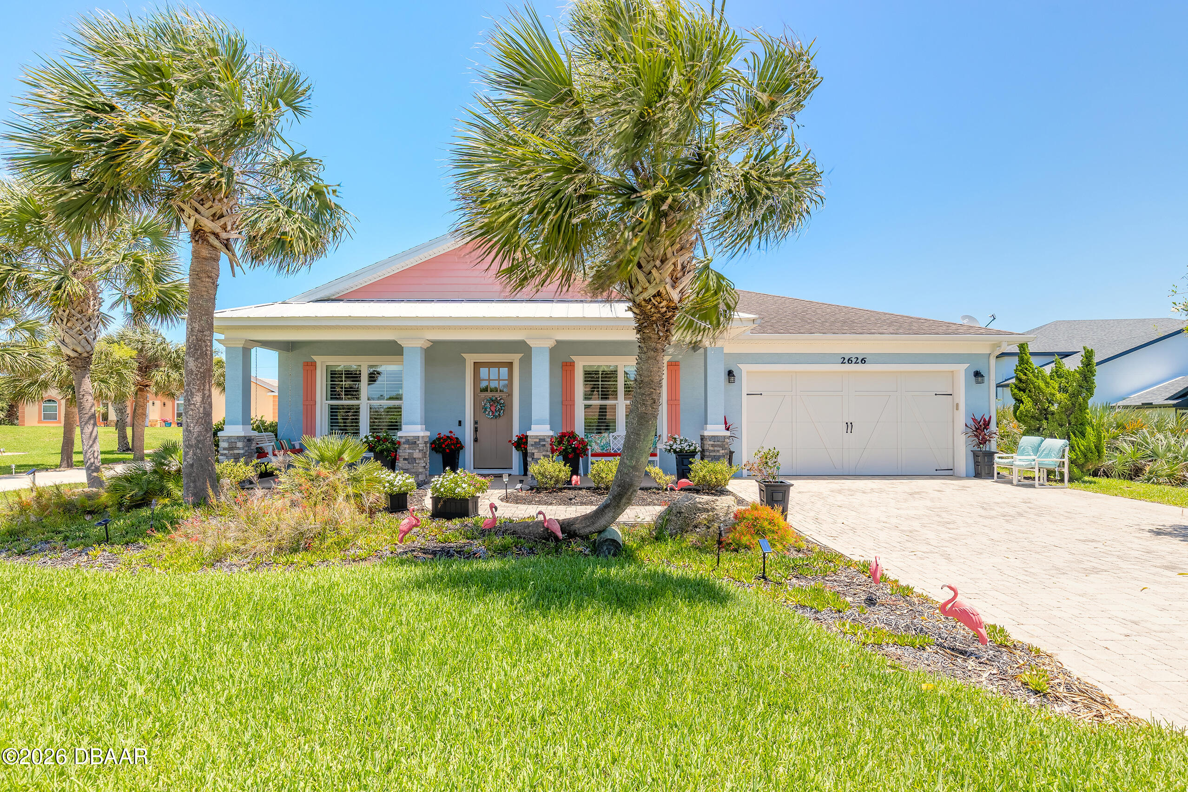
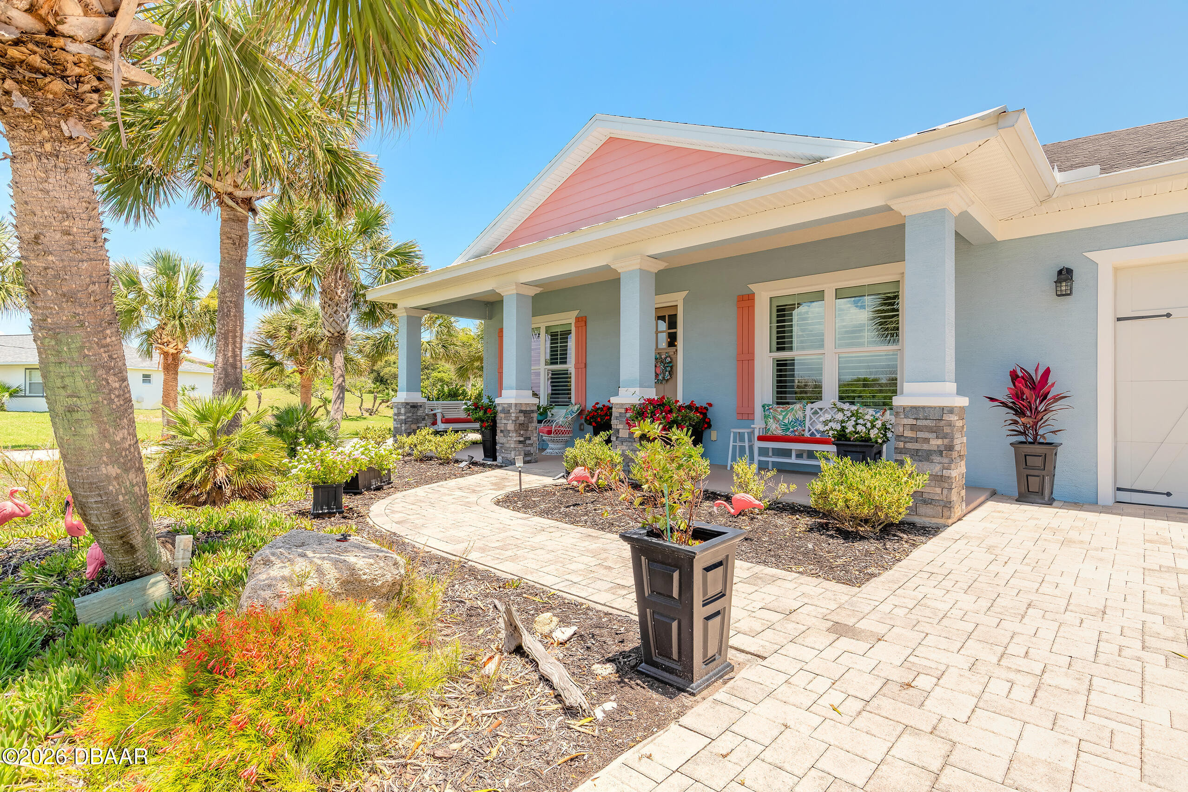
$4,284Experience coastal luxury living in this spectacular custom-built 2014 Key West-style pool home, perfectly situated between the Atlantic Ocean and the Intracoastal Waterway in the heart of beautiful Flagler Beach. Just a 5-minute walk to beach access, this exceptional home offers the perfect blend of coastal charm, quality construction, comfort, and peace of mind. From the moment you arrive, you'll be captivated by the exceptional curb appeal featuring lush tropical landscaping, a stone-paver driveway, and welcoming front walkway that set the tone for the elegance found throughout the home. Built with solid block construction and enhanced with impact-resistant doors and windows, including the garage door, this home offers added protection and peace of mind during hurricane season. Additional construction features include spray foam insulation, engineered trusses, and hurricane straps and tie-downs. Designed with both comfort and entertaining in mind, this impressive 4-bedroom, 2-bath residence showcases quality craftsmanship and upgrades at every turn. Step inside to discover soaring 10-foot tray ceilings, crown molding, decorative columns, custom 7¼-inch baseboards, recessed lighting, upgraded fixtures and fans, along with a sophisticated blend of tile flooring and carpeting. The spacious open-concept floor plan seamlessly connects the living, dining, and family rooms, creating the perfect gathering space for family and friends. A stunning stone fireplace serves as the focal point of the family room, adding warmth and charm to the home's inviting atmosphere. The chef-inspired kitchen is a true showpiece featuring custom 42-inch white cabinetry with under-cabinet lighting, granite countertops, tiled backsplash, stainless steel appliances, and abundant storage and prep space. Retreat to the luxurious owner's suite where you can unwind in your spa-like bath complete with a relaxing Jacuzzi tub, walk-in tiled shower, double sink vanity, and spacious walk-in closet. Sliding glass doors lead to an oversized screened lanai designed for year-round outdoor living and entertaining, complete with a summer kitchen ideal for hosting gatherings or simply enjoying the coastal breeze. Step outside to your heated saltwater pool and spa, creating the ultimate private oasis for relaxing, entertaining, and enjoying the Florida lifestyle year-round. The home also features a security system, sprinkler system, central vacuum with garage access, and convenient garage access for vehicles. Located just minutes from the beach, Intracoastal activities, dining, shopping, and everything Flagler Beach has to offer, this home truly delivers the best of coastal Florida living. Indoor and outdoor furnishings and décor can be included with the sale, offering an opportunity to make this beautifully appointed coastal retreat your own from day one. Own your own piece of paradise in one of Florida's most desirable coastal communities. Roof 2014. AC approximately 3 years old. Original hot water heater. All information deemed accurate but cannot be guaranteed.
| a month ago | Price changed to $939,000 | |
| a month ago | Listing updated with changes from the MLS® | |
| 4 months ago | Listing first seen on site |

Listing information is provided by Participants of the Daytona Beach Area Association of REALTORS MLS. IDX information is provided exclusively for personal, non-commercial use, and may not be used for any purpose other than to identify prospective properties consumers may be interested in purchasing. Information is deemed reliable but not guaranteed. Copyright 2026, Daytona Beach Area Association of REALTORS MLS.
Last checked: 2026-09-15 08:05 AM UTC
Did you know? You can invite friends and family to your search. They can join your search, rate and discuss listings with you.