Search
    Dashboard
    Listings
    Searches
    Sign in / Sign up

Daytona Beach Property Search

Buy Or Sell With James Jestes and eXp Realty

386 315 4744
James@JamesJestes.com

Serving The Greater Daytona Beach Area

  • Menu
  • Home
  • Buy
  • Sell Your Home
  • Blog
  • About
  • Contact

home search

Search
Dashboard
Listings
Searches
Sign in / Sign up
Save
Ask
Tour
Hide
Share
$275,000
1 Day On Site

1660 E Shangri-La Drive
Daytona Beach, FL 32119

For Sale|Single Family Residence|Active
3
Beds
2
Total Baths
2
Full Baths
1,880
SqFt
$146
/SqFt
1980
Built
Subdivision:
Shangri La
County:
Volusia
Listing courtesy of Eric Zimmerman of RE/MAX Advantage
Call Now: 386-205-6679
Is this the listing for you? We can help make it yours.
386-205-6679
Upcoming Open Houses
Sat, May 30, 2:00 PM - 4:00 PM
Fri, Jun 5, 12:00 PM - 2:00 PM
1660 E Shangri-La Drive1660 E Shangri-La Drive1660 E Shangri-La Drive1660 E Shangri-La Drive
Save
Ask
Tour
Hide
Share

Mortgage Calculator

Monthly Payment (Est.)

$1,255
Calculator powered by Showcase IDX, a Constellation1 Company. Copyright ©2026 Information is deemed reliable but not guaranteed.
Photos
Map
Nearby Listings

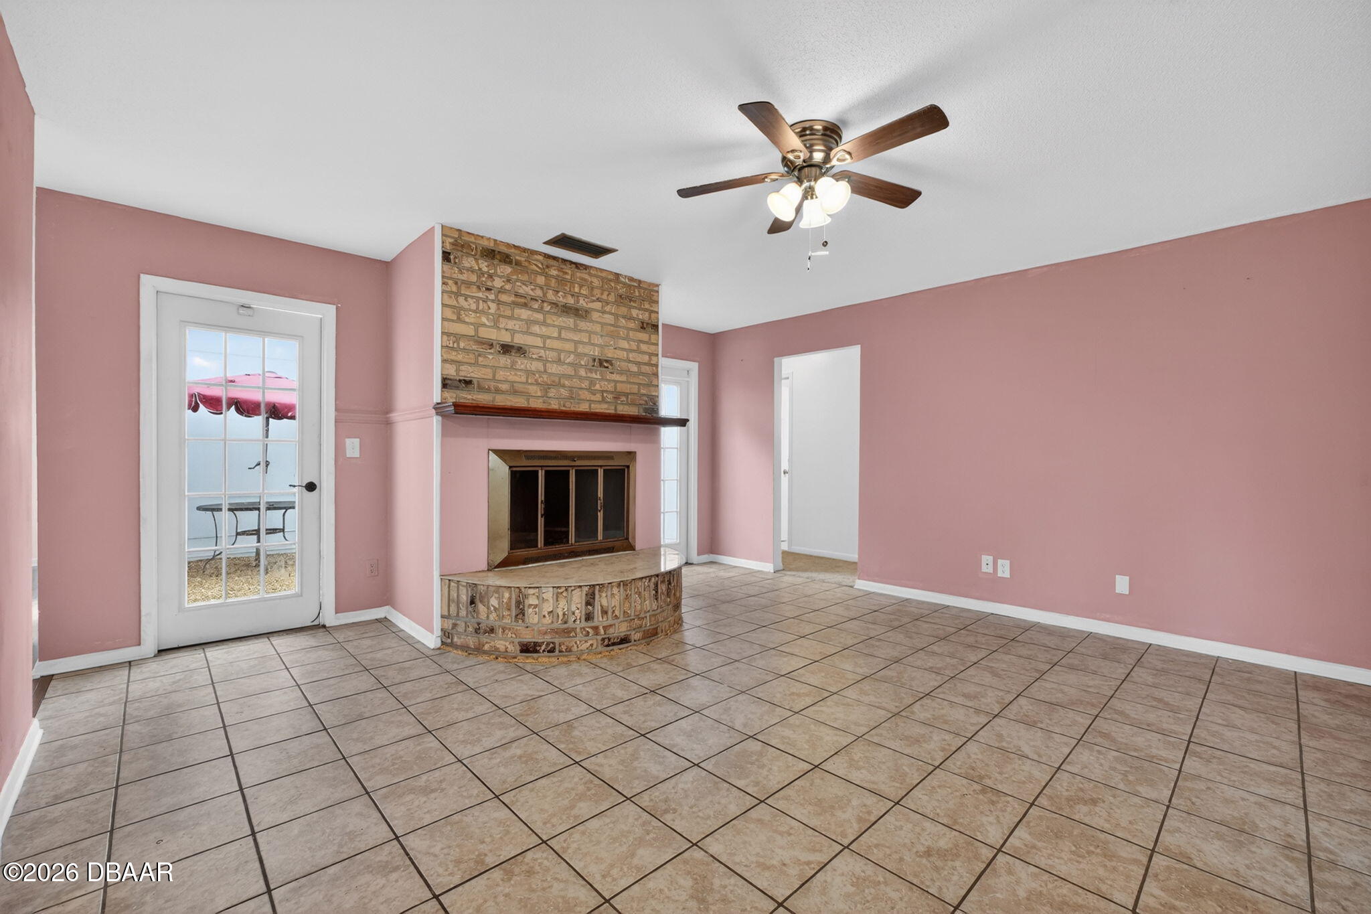
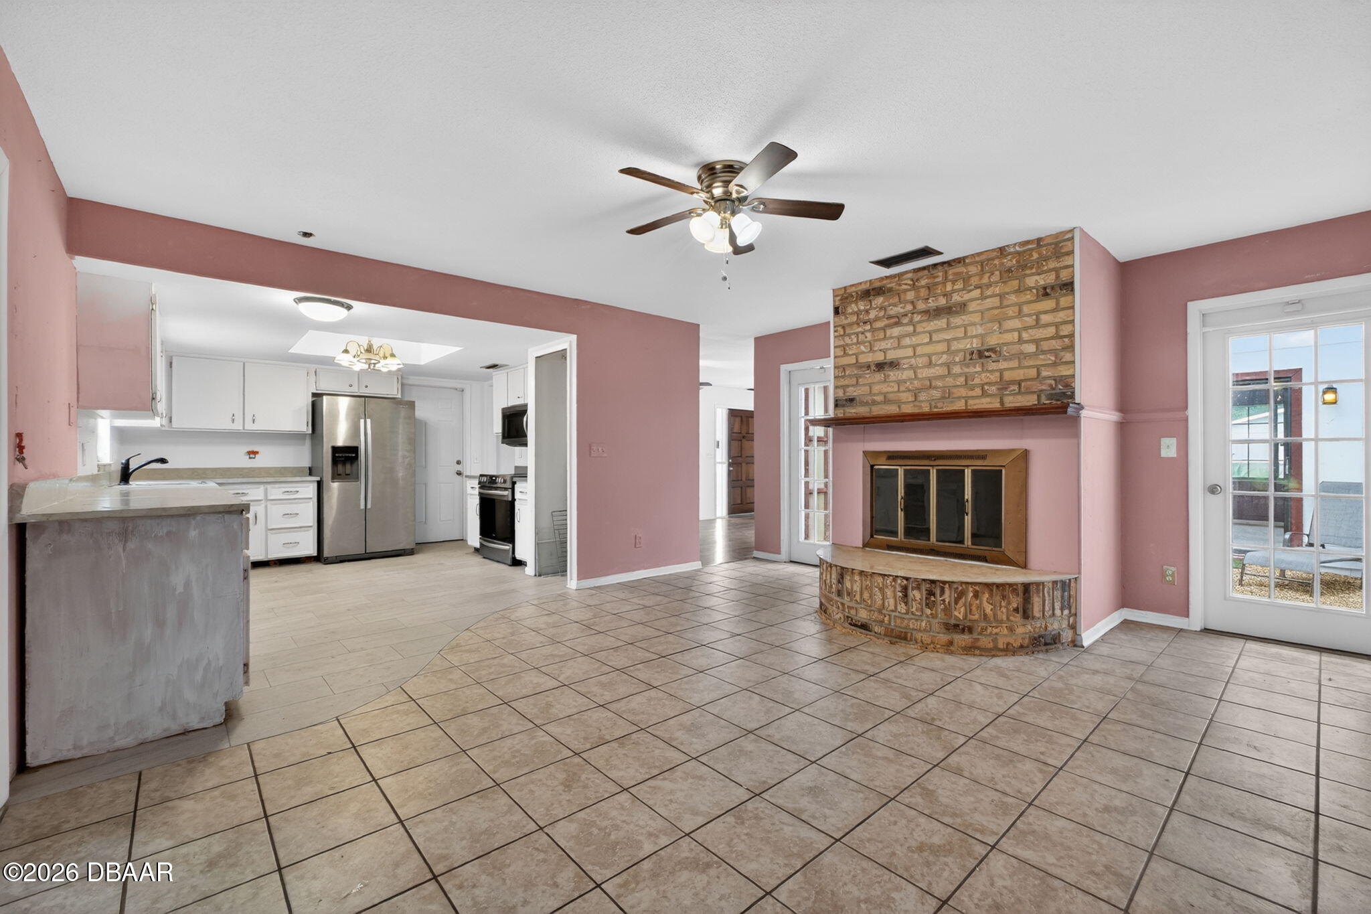
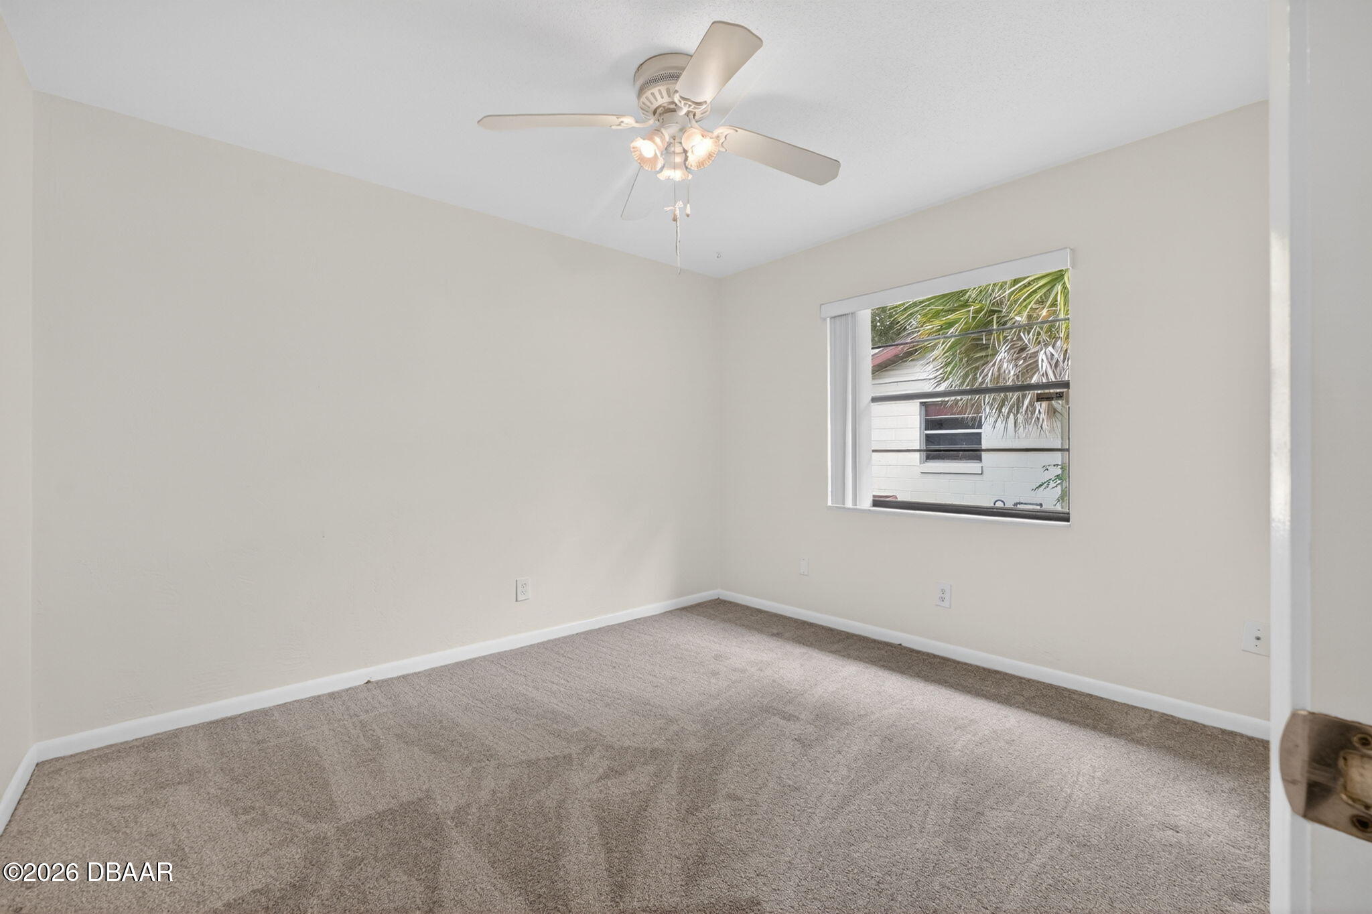
Great buy in a prime location with excellent flexibility for homeowners and investors alike! Conveniently located near Embry-Riddle Aeronautical University, Palmer College of Chiropractic, Halifax Health Medical Center, and the shopping, dining, and entertainment along International Speedway Boulevard, this property offers outstanding potential as a primary residence, second home, or investment opportunity. Its close proximity to both Embry-Riddle and Palmer Chiropractic also makes it an attractive option for securing housing for college students. Inside, the home features recently updated bedrooms with fresh paint, new carpet, and updated lighting, creating a clean and welcoming feel. Both the AC system and water heater have been recently serviced, adding peace of mind. One of the home's most unique features is the central outdoor patio, offering a private space perfect for relaxing, entertaining, or enjoying the natural light that flows into the heart of the home. . The distinctive layout creates a seamless indoor-outdoor living experience that truly sets this property apart. The home also features a spacious screened-in rear porch, providing the perfect spot to unwind, enjoy the Florida weather, or create additional outdoor living space. A charming painted storage shed adds both character and convenience, offering plenty of room for tools, bikes, beach gear, or extra storage needs. Whether you're searching for a well-located home or a property with strong rental appeal in a high-demand area, this one is full of opportunity.

Save
Ask
Tour
Hide
Share
Listing Snapshot
Price 
$275,000
Days On Site 
1 Day
Bedrooms 
3
Inside Area (SqFt) 
1,880 sqft
Total Baths 
2
Full Baths 
2
Partial Baths 
N/A
Lot Size 
0.21 Acres
Year Built 
1980
MLS® Number 
1226859
Status 
Active
Property Tax 
$4,085.09
HOA/Condo/Coop Fees 
N/A
Sq Ft Source 
Public Records
Friends & Family
React
Comment
Invite
No Comments Yet

Did you know? You can invite friends and family to your search. They can join your search, rate and discuss listings with you.

What's This?
Private
Recent Activity
yesterdayListing first seen on site
yesterdayListing updated with changes from the MLS®
General Features
Acres 
0.21
Additional Property Use 
ResidentialSingle Family
Attached Garage 
Yes
Direction Faces 
West
Foundation 
Slab
Garage 
Yes
Garage Spaces 
2
Levels 
One
Parking 
AttachedCoveredGarageGarage Door OpenerOff Street
Pets 
Cats OKDogs OKYes
Property Condition 
Updated/Remodeled
Property Sub Type 
Single Family Residence
Security 
Smoke Detector(s)
Sewer 
Public Sewer
SqFt Total 
2824
Style 
Ranch
Utilities 
Cable AvailableCable ConnectedElectricity AvailableElectricity ConnectedSewer AvailableSewer ConnectedWater AvailableWater Connected
Water Source 
Public
Zoning 
Residential
Interior Features
Appliances 
RefrigeratorMicrowaveFreezerElectric RangeDishwasher
Cooling 
Ceiling Fan(s)Central Air
Fireplace 
Yes
Fireplace Features 
Double SidedWood Burning
Fireplaces 
1
Flooring 
HardwoodCarpetTileVinylWood
Furnished 
Unfurnished
Heating 
Central
Interior 
Ceiling Fan(s)Walk-In Closet(s)
Laundry Features 
Electric Dryer HookupIn GarageWasher Hookup
Bathroom 1 
Dimensions - 4.50 x 8.60Level - First
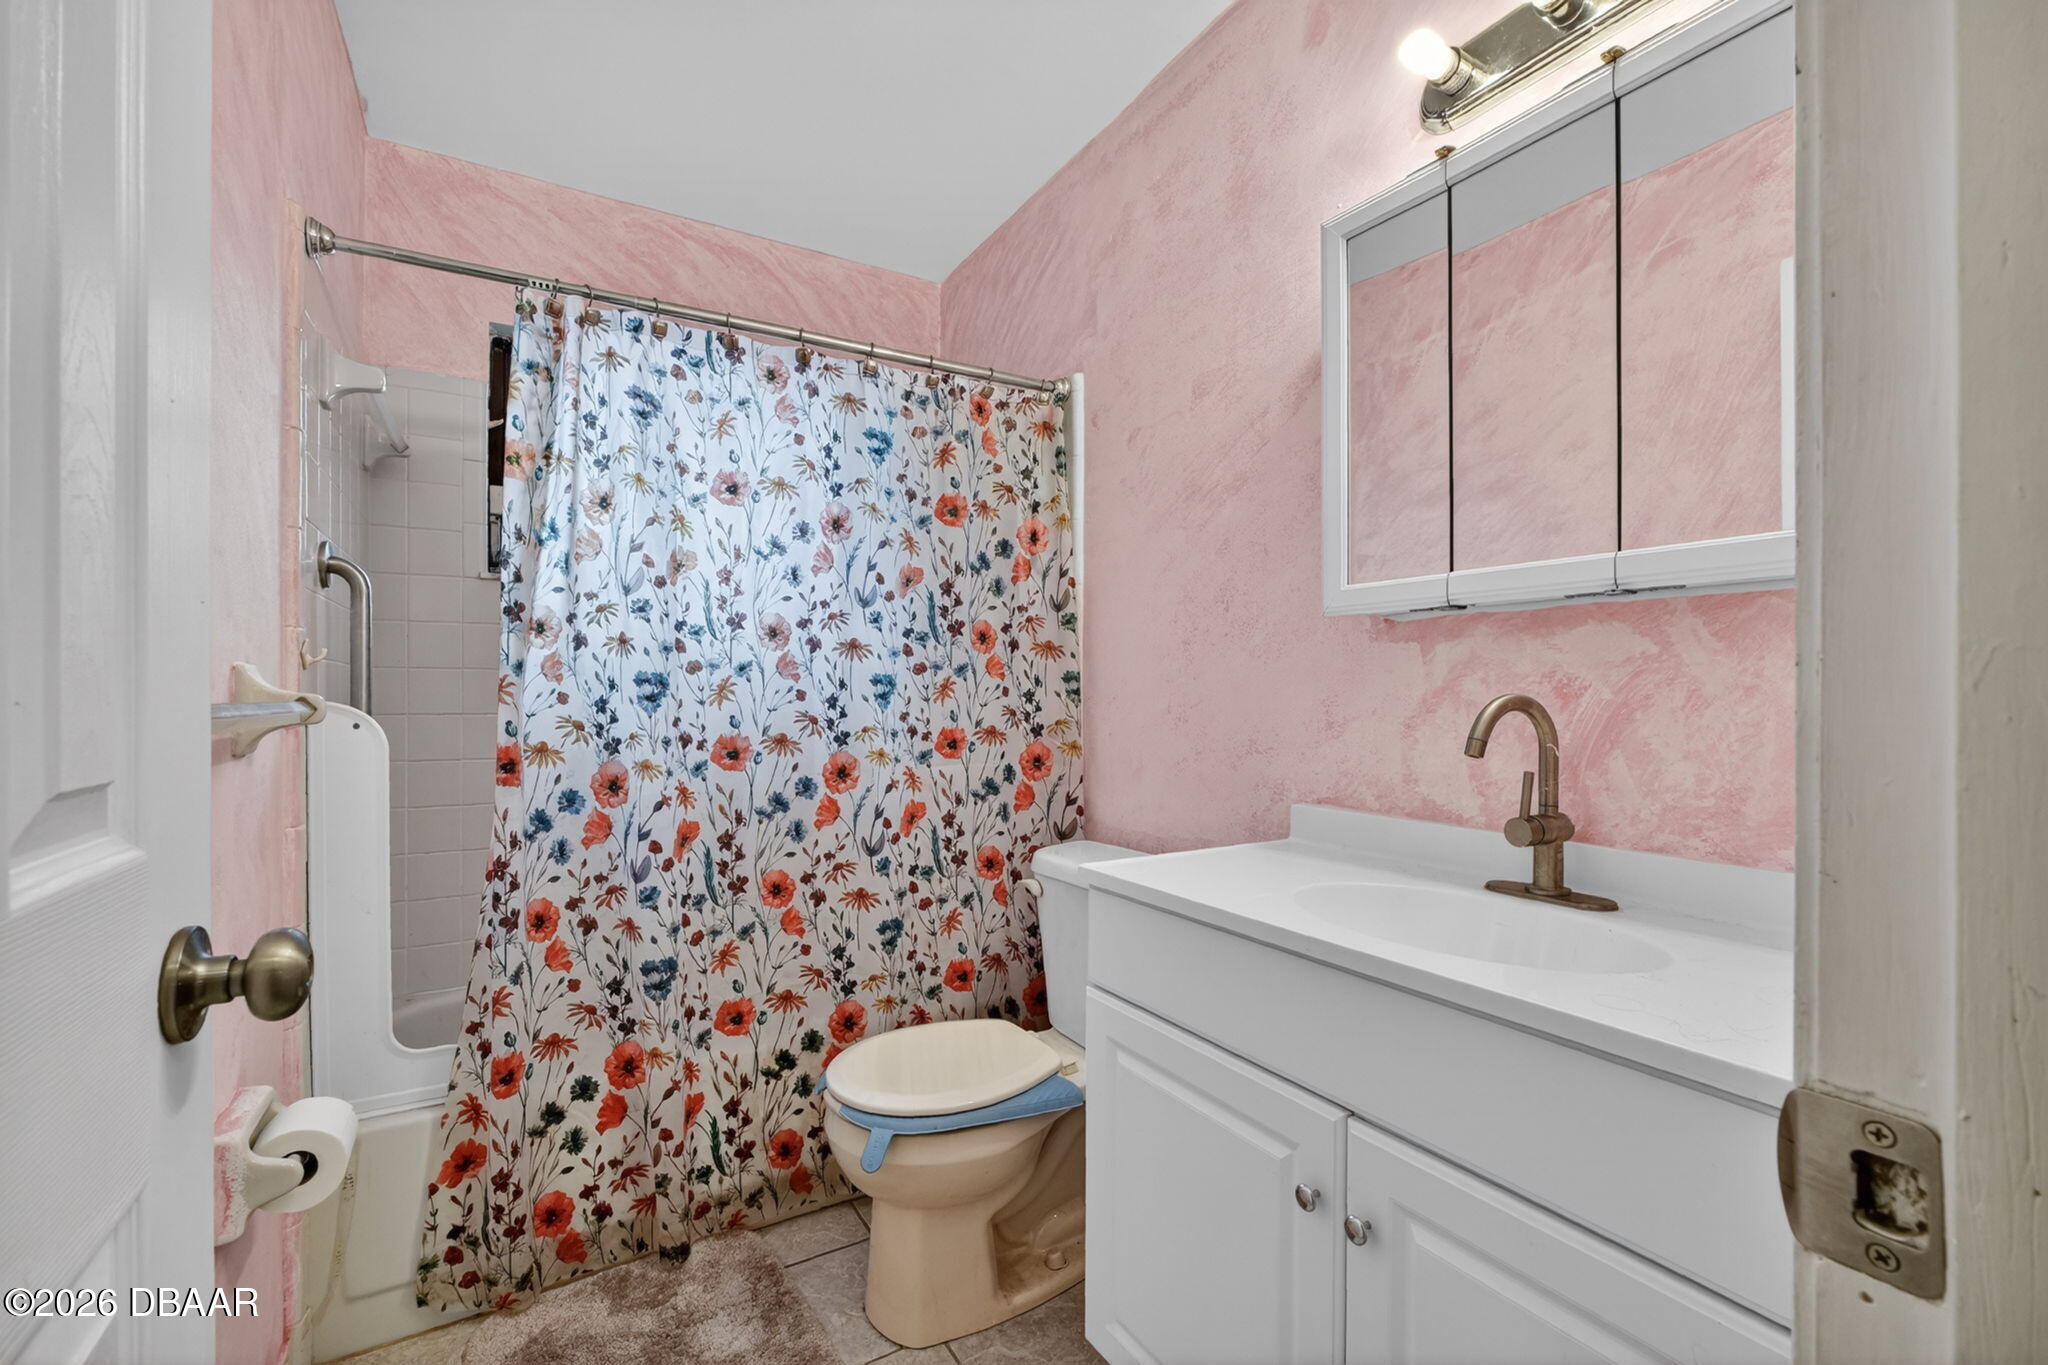
Bathroom 2 
Dimensions - 5.10 x 8.20Level - First
Bedroom 1 
Dimensions - 13.60 x 13.10Level - FirstDescription - Primary Bedroom, Walk in closets
Bedroom 2 
Dimensions - 9.11 x 11.80Level - FirstDescription - Built in Closets
Bedroom 3 
Dimensions - 10.70 x 11.80Level - FirstDescription - Built in Closets
Dining Room 
Dimensions - 13.60 x 16.40Level - First
Family Room 
Dimensions - 17.40 x 15.20Level - First
Kitchen 
Dimensions - 12.10 x 11.30Level - FirstDescription - Pantry
Living Room 
Dimensions - 18.10 x 10.80Level - First
Save
Ask
Tour
Hide
Share
Exterior Features
Construction Details 
BlockBrickVinyl Siding
Exterior 
Courtyard
Fencing 
Back YardChain LinkWood
Lot Features 
Other
Other Structures 
Shed(s)
Patio And Porch 
CoveredPatioPorchRear PorchScreened
Road Frontage 
City Street
Roof 
Shingle
Community Features
Financing Terms Available 
CashConventionalFHAVA Loan
MLS Area 
25 - Daytona S of Beville, E of Nova
Roads 
Asphalt
Schools
School District
Unknown
Elementary School
South Daytona
Middle School
Silver Sands
High School
Atlantic
Listing courtesy of Eric Zimmerman of RE/MAX Advantage


Listing information is provided by Participants of the Daytona Beach Area Association of REALTORS MLS. IDX information is provided exclusively for personal, non-commercial use, and may not be used for any purpose other than to identify prospective properties consumers may be interested in purchasing. Information is deemed reliable but not guaranteed. Copyright 2026, Daytona Beach Area Association of REALTORS MLS.
Last checked: 2026-05-28 09:03 AM UTC

Neighborhood & Commute
Source: Walkscore
Disclosure: Community information and market data powered by Constellation Data Labs. Information is deemed reliable but not guaranteed.
Powered by Showcase IDX, a Constellation1 Company
Save
Ask
Tour
Hide
Share

James Jestes, Your new favorite Realtor.

Hello my name is James Jestes and I am a Broker Associate with eXp Realty.  I am dedicated to helping you find your perfect new home. I’m a no hassle, no pressure agent here to help you accomplish your real estate goals. Please reach out to me and let me know how I can help you purchase or sell your home.

Daytona Beach Property Search By City

  • Daytona Beach
  • Daytona Beach Shores
  • Ponce Inlet
  • Port Orange
  • Ormond Beach
  • Flagler Beach
  • New Smyrna Beach

Contact James Today

James Jestes
eXp Realty
386-315-4744
James@JamesJestes.com

Daytona Beach Property Search Sitemap