Search
    Dashboard
    Listings
    Searches
    Sign in / Sign up

Daytona Beach Property Search

Buy Or Sell With James Jestes and eXp Realty

386 315 4744
James@JamesJestes.com

Serving The Greater Daytona Beach Area

  • Menu
  • Home
  • Buy
  • Sell Your Home
  • Blog
  • About
  • Contact

home search

Search
Dashboard
Listings
Searches
Sign in / Sign up
Save
Ask
Tour
Hide
Share
$449,900
1 Day On Site

1 John Anderson Drive
Ormond Beach, FL 32176

For Sale|Condominium|Active
2
Beds
3
Total Baths
2
Full Baths
1
Partial Bath
1,745
SqFt
$258
/SqFt
1996
Built
Subdivision:
Ormond Heritage, A Condo, The
County:
Volusia
Listing courtesy of Jacqueline Balaban of RE/MAX Signature
Call Now: 386-205-6679
Is this the listing for you? We can help make it yours.
386-205-6679
1 John Anderson Drive1 John Anderson Drive1 John Anderson Drive1 John Anderson Drive
Save
Ask
Tour
Hide
Share

Mortgage Calculator

Monthly Payment (Est.)

$2,053
Calculator powered by Showcase IDX, a Constellation1 Company. Copyright ©2026 Information is deemed reliable but not guaranteed.
Photos
Map
Nearby Listings

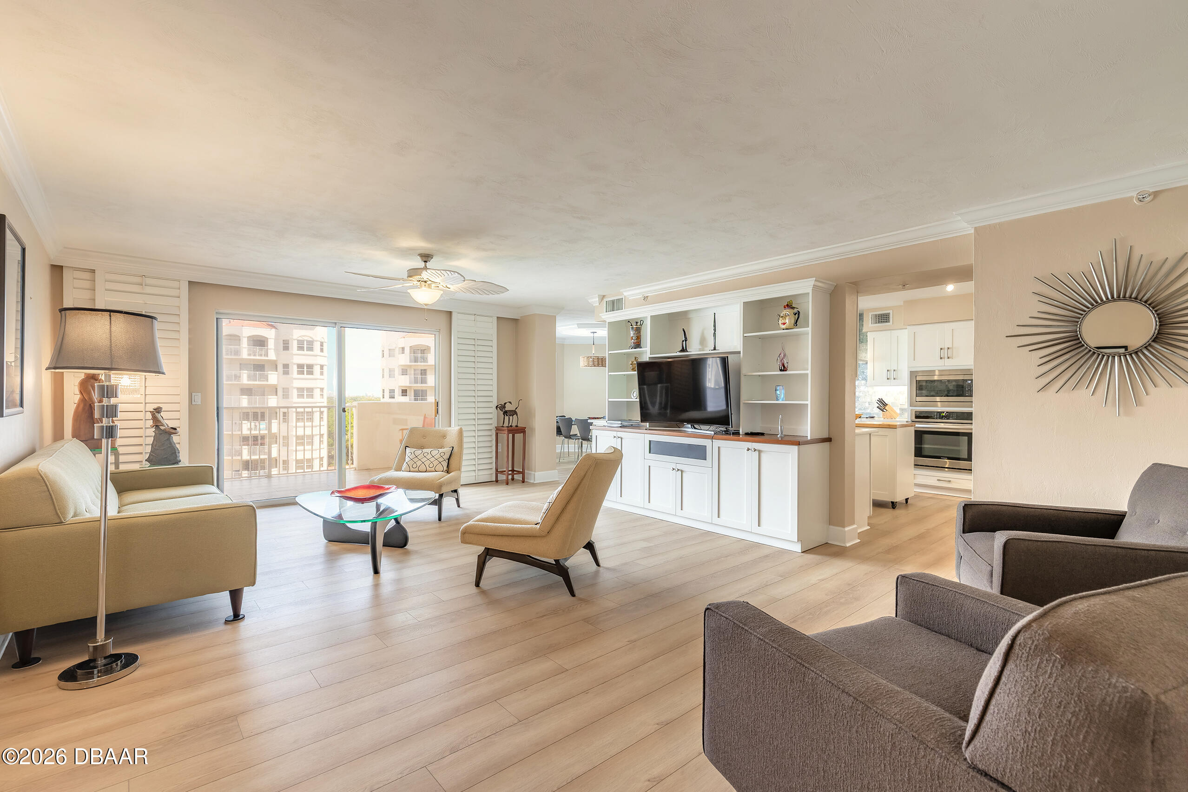
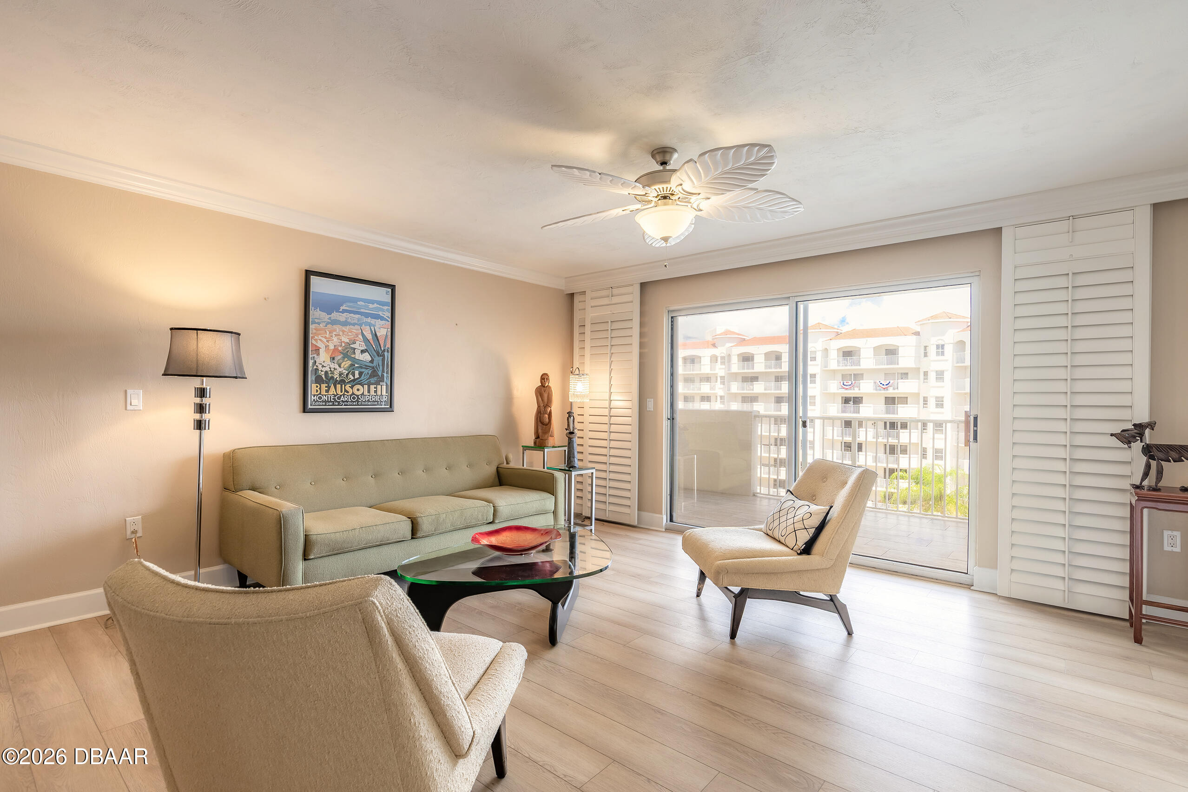
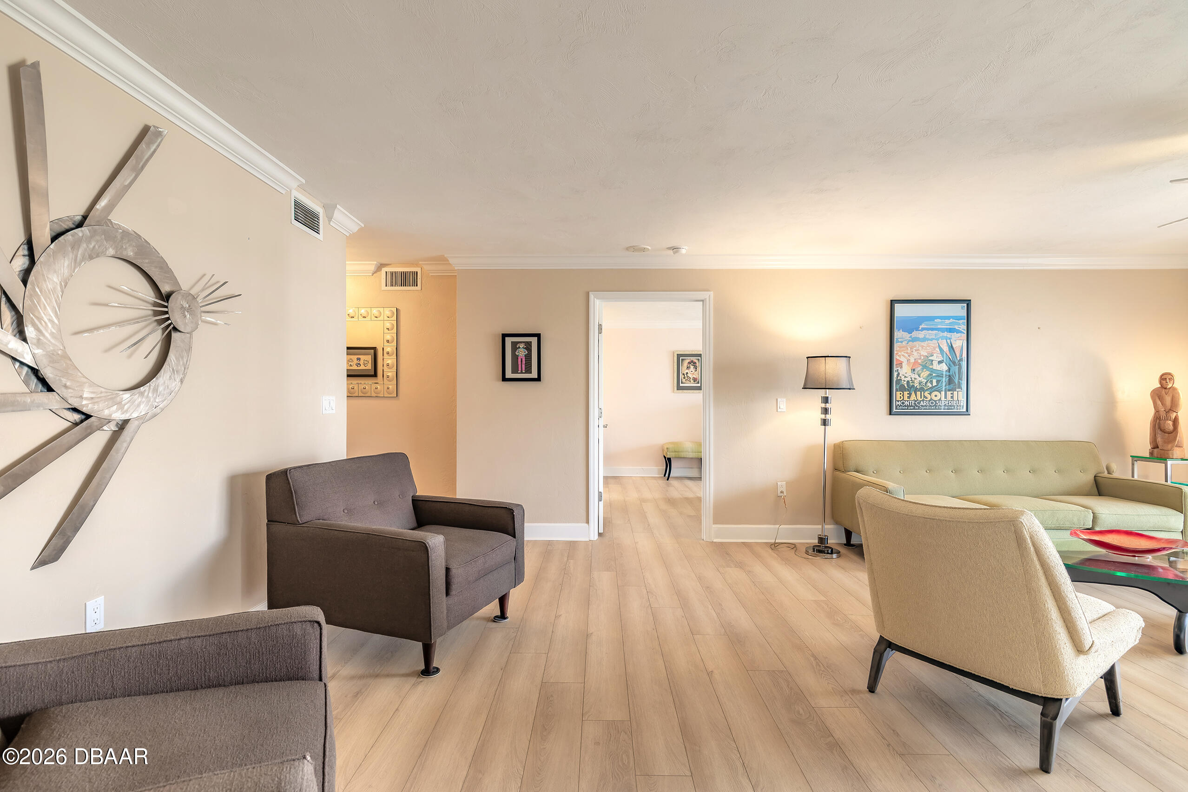
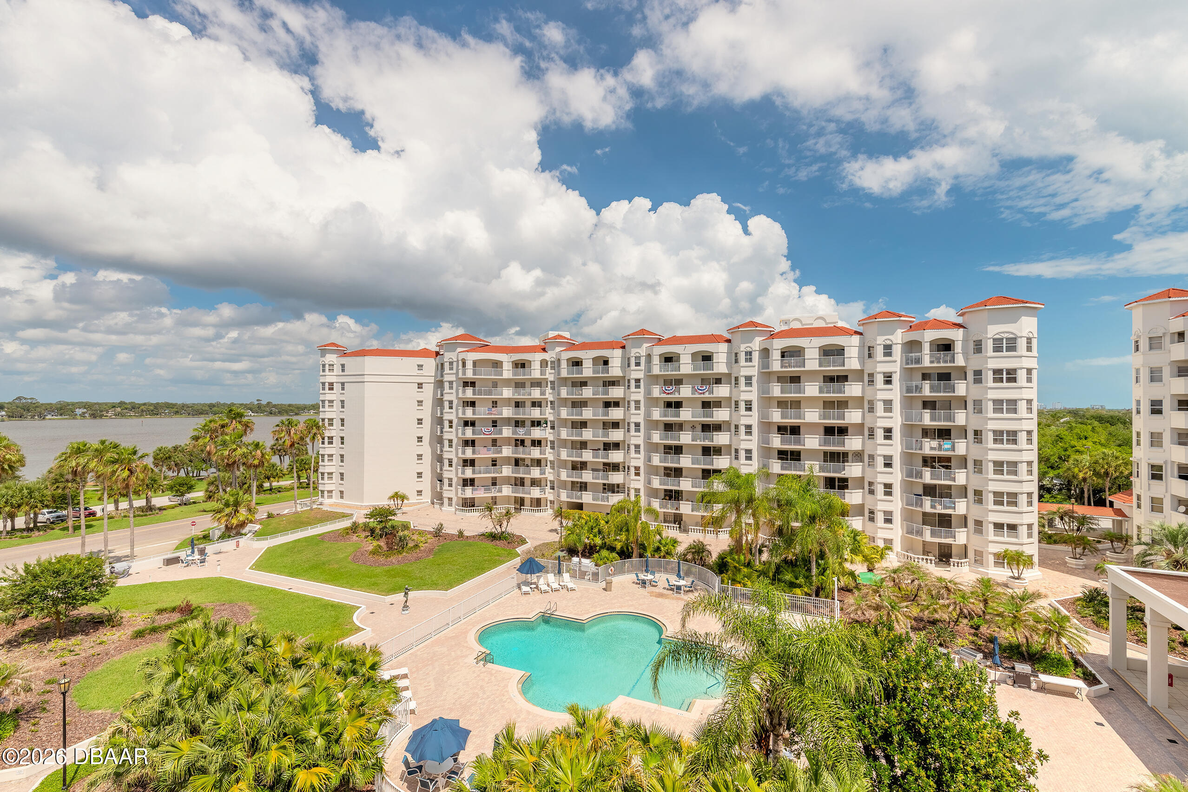
Spacious and beautifully updated, this condo residence offers breathtaking scenic views and carefree beachside living. The stunning kitchen features quartz countertops, stainless steel energy-efficient appliances, and an open design perfect for entertaining. Bright and airy living spaces flow seamlessly through sliding glass doors onto a large private balcony, where serene riverfront views create the perfect setting for relaxation. Plantation shutters provide both elegance and privacy throughout. The generous primary suite features balcony access, a luxurious updated en-suite bathroom, and an expansive walk-in closet. The spacious guest suite also includes a large walk-in closet and updated private en-suite bathroom, providing comfort and privacy for visitors. Completing this exceptional condo is an oversized laundry room with washer and dryer and extra storage, plus a beautifully updated half bath for guests. Residents of Ormond Heritage enjoy a worry-free lifestyle with monthly condo fees of $987.98 that include water, sewer, cable, Wi-Fi, pest control, building insurance, security, and professional on-site management. Steeped in history, the original Heritage was once home to America's Gilded Age elite before being rebuilt into the premier luxury residence it is today. Rich in charm and character, this exceptional property is ideally located within walking distance to the beach, The Casements, museums, shopping, the post office, and more. Conveniently located just steps from the elevator and featuring an inside utility room for added ease and comfort. Residents enjoy an active social lifestyle with activities always happening at The Heritage, while still appreciating the peace, quiet, and superior management of this beautifully maintained community. Luxurious, historic, and priced to sell quickly--because who wouldn't want to live here?

Save
Ask
Tour
Hide
Share
Listing Snapshot
Price 
$449,900
Days On Site 
1 Day
Bedrooms 
2
Inside Area (SqFt) 
1,745 sqft
Total Baths 
3
Full Baths 
2
Partial Baths 
1
Lot Size 
N/A
Year Built 
1996
MLS® Number 
1226857
Status 
Active
Property Tax 
$2,884.36
HOA/Condo/Coop Fees 
$987.98 monthly
Sq Ft Source 
Public Records
Friends & Family
React
Comment
Invite
No Comments Yet

Did you know? You can invite friends and family to your search. They can join your search, rate and discuss listings with you.

What's This?
Private
Recent Activity
yesterdayListing first seen on site
yesterdayListing updated with changes from the MLS®
General Features
Additional Property Use 
Multi-FamilyResidential
Direction Faces 
South
Garage 
Yes
Garage Spaces 
1
Number Of Stories 
8
Parking 
AssignedUnderground
Pets 
Number LimitYes
Property Condition 
Updated/Remodeled
Property Sub Type 
Condominium
Security 
Fire Sprinkler SystemFirewall(s)Key Card EntrySecurity FenceSecurity GateSecurity LightsSmoke Detector(s)
Sewer 
Public Sewer
SqFt Total 
1745
Style 
Other
Utilities 
Cable AvailableCable ConnectedElectricity ConnectedSewer ConnectedWater Connected
Water Source 
Public
Zoning 
Residential
Interior Features
Appliances 
WasherRefrigeratorMicrowaveElectric Water HeaterElectric OvenElectric CooktopDryerDouble OvenDisposalDishwasherConvection Oven
Cooling 
Ceiling Fan(s)Central Air
Flooring 
TileVinyl
Heating 
Central
Interior 
Built-in FeaturesCeiling Fan(s)Eat-in KitchenEntrance FoyerWalk-In Closet(s)
Laundry Features 
In Unit
Bedroom 1 
Dimensions - 17.00 x 13.00Level - MainDescription - ensuite
Bedroom 2 
Dimensions - 14.00 x 12.00Level - MainDescription - ensuite
Dining Room 
Dimensions - 12.00 x 12.00Level - Main
Kitchen 
Dimensions - 19.00 x 12.00Level - Main
Laundry 
Dimensions - 13.00 x 8.00Level - Main
Living Room 
Dimensions - 22.00 x 16.00Level - Main
Other 
Dimensions - 31.00 x 8.00Level - UpperDescription - Balcony
Save
Ask
Tour
Hide
Share
Exterior Features
Exterior 
Balcony
Lot Features 
Waterfront
Pool Features 
Heated
Road Frontage 
City Street
Roof 
Other
View 
River
Waterfront 
Yes
Waterfront Features 
River Front
Waterview 
River
Community Features
Association Amenities 
Cable TVCar Wash AreaClubhouseElevator(s)Fitness CenterGatedMaintenance GroundsSaunaSecuritySpa/Hot TubStorageTrashWater
Association Dues 
987.98
Financing Terms Available 
CashConventional
HOA Fee Frequency 
Monthly
MLS Area 
17 - Ormond Beach Peninsula N of 40
Listing courtesy of Jacqueline Balaban of RE/MAX Signature


Listing information is provided by Participants of the Daytona Beach Area Association of REALTORS MLS. IDX information is provided exclusively for personal, non-commercial use, and may not be used for any purpose other than to identify prospective properties consumers may be interested in purchasing. Information is deemed reliable but not guaranteed. Copyright 2026, Daytona Beach Area Association of REALTORS MLS.
Last checked: 2026-05-28 05:58 AM UTC

Neighborhood & Commute
Source: Walkscore
Disclosure: Community information and market data powered by Constellation Data Labs. Information is deemed reliable but not guaranteed.
Powered by Showcase IDX, a Constellation1 Company
Save
Ask
Tour
Hide
Share

James Jestes, Your new favorite Realtor.

Hello my name is James Jestes and I am a Broker Associate with eXp Realty.  I am dedicated to helping you find your perfect new home. I’m a no hassle, no pressure agent here to help you accomplish your real estate goals. Please reach out to me and let me know how I can help you purchase or sell your home.

Daytona Beach Property Search By City

  • Daytona Beach
  • Daytona Beach Shores
  • Ponce Inlet
  • Port Orange
  • Ormond Beach
  • Flagler Beach
  • New Smyrna Beach

Contact James Today

James Jestes
eXp Realty
386-315-4744
James@JamesJestes.com

Daytona Beach Property Search Sitemap