Search
    Dashboard
    Listings
    Searches
    Sign in / Sign up

Daytona Beach Property Search

Buy Or Sell With James Jestes and eXp Realty

386 315 4744
James@JamesJestes.com

Serving The Greater Daytona Beach Area

  • Menu
  • Home
  • Buy
  • Sell Your Home
  • Blog
  • About
  • Contact

home search

Search
Dashboard
Listings
Searches
Sign in / Sign up
Save
Ask
Tour
Hide
Share
$264,900
1 Day On Site

1584 Valencia Avenue
Daytona Beach, FL 32117

For Sale|Single Family Residence|Active
3
Beds
1
Total Bath
1
Full Bath
924
SqFt
$287
/SqFt
1958
Built
Subdivision:
Highland Park
County:
Volusia
Listing courtesy of Chrissy Fabian of Simply Real Estate
Call Now: 386-205-6679
Is this the listing for you? We can help make it yours.
386-205-6679
1584 Valencia Avenue1584 Valencia Avenue1584 Valencia Avenue1584 Valencia Avenue
Save
Ask
Tour
Hide
Share

Mortgage Calculator

Monthly Payment (Est.)

$1,209
Calculator powered by Showcase IDX, a Constellation1 Company. Copyright ©2026 Information is deemed reliable but not guaranteed.
Photos
Map
Nearby Listings

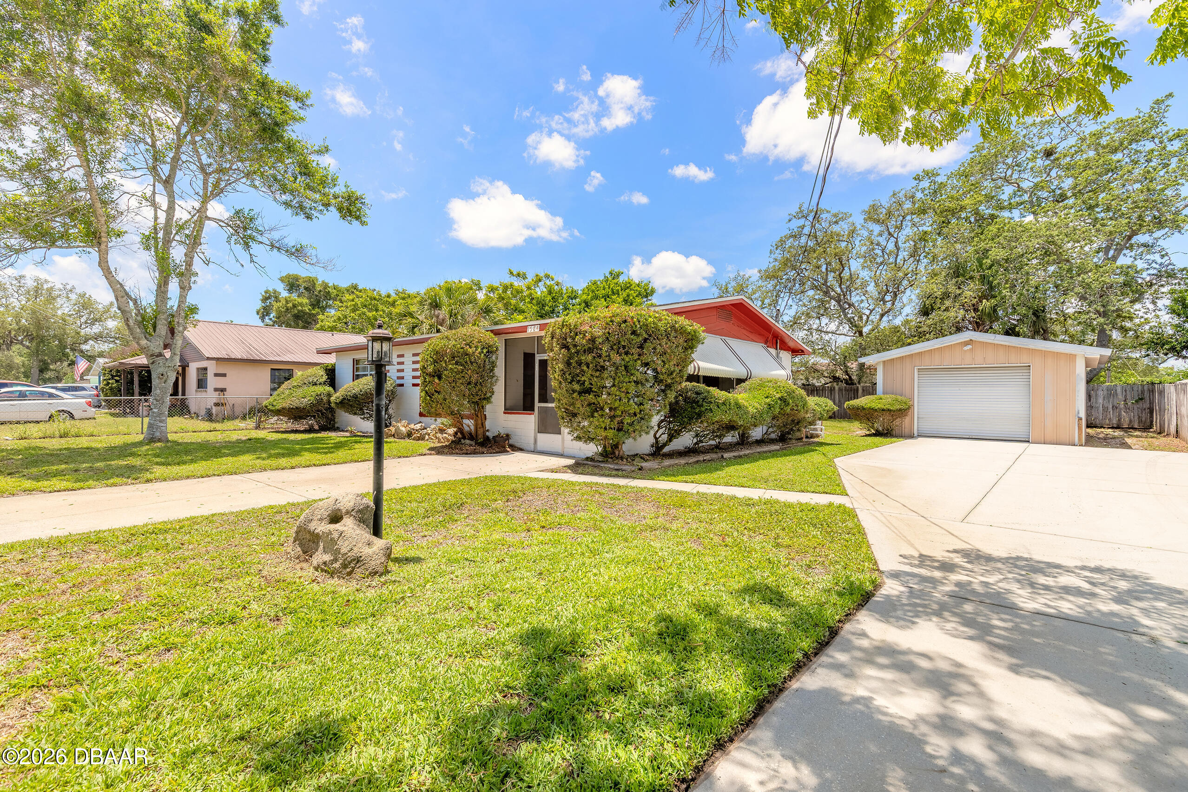
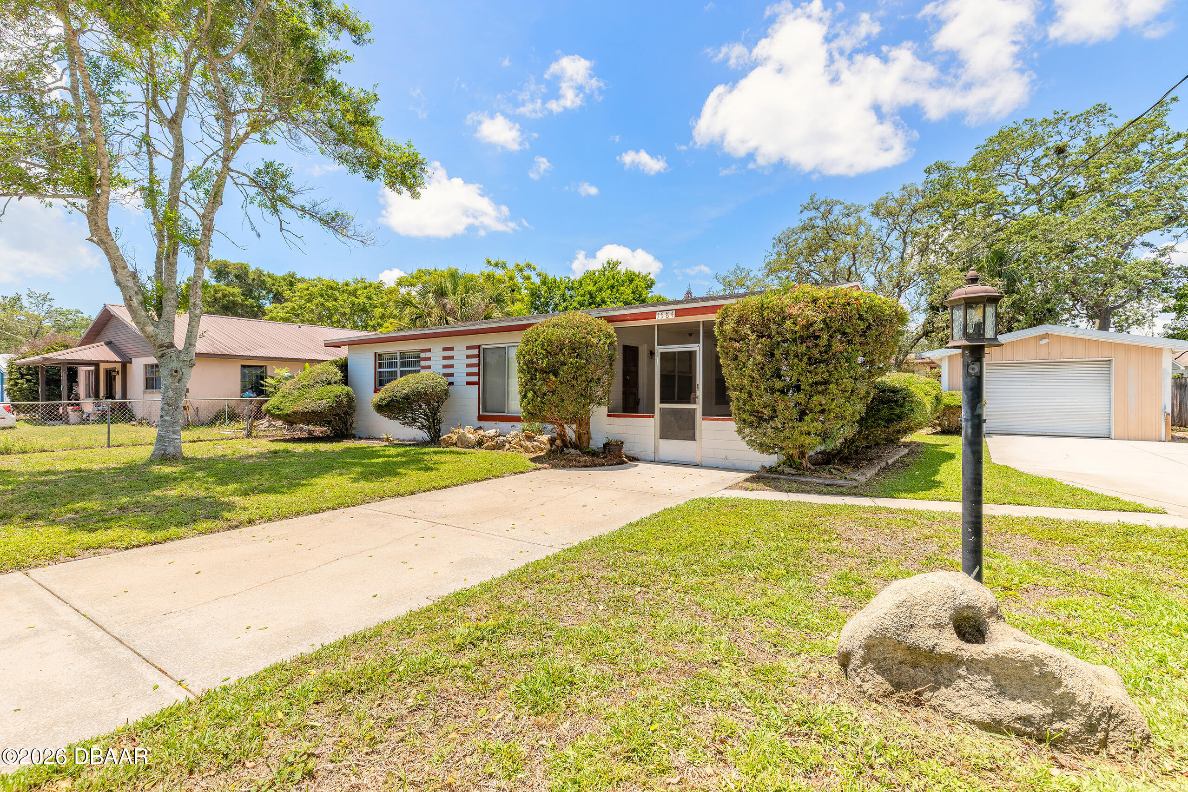
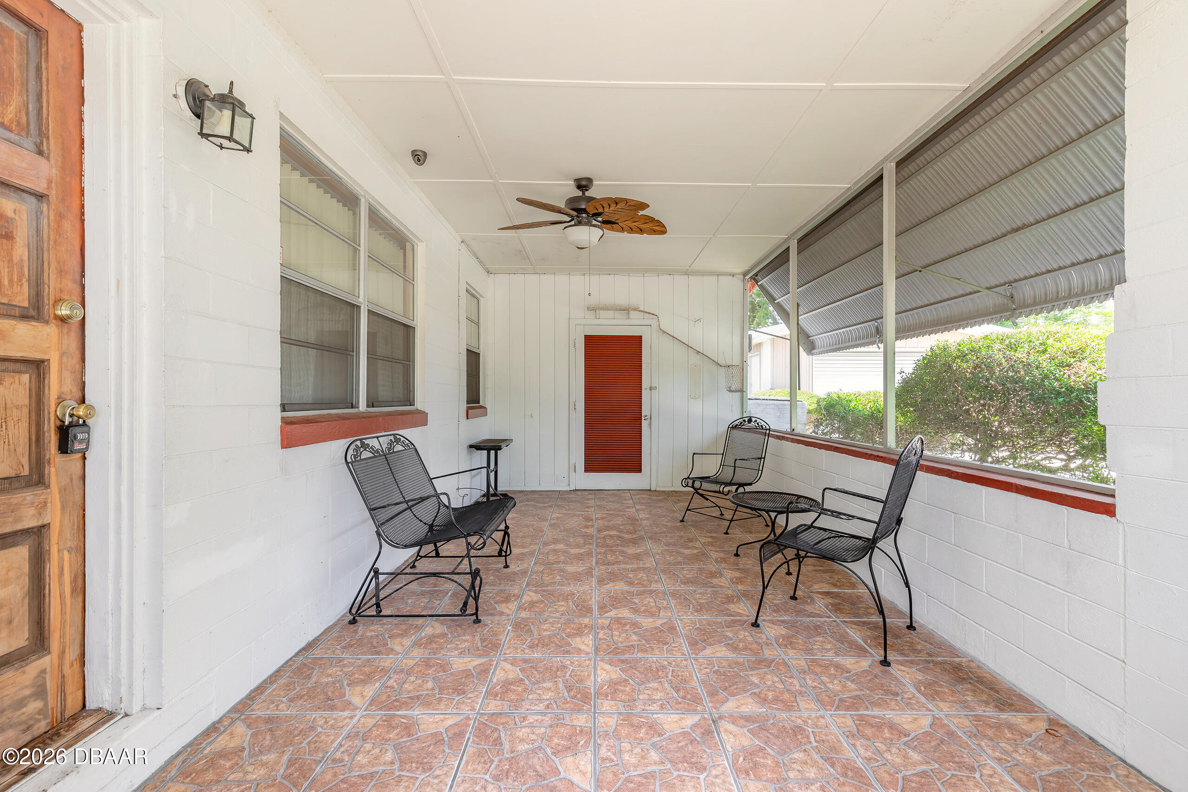
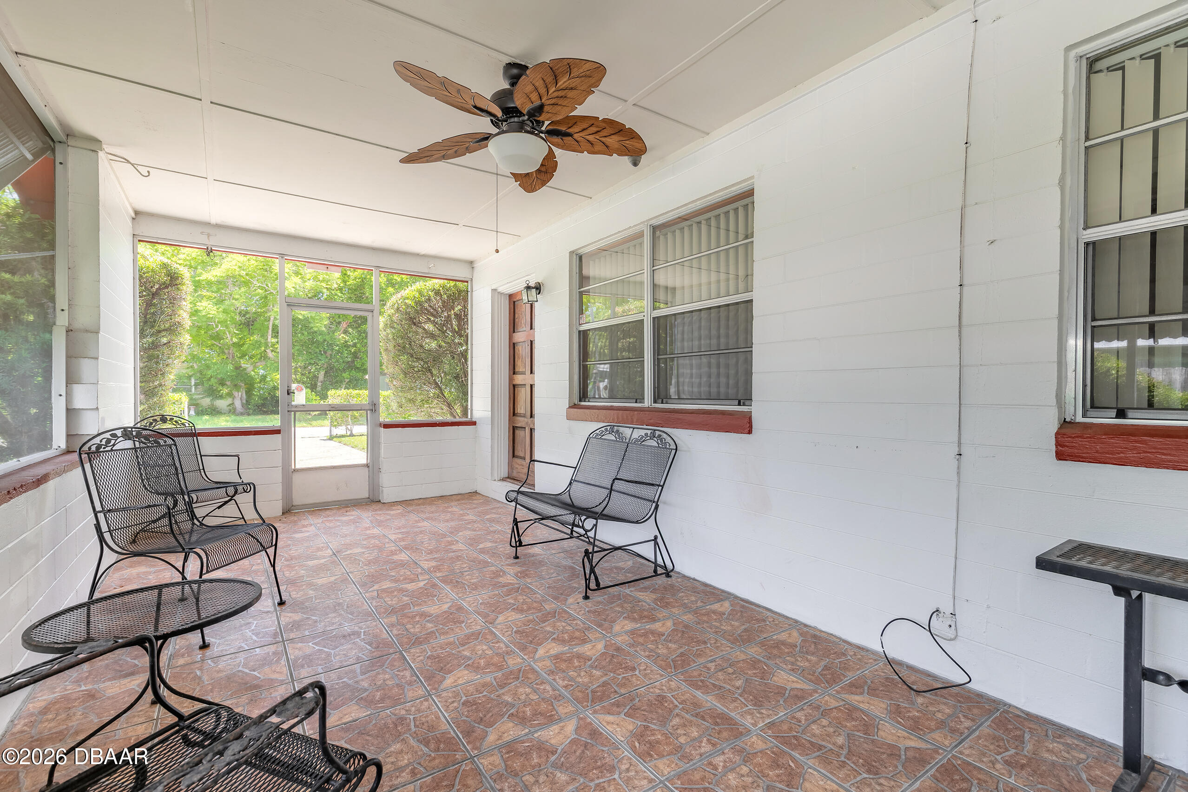
Are you looking for a home that you are able to store your boat, RV/Camper, toys, multiple vehicles and more? This home is for you! Welcome home to this versatile 2-bedroom, 1-bath property featuring a bonus room with its own private entrance -- perfect for a 3rd bedroom, guest suite, home office, or flex space! Major updates include a brand-NEW HVAC system, updated electrical, and a NEW ROOF ALSO BEING OFFERED for added peace of mind. Inside, you'll love the newer kitchen cabinets, updated countertops, and oversized breakfast bar with plenty of seating space. No carpet here -- durable laminate and tile flooring run throughout the home for easy maintenance. Outside offers endless possibilities with TWO driveways and tons of room for your boat, RV, trailers, toys, or extra vehicles. The detached workshop with electric is ideal for hobbies, storage, or workspace needs. Relax year-round on the large screened porch featuring a utility closet with washer and dryer included. The partially fenced backyard also includes a storage shed for even more storage space. Conveniently locate close to shopping, dining, entertainment, and everyday amenities, this property combines flexibility, function, and value all in one! All information taken from the tax record, and, while deemed reliable, cannot be guaranteed.

Save
Ask
Tour
Hide
Share
Listing Snapshot
Price 
$264,900
Days On Site 
1 Day
Bedrooms 
3
Inside Area (SqFt) 
924 sqft
Total Baths 
1
Full Baths 
1
Partial Baths 
N/A
Lot Size 
0.18 Acres
Year Built 
1958
MLS® Number 
1226844
Status 
Active
Property Tax 
$2,984.07
HOA/Condo/Coop Fees 
N/A
Sq Ft Source 
Public Records
Friends & Family
React
Comment
Invite
No Comments Yet

Did you know? You can invite friends and family to your search. They can join your search, rate and discuss listings with you.

What's This?
Private
Recent Activity
yesterdayListing first seen on site
yesterdayListing updated with changes from the MLS®
General Features
Acres 
0.18
Additional Property Use 
ResidentialSingle Family
Direction Faces 
East
Foundation 
Block
Garage 
Yes
Garage Spaces 
1
Levels 
One
Parking 
Additional ParkingDetachedGarageRV Access/Parking
Pets 
Yes
Property Sub Type 
Single Family Residence
Sewer 
Septic Tank
SqFt Total 
1232
Style 
Ranch
Utilities 
Cable AvailableCable ConnectedWater Connected
Water Source 
Public
Zoning 
Single Family
Interior Features
Appliances 
RefrigeratorMicrowaveElectric Range
Cooling 
Ceiling Fan(s)Central Air
Flooring 
LaminateTile
Furnished 
Unfurnished
Heating 
Central
Interior 
Breakfast BarCeiling Fan(s)Eat-in Kitchen
Laundry Features 
In Carport
Bedroom 1 
Dimensions - 14.00 x 11.00Level - Main
Bedroom 2 
Dimensions - 11.00 x 10.00
Kitchen 
Dimensions - 12.00 x 10.00Level - Main
Utility Room 
Dimensions - 10.00 x 8.00
Workshop 
Dimensions - 20.00 x 16.00Description - Garage w/ electric
Save
Ask
Tour
Hide
Share
Exterior Features
Construction Details 
Block
Fencing 
Wood
Lot Features 
Sprinklers In Front
Other Structures 
Shed(s)Workshop
Patio And Porch 
Awning(s)CoveredPorchScreenedSide Porch
Roof 
Shingle
Community Features
Financing Terms Available 
CashConventionalFHAVA Loan
MLS Area 
42 - LPGA to Granada, W of Nova & E of 95
Roads 
Asphalt
Listing courtesy of Chrissy Fabian of Simply Real Estate


Listing information is provided by Participants of the Daytona Beach Area Association of REALTORS MLS. IDX information is provided exclusively for personal, non-commercial use, and may not be used for any purpose other than to identify prospective properties consumers may be interested in purchasing. Information is deemed reliable but not guaranteed. Copyright 2026, Daytona Beach Area Association of REALTORS MLS.
Last checked: 2026-05-28 08:32 AM UTC

Neighborhood & Commute
Source: Walkscore
Disclosure: Community information and market data powered by Constellation Data Labs. Information is deemed reliable but not guaranteed.
Powered by Showcase IDX, a Constellation1 Company
Save
Ask
Tour
Hide
Share

James Jestes, Your new favorite Realtor.

Hello my name is James Jestes and I am a Broker Associate with eXp Realty.  I am dedicated to helping you find your perfect new home. I’m a no hassle, no pressure agent here to help you accomplish your real estate goals. Please reach out to me and let me know how I can help you purchase or sell your home.

Daytona Beach Property Search By City

  • Daytona Beach
  • Daytona Beach Shores
  • Ponce Inlet
  • Port Orange
  • Ormond Beach
  • Flagler Beach
  • New Smyrna Beach

Contact James Today

James Jestes
eXp Realty
386-315-4744
James@JamesJestes.com

Daytona Beach Property Search Sitemap