Save
Ask
Tour
Hide
$610,000
New Listing
1413 Kilrush DriveOrmond Beach, FL 32174
For Sale|Single Family Residence|Active
4
Beds
3
Total Baths
3
Full Baths
2,624
SqFt
$232
/SqFt
2003
Built
Subdivision:
Halifax Plantation
County:
Volusia
Listing courtesy of Dick Picard of RE Florida Homes
Call Now: 386-205-6679
Is this the listing for you? We can help make it yours.
386-205-6679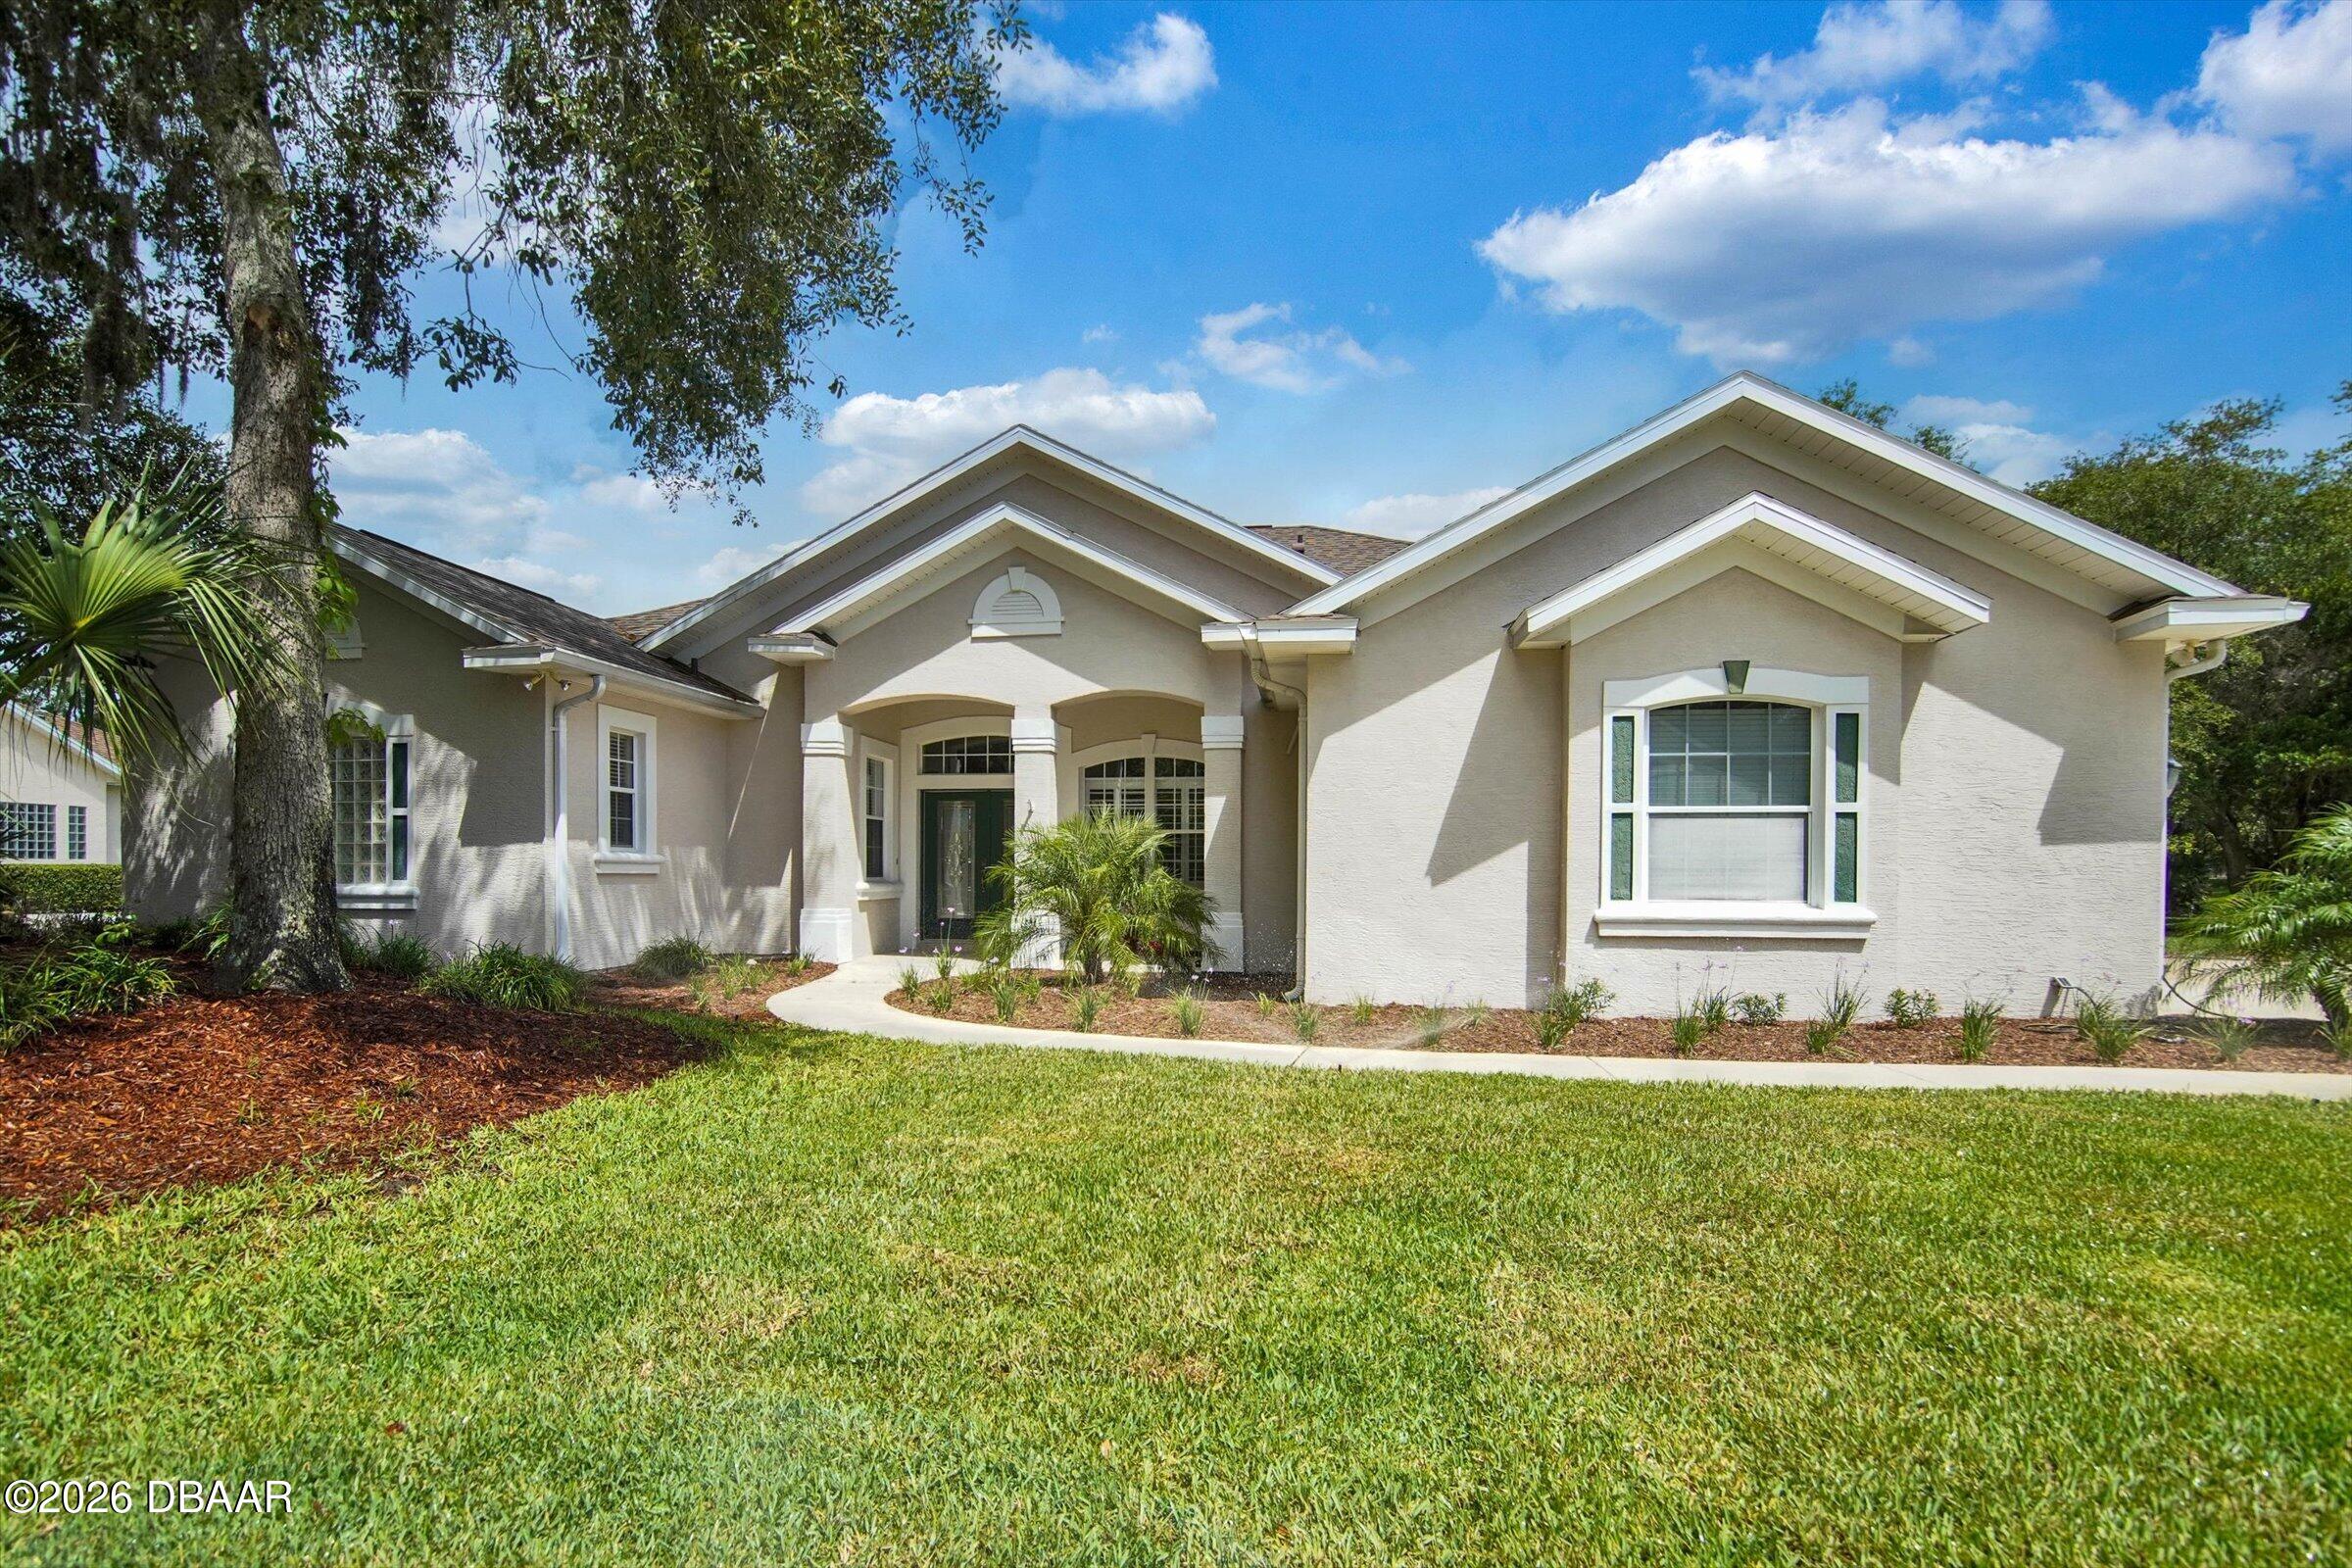
Save
Ask
Tour
Hide
Mortgage Calculator
Monthly Payment (Est.)
$2,783Calculator powered by Showcase IDX, a Constellation1 Company. Copyright ©2026 Information is deemed reliable but not guaranteed.
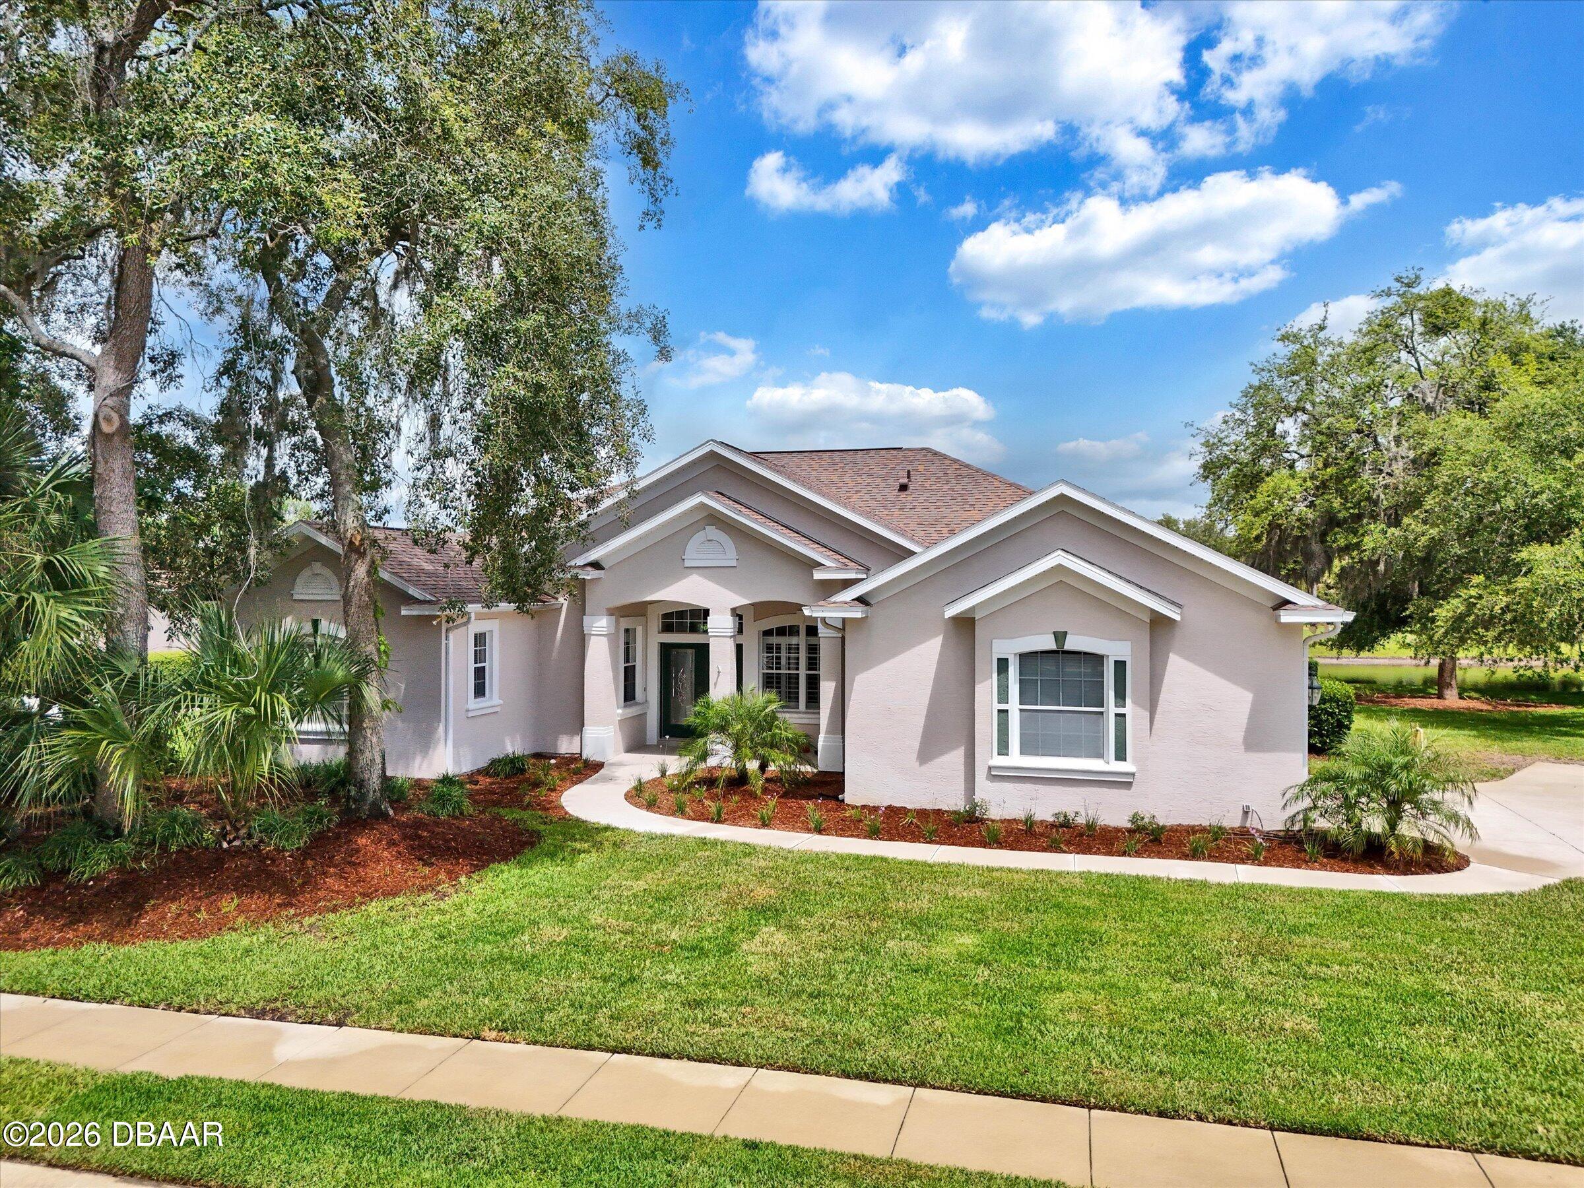
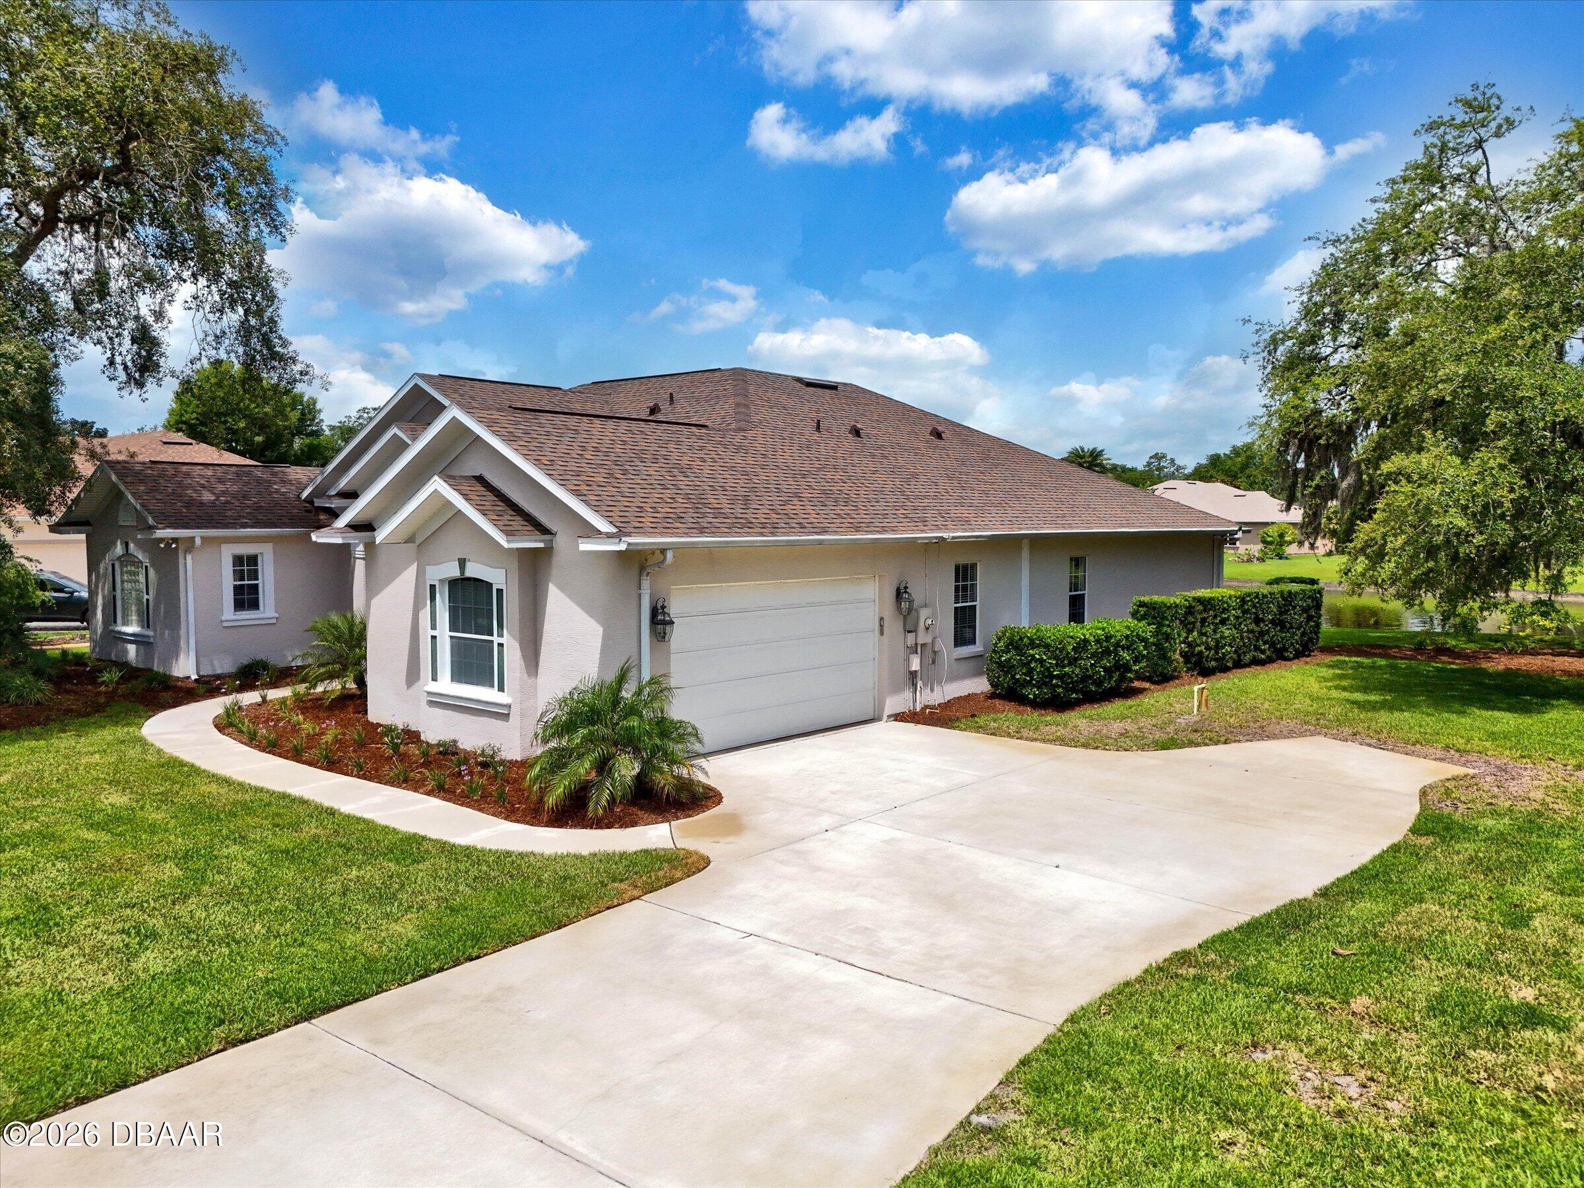
Great opportunity to live in prestigious Halifax Plantation with its beautiful Live Oak tree-lined streets. This large home features 4 Bedrooms and 3 Baths, one a Pool Bath. Large Living Room/Dining Room with double-sided fireplace through to the Family Room. Eat-in kitchen, with island. Family Room looks out at the large Lanai and Salt Chlorine generated Pool. Relax on your large Lanai looking out at your pool and lake with fountain. Visit the historical Fairchild Oak just outside of the Plantation entry and a park for children close by. Closest beach to the home is 3 1/2 miles away, Home is convenient to I-95. Short drive to many shopping areas, dining and multiple beaches.
Save
Ask
Tour
Hide
Listing Snapshot
Price
$610,000
Days On Site
0 Days
Bedrooms
4
Inside Area (SqFt)
2,624 sqft
Total Baths
3
Full Baths
3
Partial Baths
N/A
Lot Size
0.27 Acres
Year Built
2003
MLS® Number
1226839
Status
Active
Property Tax
$7,240.68
HOA/Condo/Coop Fees
$68.33 monthly
Sq Ft Source
Public Records
Friends & Family
Recent Activity
| 3 hours ago | Listing first seen on site | |
| 3 hours ago | Listing updated with changes from the MLS® |
General Features
Acres
0.27
Additional Property Use
ResidentialSingle Family
Attached Garage
Yes
Foundation
Slab
Garage
Yes
Garage Spaces
2
Levels
One
Parking
AttachedGarageGarage Door Opener
Pets
Cats OKDogs OK
Property Sub Type
Single Family Residence
Security
Fire AlarmSmoke Detector(s)
Sewer
Public Sewer
SqFt Total
3516
Style
Traditional
Utilities
Cable AvailableElectricity ConnectedNatural Gas Not AvailableSewer ConnectedWater Available
Water Source
PrivatePublicWell
Zoning
Residential
Interior Features
Appliances
Water Softener OwnedWasherRefrigeratorMicrowaveElectric Water HeaterElectric RangeElectric OvenDryerDisposalDishwasher
Cooling
Ceiling Fan(s)Central Air
Electric
200+ Amp Service
Fireplace
Yes
Fireplace Features
Double Sided
Fireplaces
1
Flooring
HardwoodTileWood
Furnished
Unfurnished
Heating
CentralElectricHeat Pump
Interior
Breakfast BarCeiling Fan(s)Central VacuumEat-in KitchenKitchen IslandOpen FloorplanPantrySmart ThermostatWalk-In Closet(s)
Laundry Features
Electric Dryer HookupIn UnitWasher Hookup
Bedroom 1
Dimensions - 18.00 x 15.00Level - Main
Bedroom 2
Dimensions - 12.00 x 12.00Level - Main
Bedroom 3
Dimensions - 12.00 x 12.00Level - Main
Family Room
Dimensions - 17.00 x 15.00Level - Main
Living Room
Dimensions - 18.00 x 15.00Level - Main
Save
Ask
Tour
Hide
Exterior Features
Construction Details
BlockStucco
Lot Features
Sprinklers In FrontSprinklers In RearWaterfront
Patio And Porch
CoveredFront PorchPatioScreened
Pool Features
In GroundSalt WaterScreen Enclosure
Road Frontage
County Road
Roof
Shingle
View
LakePoolTrees/Woods
Waterfront
Yes
Waterfront Features
Lake Front
Waterview
LakePoolTrees/Woods
Community Features
Association Amenities
ClubhousePoolTennis Court(s)Trash
Association Dues
205
Financing Terms Available
CashConventionalFHA
HOA Fee Frequency
Quarterly
MLS Area
47 - Plantation Bay, Halifax P, Sugar Mill
Roads
AsphaltPaved
Schools
School District
Unknown
Elementary School
Ormond Beach
Middle School
Ormond Beach
High School
Seabreeze
Listing courtesy of Dick Picard of RE Florida Homes

Listing information is provided by Participants of the Daytona Beach Area Association of REALTORS MLS. IDX information is provided exclusively for personal, non-commercial use, and may not be used for any purpose other than to identify prospective properties consumers may be interested in purchasing. Information is deemed reliable but not guaranteed. Copyright 2026, Daytona Beach Area Association of REALTORS MLS.
Last checked: 2026-05-26 05:35 PM UTC
Listing information is provided by Participants of the Daytona Beach Area Association of REALTORS MLS. IDX information is provided exclusively for personal, non-commercial use, and may not be used for any purpose other than to identify prospective properties consumers may be interested in purchasing. Information is deemed reliable but not guaranteed. Copyright 2026, Daytona Beach Area Association of REALTORS MLS.
Last checked: 2026-05-26 05:35 PM UTC
Neighborhood & Commute
Source: Walkscore
Disclosure: Community information and market data powered by Constellation Data Labs. Information is deemed reliable but not guaranteed.
Save
Ask
Tour
Hide