Search
    Dashboard
    Listings
    Searches
    Sign in / Sign up

Daytona Beach Property Search

Buy Or Sell With James Jestes and eXp Realty

386 315 4744
James@JamesJestes.com

Serving The Greater Daytona Beach Area

  • Menu
  • Home
  • Buy
  • Sell Your Home
  • Blog
  • About
  • Contact

home search

Search
Dashboard
Listings
Searches
Sign in / Sign up
Save
Ask
Tour
Hide
Share
$289,900
New Listing

77 Bella Vita Way
Ormond Beach, FL 32174

For Sale|Single Family Residence|Active
2
Beds
3
Total Baths
2
Full Baths
1
Partial Bath
1,636
SqFt
$177
/SqFt
2019
Built
Subdivision:
Gardens at Addison Oaks
County:
Volusia
Listing courtesy of Anne Ellery of LoKation
Call Now: 386-205-6679
Is this the listing for you? We can help make it yours.
386-205-6679
Upcoming Open Houses
Sat, May 30, 12:00 PM - 2:00 PM
77 Bella Vita Way77 Bella Vita Way77 Bella Vita Way77 Bella Vita Way
Save
Ask
Tour
Hide
Share

Mortgage Calculator

Monthly Payment (Est.)

$1,323
Calculator powered by Showcase IDX, a Constellation1 Company. Copyright ©2026 Information is deemed reliable but not guaranteed.
Photos
Map
Nearby Listings

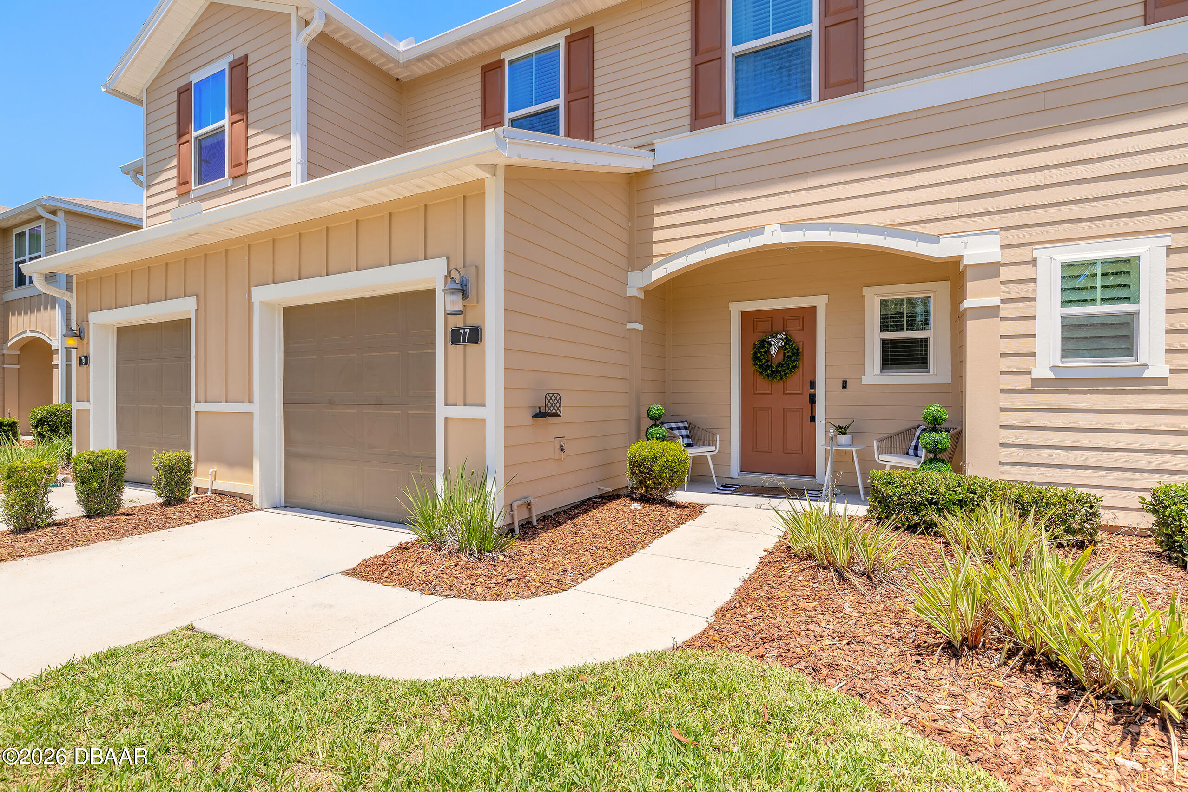
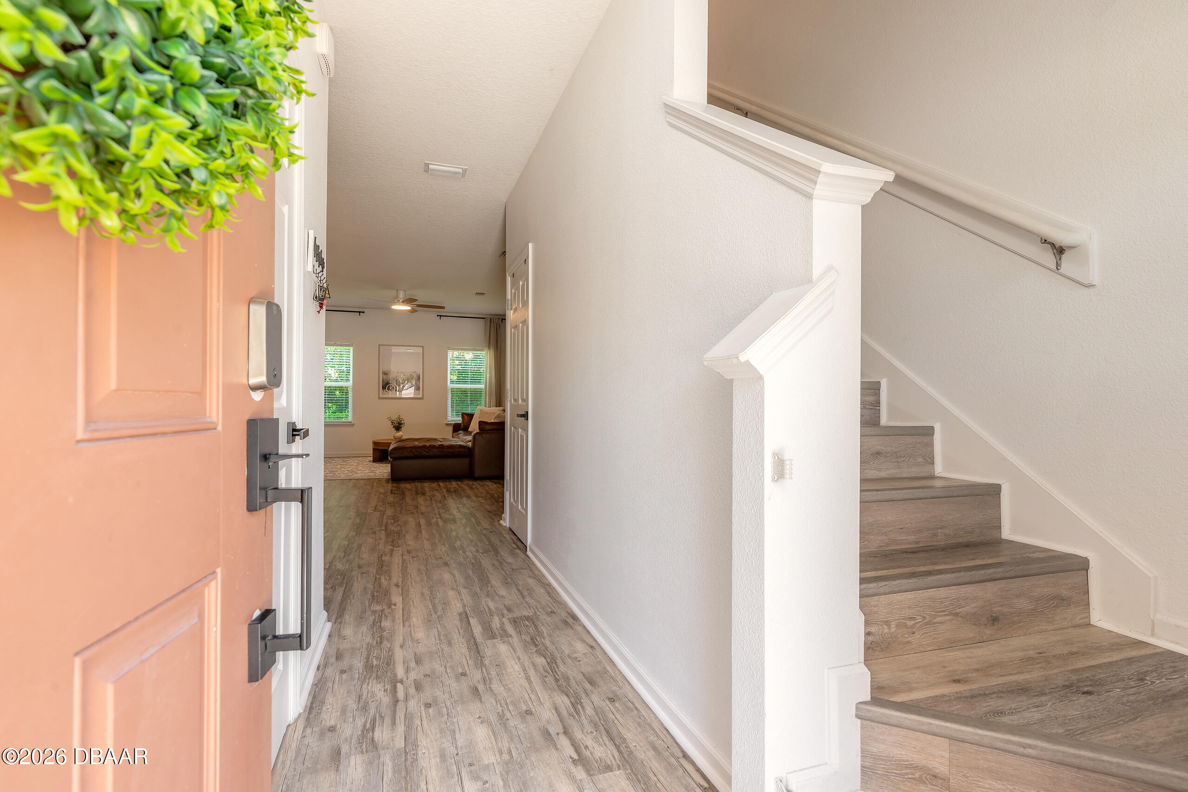
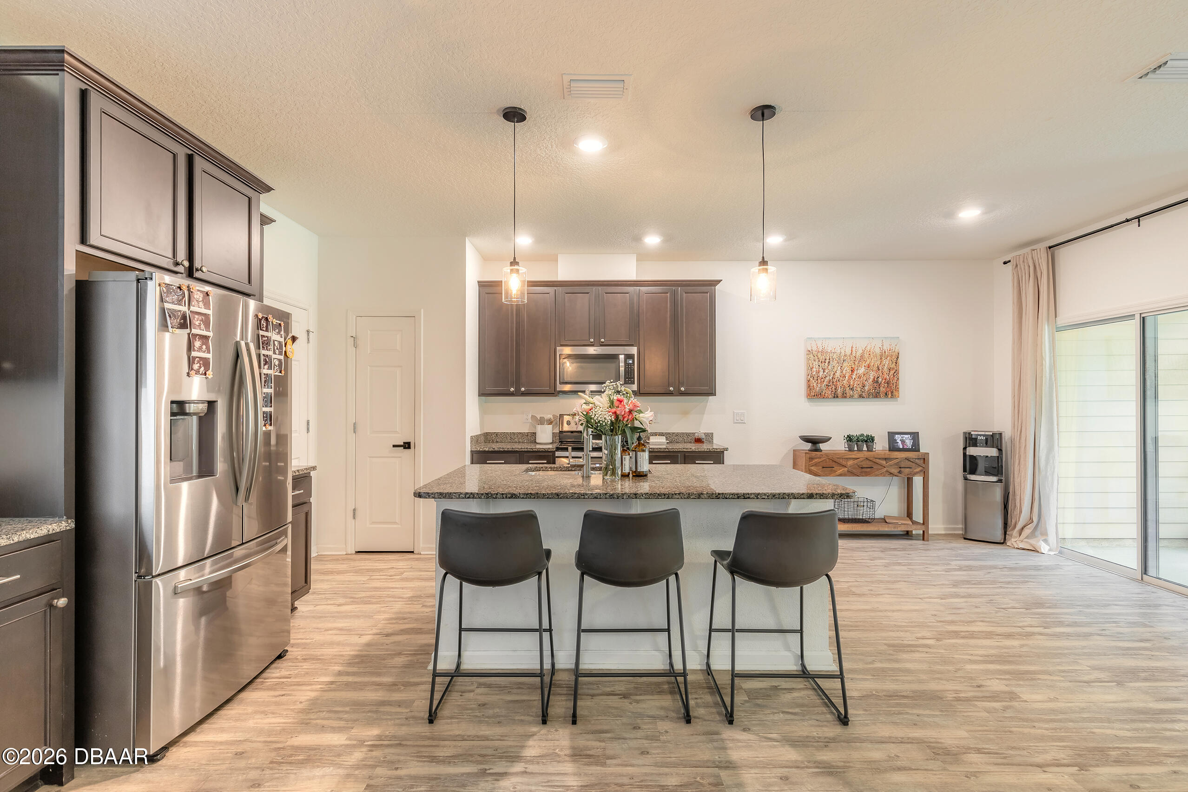
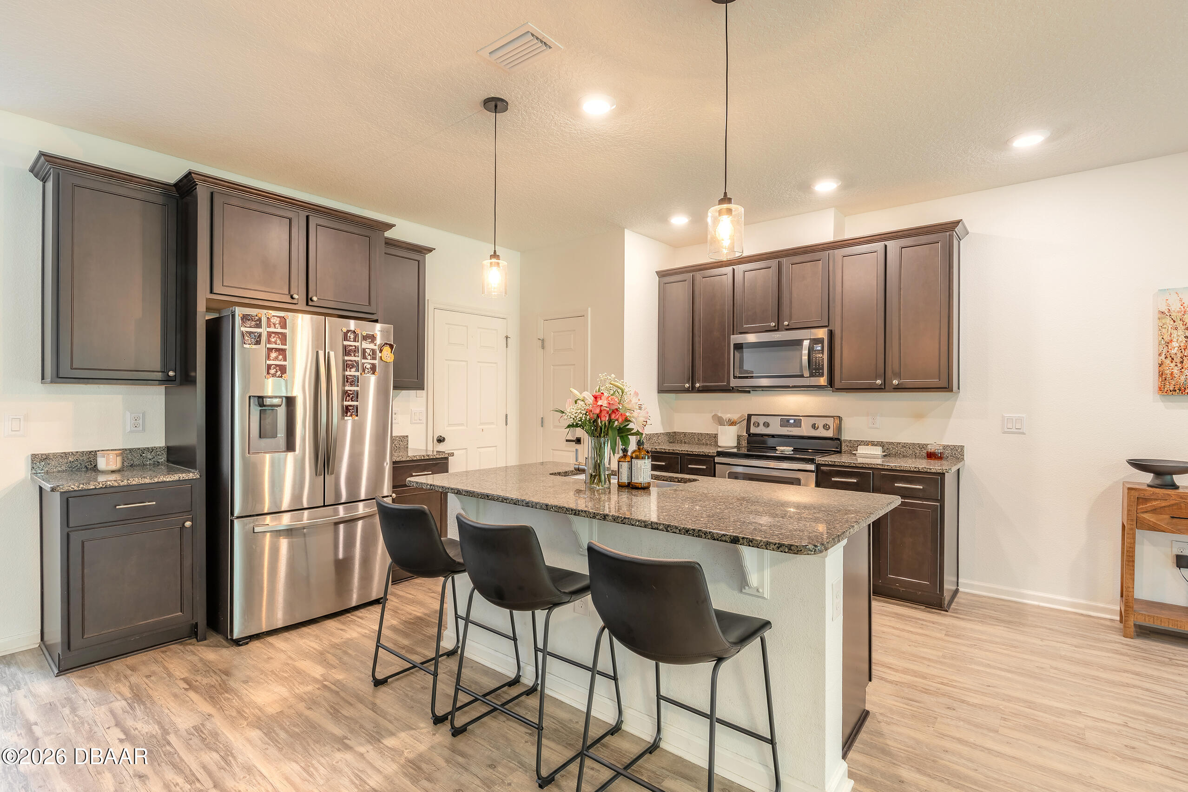
Welcome home to 77 Bella Vita Way at The Gardens at Addison Oaks - where low-maintenance living meets effortless style. Tucked inside a boutique enclave of manicured homes, this beautifully updated 2-bedroom, 2-bath + powder room townhouse is move-in ready and Pottery Barn perfect. The seamless open-concept layout makes for effortless entertaining, flowing from a stunning kitchen - rich espresso cabinetry, granite countertops, a spacious island with pendant lighting, stainless steel appliances, and a generous pantry - into an inviting, light-filled living room perfect for movie nights and relaxed gatherings. Step from the dining area onto your covered, screened-in porch overlooking a peaceful, private tree line - the ideal spot for morning coffee or a quiet evening wind-down. A large under-stair closet and a one-car garage mean storage is never an afterthought here. Upstairs, both suites are generously sized and full of natural light. The primary retreat features a spa-inspired en suite with dual vanity and a beautifully tiled shower, plus a jaw-dropping custom walk-in closet with floor-to-ceiling built-ins, double-tiered hanging, drawers, and open shelving. A bright, open landing between the two suites offers the perfect flex space - reading nook, home office, pet retreat - the possibilities are endless. The secondary bedroom offers its own walk-in closet and private en suite bath, while the Pinterest-worthy laundry room with updated cabinetry and open shelving is a functional dream. With ample storage throughout, this home is as practical as it is beautiful. Step outside, and the community's sparkling pool is just steps from your front door. The quarterly HOA covers the roof, WiFi, cable, landscaping, exterior painting, and pest control -- making this the ultimate lock-and-leave lifestyle. Major systems and recent upgrades offer peace of mind at every turn -- the HVAC, roof, and water heater are all just 6 years old, complemented by thoughtful updates including luxury vinyl flooring, designer ceiling fans, updated pendant lighting, fresh neutral paint, rear gutters, all new faucets, and custom laundry room cabinetry - a true testament to pride of ownership. All of this, and just minutes from the beach, dining, shopping, and I-95.

Save
Ask
Tour
Hide
Share
Listing Snapshot
Price 
$289,900
Days On Site 
0 Days
Bedrooms 
2
Inside Area (SqFt) 
1,636 sqft
Total Baths 
3
Full Baths 
2
Partial Baths 
1
Lot Size 
0.06 Acres
Year Built 
2019
MLS® Number 
1226830
Status 
Active
Property Tax 
$3,009.87
HOA/Condo/Coop Fees 
$293.67 monthly
Sq Ft Source 
Public Records
Friends & Family
React
Comment
Invite
No Comments Yet

Did you know? You can invite friends and family to your search. They can join your search, rate and discuss listings with you.

What's This?
Private
Recent Activity
5 hours agoListing first seen on site
5 hours agoListing updated with changes from the MLS®
General Features
Acres 
0.06
Additional Property Use 
Residential
Foundation 
Slab
Garage 
Yes
Garage Spaces 
1
Levels 
Two
Parking 
GarageGarage Door Opener
Property Condition 
Updated/Remodeled
Property Sub Type 
Single Family Residence
Sewer 
Public Sewer
SqFt Total 
1983
Style 
Traditional
Utilities 
Electricity ConnectedSewer ConnectedWater Connected
Water Source 
Public
Interior Features
Appliances 
WasherRefrigeratorElectric OvenDryerDisposalDishwasher
Cooling 
Ceiling Fan(s)Electric
Heating 
Electric
Interior 
Breakfast BarCeiling Fan(s)Kitchen IslandOpen FloorplanPantryWalk-In Closet(s)
Laundry Features 
Upper Level
Bathroom 2 
Dimensions - 14.00 x 12.00Level - UpperDescription - Secondary Bedroom with Ensuite
Bedroom 1 
Dimensions - 17.00 x 14.00Level - UpperDescription - Primary Bedroom
Kitchen 
Dimensions - 14.00 x 12.00Level - MainDescription - Spacious Kitchen with Large Island
Save
Ask
Tour
Hide
Share
Exterior Features
Construction Details 
Fiber Cement
Patio And Porch 
CoveredFront PorchRear PorchScreened
Roof 
Shingle
View 
Trees/Woods
Waterview 
Trees/Woods
Community Features
Association Amenities 
Pool
Association Dues 
881
Financing Terms Available 
CashConventionalFHAVA Loan
HOA Fee Frequency 
Quarterly
MLS Area 
46 - Ormond N of Tomoka River, E of US1
Schools
School District
Unknown
Elementary School
Pine Trail
Middle School
Ormond Beach
High School
Seabreeze
Listing courtesy of Anne Ellery of LoKation


Listing information is provided by Participants of the Daytona Beach Area Association of REALTORS MLS. IDX information is provided exclusively for personal, non-commercial use, and may not be used for any purpose other than to identify prospective properties consumers may be interested in purchasing. Information is deemed reliable but not guaranteed. Copyright 2026, Daytona Beach Area Association of REALTORS MLS.
Last checked: 2026-05-26 06:54 PM UTC

Neighborhood & Commute
Source: Walkscore
Disclosure: Community information and market data powered by Constellation Data Labs. Information is deemed reliable but not guaranteed.
Powered by Showcase IDX, a Constellation1 Company
Save
Ask
Tour
Hide
Share

James Jestes, Your new favorite Realtor.

Hello my name is James Jestes and I am a Broker Associate with eXp Realty.  I am dedicated to helping you find your perfect new home. I’m a no hassle, no pressure agent here to help you accomplish your real estate goals. Please reach out to me and let me know how I can help you purchase or sell your home.

Daytona Beach Property Search By City

  • Daytona Beach
  • Daytona Beach Shores
  • Ponce Inlet
  • Port Orange
  • Ormond Beach
  • Flagler Beach
  • New Smyrna Beach

Contact James Today

James Jestes
eXp Realty
386-315-4744
James@JamesJestes.com

Daytona Beach Property Search Sitemap