Search
    Dashboard
    Listings
    Searches
    Sign in / Sign up

Daytona Beach Property Search

Buy Or Sell With James Jestes and eXp Realty

386 315 4744
James@JamesJestes.com

Serving The Greater Daytona Beach Area

  • Menu
  • Home
  • Buy
  • Sell Your Home
  • Blog
  • About
  • Contact

home search

Search
Dashboard
Listings
Searches
Sign in / Sign up
Save
Ask
Tour
Hide
Share
$465,000
New Listing

15 Senseney Path
Palm Coast, FL 32164

For Sale|Single Family Residence|Active
4
Beds
3
Total Baths
3
Full Baths
2,342
SqFt
$199
/SqFt
2017
Built
Subdivision:
Seminole Woods
County:
Flagler
Listing courtesy of Guylaine Croteau of Charles Rutenberg Realty Orlando LLC
Call Now: 386-205-6679
Is this the listing for you? We can help make it yours.
386-205-6679
15 Senseney Path15 Senseney Path15 Senseney Path15 Senseney Path
Save
Ask
Tour
Hide
Share

Mortgage Calculator

Monthly Payment (Est.)

$2,122
Calculator powered by Showcase IDX, a Constellation1 Company. Copyright ©2026 Information is deemed reliable but not guaranteed.
Photos
Map
Nearby Listings

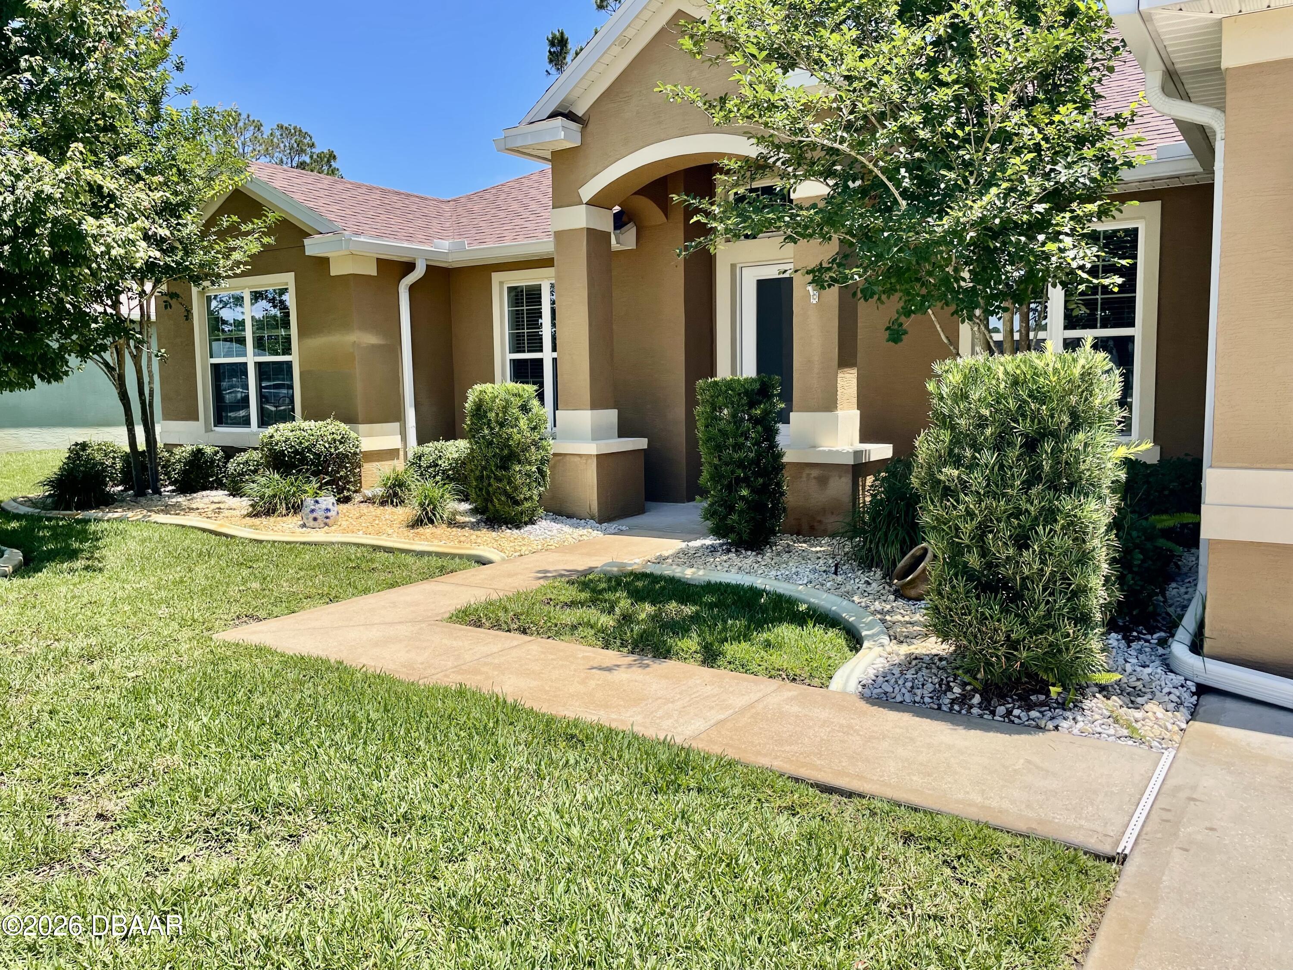
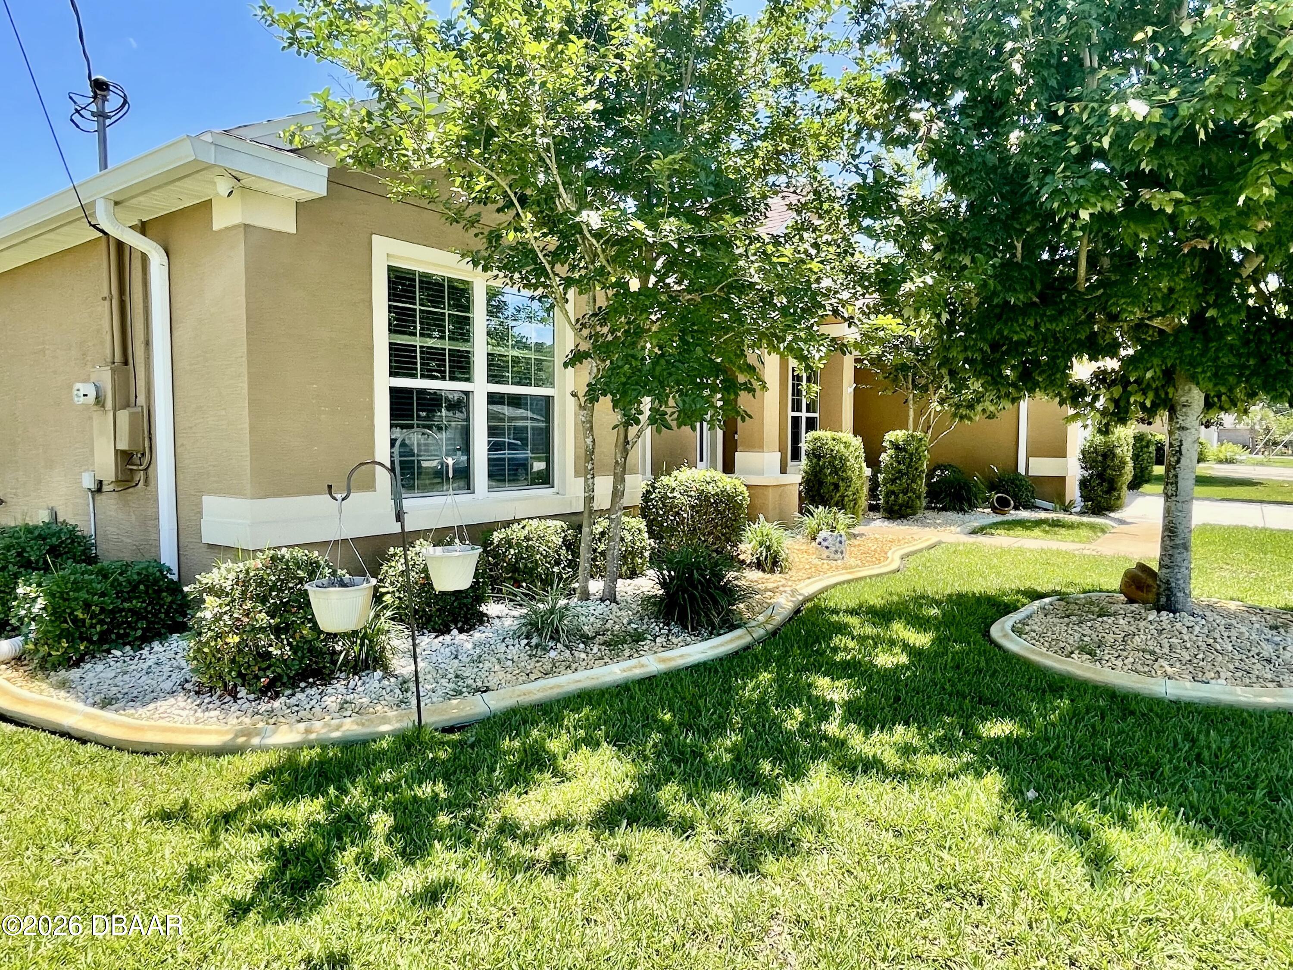
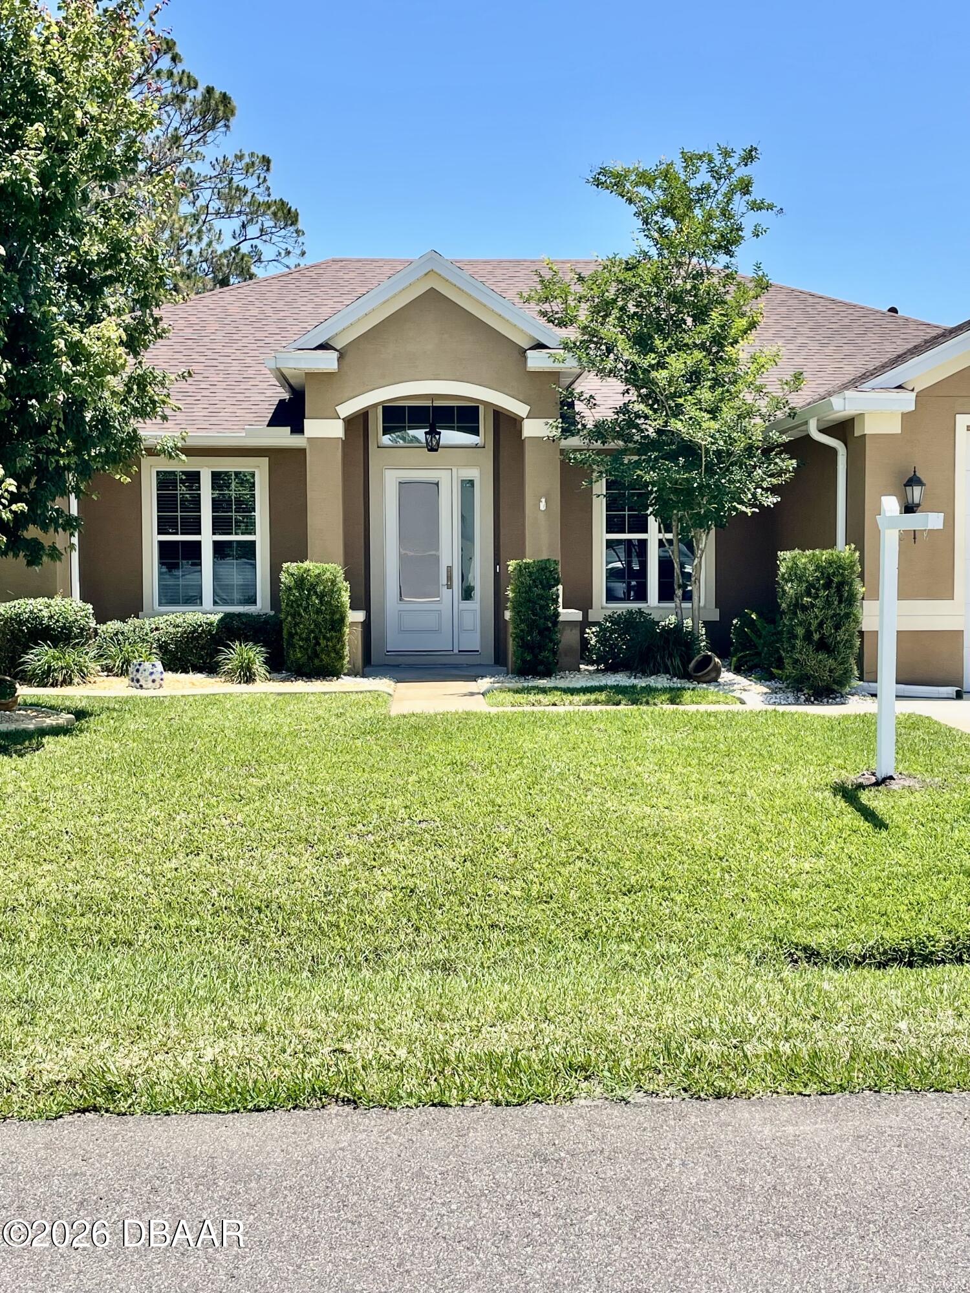
Welcome to the Everlast Homes, Glenbrook Model. This custom-built, luxury model, built in 2017 & located in desirable Seminole Woods, has been impeccably maintained. The pride of ownership shows! This 4-bedroom, 3 full bathroom home offers a great family-friendly split floorplan with Travertine tile in the main living areas & wood laminate floors in all bedrooms. It has an extra tall, expanded garage with its own AC & Generator ready.(Generator Negotiable). It also has a home security system. You will notice the quality of the upgrades such as crown molding, extra high tray ceilings, granite countertops, solid wood hand made cabinetry with soft-close doors & drawers, stainless steel appliances, a beautiful breakfast bar & a good size eat-in area. The kitchen opens up to a large great room with 11-foot, coffered ceilings & pocket doors, leading to a fully enclosed & air conditioned Florida room. The Master bedroom offers a gorgeous En-suite Bath with enormous walk-in shower, & multiple tray ceilings, granite counter tops, solid wood handmade cabinetry with soft close doors and drawers, stainless steel appliances, a beautiful breakfast bar and an ample size eat-in area. The kitchen is open to the large great room with eleven-foot, coffered ceilings and pocket sliders leading to your fully enclosed Florida room. The master bedroom offers a huge walk-in closet with a barn door, gorgeous en-suite bath with an enormous walk-in shower, multiple shower heads, and his & her vanities. There is plenty of room for a large family here with four bedrooms and a dedicated, private office. This amazingly well-maintained home in central Palm Coast is a dream for any buyer, so come check it out today! EXTRAS- COLORFULL FRONT SOFFIT CUSTOM LIGHTING, GENERATOR READY, GENERATOR NEGOTIABLE, IRRIGATION WITH WELL WATER, INDEPENDENT MIMI SPLIT FOR GARAGE, HEAVY DUTY HANGING STORAGE IN GARAGE, REPLACED FRONT AND BACK DOORS, GUTTERS, NEW APPLIANCES, WASHER/DRYER,CEILING FANS,RECESSED LIGHTING,SECUTITY SYSTEM WITH CAMERAS READY, TRAVERTIN THROUGH OUT HOME, WOOD LAMINATED FOORS IN BEDROOMS,All photos and information deemed accurate but must be verified.

Save
Ask
Tour
Hide
Share
Listing Snapshot
Price 
$465,000
Days On Site 
0 Days
Bedrooms 
4
Inside Area (SqFt) 
2,342 sqft
Total Baths 
3
Full Baths 
3
Partial Baths 
N/A
Lot Size 
0.23 Acres
Year Built 
2017
MLS® Number 
1226824
Status 
Active
Property Tax 
$5,139.79
HOA/Condo/Coop Fees 
N/A
Sq Ft Source 
Public Records
Friends & Family
React
Comment
Invite
No Comments Yet

Did you know? You can invite friends and family to your search. They can join your search, rate and discuss listings with you.

What's This?
Private
Recent Activity
11 hours agoListing first seen on site
11 hours agoListing updated with changes from the MLS®
General Features
Acres 
0.23
Additional Property Use 
ResidentialSingle Family
Direction Faces 
North
Foundation 
Slab
Garage 
Yes
Garage Spaces 
2
Levels 
One
Parking 
GarageGarage Door Opener
Pets 
Cats OKDogs OK
Property Condition 
Updated/Remodeled
Property Sub Type 
Single Family Residence
Security 
Closed Circuit Camera(s)Fire AlarmSmoke Detector(s)
Sewer 
Public Sewer
SqFt Total 
3241
Style 
Craftsman
Utilities 
Cable AvailableCable ConnectedElectricity AvailableElectricity ConnectedSewer AvailableSewer ConnectedWater AvailableWater Connected
Water Source 
Public
Zoning 
Residential
Interior Features
Appliances 
WasherRefrigeratorMicrowaveIce MakerElectric Water HeaterDryerDishwasher
Cooling 
Ceiling Fan(s)Central Air
Electric 
220 Volts in Garage
Flooring 
LaminateTileOther
Furnished 
Negotiable
Heating 
Central
Interior 
Ceiling Fan(s)Eat-in KitchenEntrance FoyerKitchen IslandOpen FloorplanPantryVaulted Ceiling(s)Walk-In Closet(s)
Laundry Features 
Electric Dryer HookupGas Dryer HookupWasher Hookup
Spa 
Yes
Window Features 
Skylight(s)
Bedroom 2 
Dimensions - 12.00 x 11.70Level - Main
Bedroom 4 
Dimensions - 11.00 x 10.50Level - Main
Dining Room 
Dimensions - 12.00 x 11.70Level - Main
Living Room 
Dimensions - 18.00 x 17.60Level - Main
Other 
Dimensions - 11.30 x 10.00Level - MainDescription - Breakfast Nook
Save
Ask
Tour
Hide
Share
Exterior Features
Construction Details 
BlockStucco
Fencing 
Back YardFullPrivacyVinyl
Lot Features 
Few TreesSprinklers In FrontSprinklers In Rear
Other Structures 
GazeboShed(s)Workshop
Patio And Porch 
CoveredGlass EnclosedPatio
Pool Features 
In Ground
Road Frontage 
City Street
Roof 
Shingle
Spa 
Yes
Spa Features 
Above GroundPrivate
Windows/Doors 
Skylight(s)
Community Features
Financing Terms Available 
CashConventionalFHAVA Loan
MLS Area 
21 - Port Orange S of Dunlawton, E of 95
Roads 
Asphalt
Schools
School District
Unknown
Elementary School
Bunnell
Middle School
Buddy Taylor
High School
Flagler Palm Coast
Listing courtesy of Guylaine Croteau of Charles Rutenberg Realty Orlando LLC


Listing information is provided by Participants of the Daytona Beach Area Association of REALTORS MLS. IDX information is provided exclusively for personal, non-commercial use, and may not be used for any purpose other than to identify prospective properties consumers may be interested in purchasing. Information is deemed reliable but not guaranteed. Copyright 2026, Daytona Beach Area Association of REALTORS MLS.
Last checked: 2026-05-26 12:34 PM UTC

Neighborhood & Commute
Source: Walkscore
Disclosure: Community information and market data powered by Constellation Data Labs. Information is deemed reliable but not guaranteed.
Powered by Showcase IDX, a Constellation1 Company
Save
Ask
Tour
Hide
Share

James Jestes, Your new favorite Realtor.

Hello my name is James Jestes and I am a Broker Associate with eXp Realty.  I am dedicated to helping you find your perfect new home. I’m a no hassle, no pressure agent here to help you accomplish your real estate goals. Please reach out to me and let me know how I can help you purchase or sell your home.

Daytona Beach Property Search By City

  • Daytona Beach
  • Daytona Beach Shores
  • Ponce Inlet
  • Port Orange
  • Ormond Beach
  • Flagler Beach
  • New Smyrna Beach

Contact James Today

James Jestes
eXp Realty
386-315-4744
James@JamesJestes.com

Daytona Beach Property Search Sitemap