Daytona Beach Property Search

Buy Or Sell With James Jestes and eXp Realty

  • Menu
  • Home
  • Buy
  • Sell Your Home
  • Blog
  • About
  • Contact

home search

Search
Dashboard
Listings
Searches
Sign in / Sign up
Save
Ask
Tour
Hide
Share
$469,000
167 Days On Site

822 Aldenham Lane
Ormond Beach, FL 32174

For Sale|Townhouse|Active
3
Beds
3
Total Baths
3
Full Baths
2,056
SqFt
$228
/SqFt
2016
Built
Subdivision:
Plantation Bay
County:
Volusia
Listing courtesy of Sheri Carter of Coldwell Banker Coast Realty
Call Now: 386-205-6679
Is this the listing for you? We can help make it yours.
386-205-6679
822 Aldenham Lane822 Aldenham Lane822 Aldenham Lane822 Aldenham Lane
Save
Ask
Tour
Hide
Share

Mortgage Calculator

Monthly Payment (Est.)

Enter an interest rate to see your estimated monthly payment.
Calculator powered by Showcase IDX, a Constellation1 Company. Copyright ©2026 Information is deemed reliable but not guaranteed.
Photos
Map
Nearby Listings
Virtual Tour

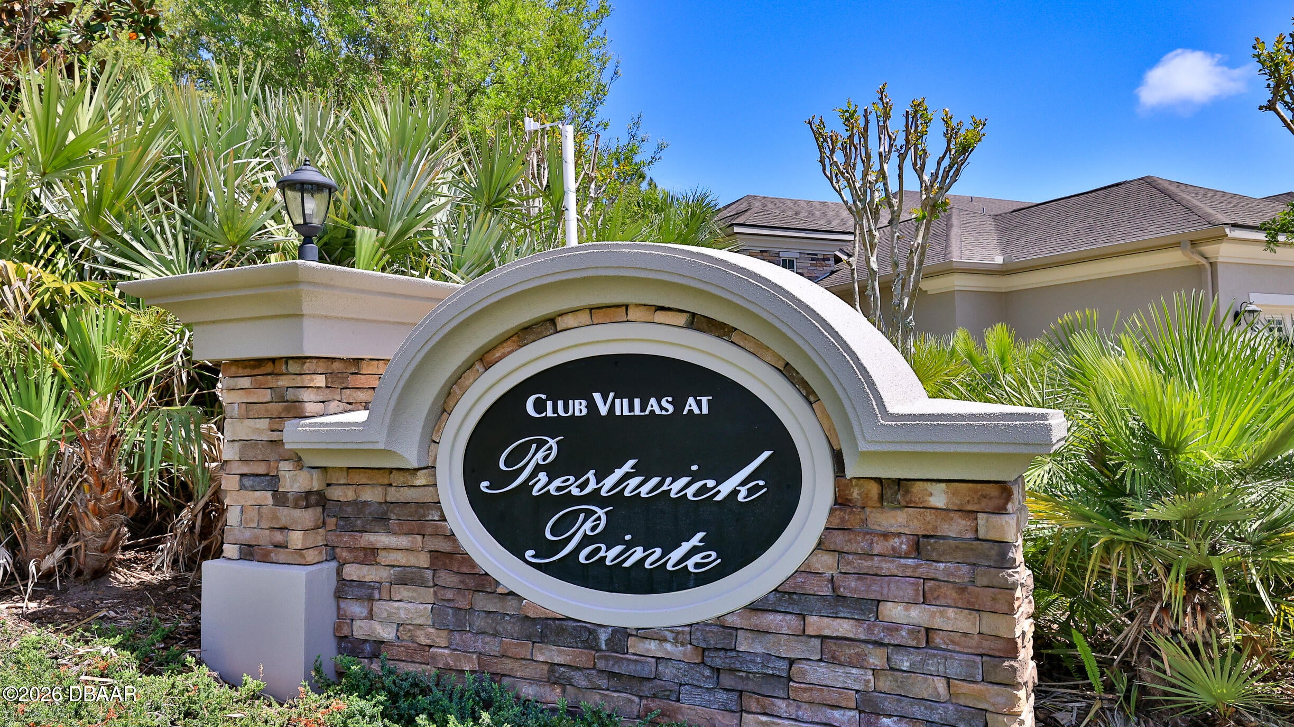
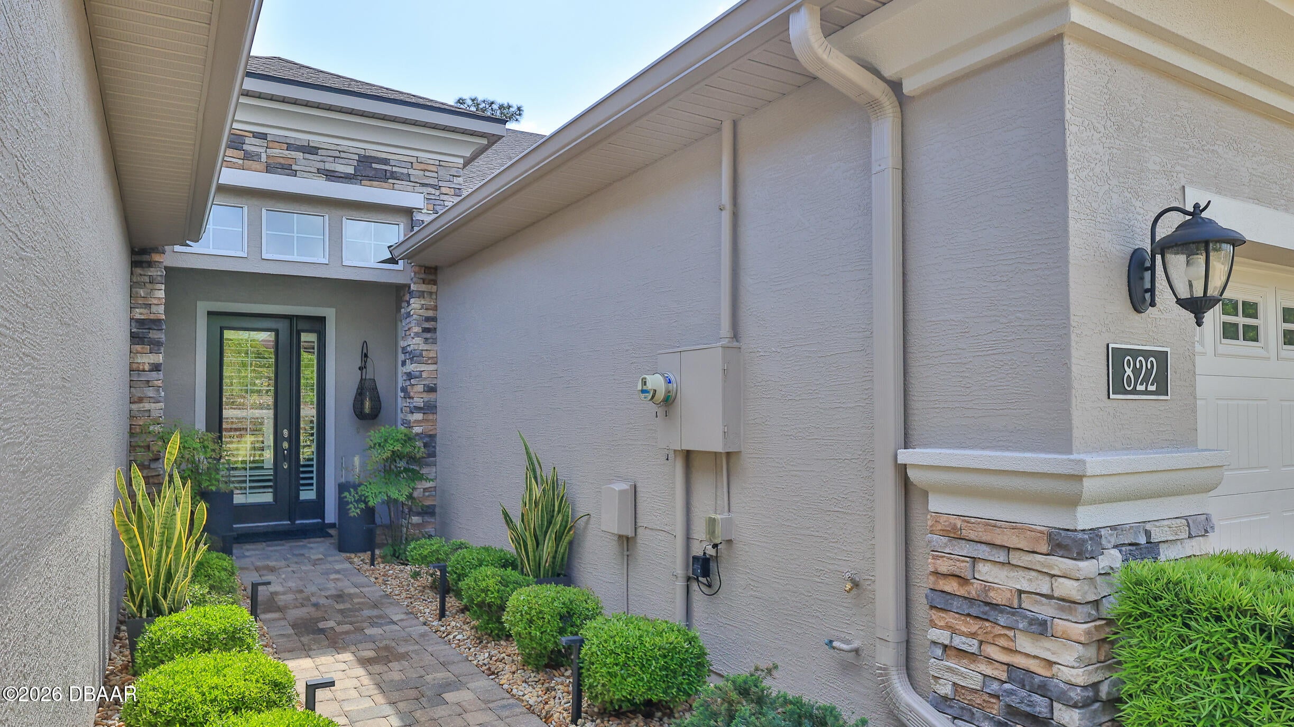
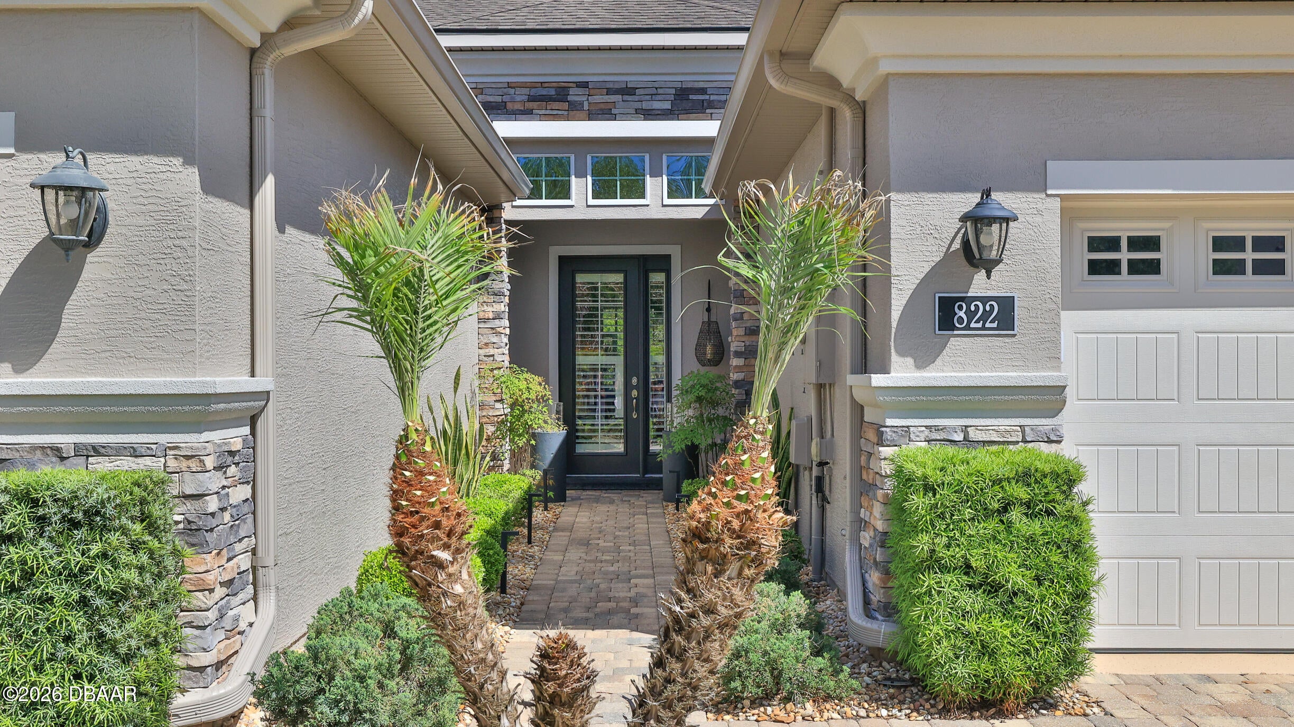
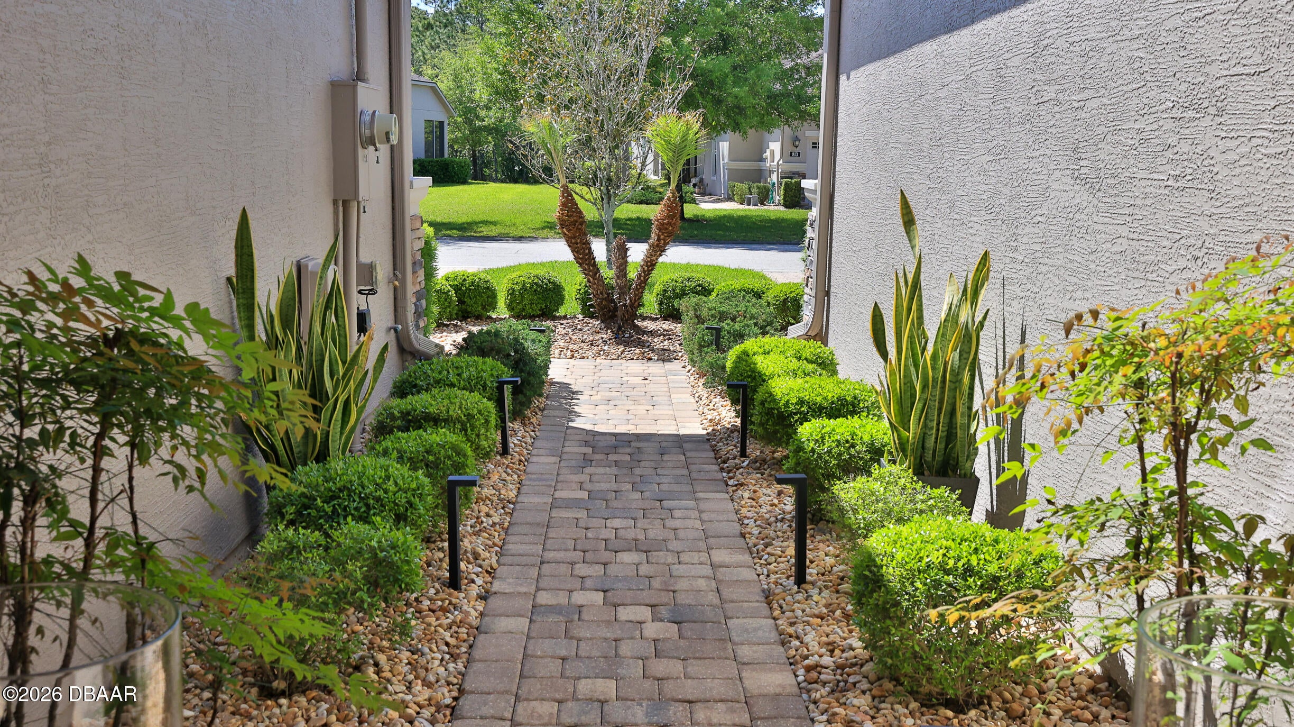
UPGRADES GALORE in this 3 Bedroom, 3 Bath, 2 Car Garage, MAINTENANCE FREE Villa in the GATED community of Plantation Bay Golf & Country Club! You will notice right away the freshly painted exterior, and the coastal landscaped, pavered & lighted walkway to the front entrance. Desirable concrete block construction with stucco over & stone features. Step inside this home with 2,056 sf Living Space and find the luxury finishes everyone dreams of! Shaw luxury Vinyl Plank Flooring, Fresh Paint in (Gossamer Veil by Sherwin Williams), Plantation Shutters including the front door, Crown Molding & New Baseboards throughout. Open Floor plan with the Living/Dining/Kitchen areas perfect for entertaining! Spacious kitchen with 42'' wood cabinets, slim granite countertops, Stainless Steel Appliances, new LED & dimmer lighting, two glass panel feature doors, soft close cabinets & pull out drawers, and custom pantry shelving. LOWER LEVEL Owner's Suite with preserve views has custom closets, custom linen closet & draperies, dual vessel sinks in bath with new black finish hardware, and tiled walk in shower. Lower level 2nd Guest bedroom with custom closet shelving/work station, full bath with vessel sink & tub/shower. Large 2nd Level FLEX ROOM off the 3rd Bedroom/Bath is perfect when guests are over for extra space and privacy! Use for office space, additional living/family, reading or hobby room! Spacious 3rd bedroom with preserve view is complete with its' own private bath with walk in shower, vessel sink, & granite countertop. All 3 toilets are new comfort height. Enjoy watching the wildlife from the newly screened in Lanai with tiled flooring, sun shade, & electric fireplace! Lower Level Laundry room is complete with washer/dryer, custom wood cabinets & countertop, pull outs, and designer ship lap. Freshly painted garage interior with hanging storage racks & ceiling fan. NO CDD FEES! LOW Utility Fees! Ask about optional furniture! EXTERIOR MAINTENANCE Includes: ROOF, PAINT (Freshly painted in 2025), Gutters/Fascia/Downspouts, Lawn Mowing, Trimming, & Irrigation, Termite Bond! Optional Golf, Sports & Fitness, and/or Clubhouse Memberships Available to the World Class Amenities including the Plantation Bay Championship 45 Hole Golf Course, Two Resort Style Pools, Fitness Center, Full Service Spa, Tennis, Pickleball, Bocce Ball Courts, Miles of Walking or Biking Trails, Relaxing Lakefront Parks, and Playground. Golf Cart Friendly Community. Conveniently located near grocery shopping, restaurants, interstate access, area events, the Ormond Loop, State Parks, and 10 minutes to the beautiful coast! Live the resort style life you have been dreaming of!

Save
Ask
Tour
Hide
Share
Listing Snapshot
Price 
$469,000
Days On Site 
167 Days
Bedrooms 
3
Inside Area (SqFt) 
2,056 sqft
Total Baths 
3
Full Baths 
3
Partial Baths 
N/A
Lot Size 
0.09 Acres
Year Built 
2016
MLS® Number 
1224999
Status 
Active
Property Tax 
$3,185.87
HOA/Condo/Coop Fees 
$374 monthly
Sq Ft Source 
Public Records
Friends & Family
React
Invite
Recent Activity
3 months agoPrice changed to $469,000
3 months agoListing updated with changes from the MLS®
6 months agoListing first seen on site
General Features
Acres 
0.09
Additional Property Use 
ResidentialSingle Family
Attached Garage 
Yes
Direction Faces 
Northwest
Foundation 
Slab
Garage 
Yes
Garage Spaces 
2
Levels 
Two
Parking 
AttachedGarageGarage Door Opener
Pets 
Cats OKDogs OK
Property Condition 
Updated/Remodeled
Property Sub Type 
Townhouse
Security 
24 Hour SecurityFirewall(s)Gated with GuardSecurity GateSmoke Detector(s)
Sewer 
Public Sewer
SqFt Total 
2733
Style 
Villa
Utilities 
Electricity ConnectedSewer ConnectedWater Connected
Water Source 
Public
Zoning 
Residential
Interior Features
Appliances 
WasherRefrigeratorMicrowaveIce MakerElectric Water HeaterElectric RangeDryerDishwasher
Cooling 
Ceiling Fan(s)Central Air
Fireplace 
Yes
Fireplace Features 
ElectricOutside
Fireplaces 
1
Flooring 
TileVinyl
Furnished 
Negotiable
Heating 
Central
Interior 
Breakfast BarBuilt-in FeaturesCeiling Fan(s)Eat-in KitchenEntrance FoyerKitchen IslandOpen FloorplanPantryVaulted Ceiling(s)Walk-In Closet(s)
Laundry Features 
In BasementIn UnitLower Level
Bedroom 1 
Dimensions - 14.00 x 12.00Level - Main
Bedroom 2 
Dimensions - 11.00 x 10.00Level - Main
Bedroom 3 
Dimensions - 11.00 x 14.00Level - Upper
Bonus Room 
Dimensions - 16.00 x 20.00Level - Upper
Dining Room 
Level - Main
Kitchen 
Dimensions - 14.00 x 11.00Level - Main
Living Room 
Dimensions - 17.00 x 13.00Level - Main
Other 
Level - MainDescription - Garage
Save
Ask
Tour
Hide
Share
Exterior Features
Construction Details 
BlockConcreteStoneStucco
Lot Features 
Cul-De-SacSprinklers In FrontSprinklers In Rear
Patio And Porch 
CoveredRear PorchScreened
Road Frontage 
City Street
Roof 
Shingle
View 
Trees/Woods
Waterview 
Trees/Woods
Community Features
Association Amenities 
GatedMaintenance GroundsMaintenance StructureParkPlayground
Association Fee 
$363.0
Association Fee Frequency 
Quarterly
Additional Association Fee 
$253.0
Additional Association Fee Frequency 
Monthly
MLS Area 
47 - Plantation Bay, Halifax P, Sugar Mill
Financing Terms Available 
CashConventionalFHAVA Loan
Roads 
Asphalt
Schools
School District
Unknown
Elementary School
Pathways
Middle School
Ormond Beach
High School
Seabreeze
Listing courtesy of Sheri Carter of Coldwell Banker Coast Realty


Listing information is provided by Participants of the Daytona Beach Area Association of REALTORS MLS. IDX information is provided exclusively for personal, non-commercial use, and may not be used for any purpose other than to identify prospective properties consumers may be interested in purchasing. Information is deemed reliable but not guaranteed. Copyright 2026, Daytona Beach Area Association of REALTORS MLS.
Last checked: 2026-09-22 11:03 PM UTC

Neighborhood & Commute
Source: Walkscore
Disclosure: Community information and market data powered by Constellation Data Labs. Information is deemed reliable but not guaranteed.
Powered by Showcase IDX, a Constellation1 Company
Save
Ask
Tour
Hide
Share