Daytona Beach Property Search

Buy Or Sell With James Jestes and eXp Realty

  • Menu
  • Home
  • Buy
  • Sell Your Home
  • Blog
  • About
  • Contact

home search

Search
Dashboard
Listings
Searches
Sign in / Sign up
Save
Ask
Tour
Hide
Share
$864,500
186 Days On Site

68 Glenview Avenue
Ponce Inlet, FL 32127

For Sale|Single Family Residence|Active
3
Beds
3
Total Baths
2
Full Baths
1
Partial Bath
2,039
SqFt
$424
/SqFt
2023
Built
Subdivision:
Lighthouse Shores
County:
Volusia
Listing courtesy of Susan Summers of Century 21 Sundance Realty
Call Now: 386-205-6679
Is this the listing for you? We can help make it yours.
386-205-6679
68 Glenview Avenue68 Glenview Avenue68 Glenview Avenue68 Glenview Avenue
Save
Ask
Tour
Hide
Share

Mortgage Calculator

Monthly Payment (Est.)

$3,944
Calculator powered by Showcase IDX, a Constellation1 Company. Copyright ©2026 Information is deemed reliable but not guaranteed.
Photos
Map
Nearby Listings

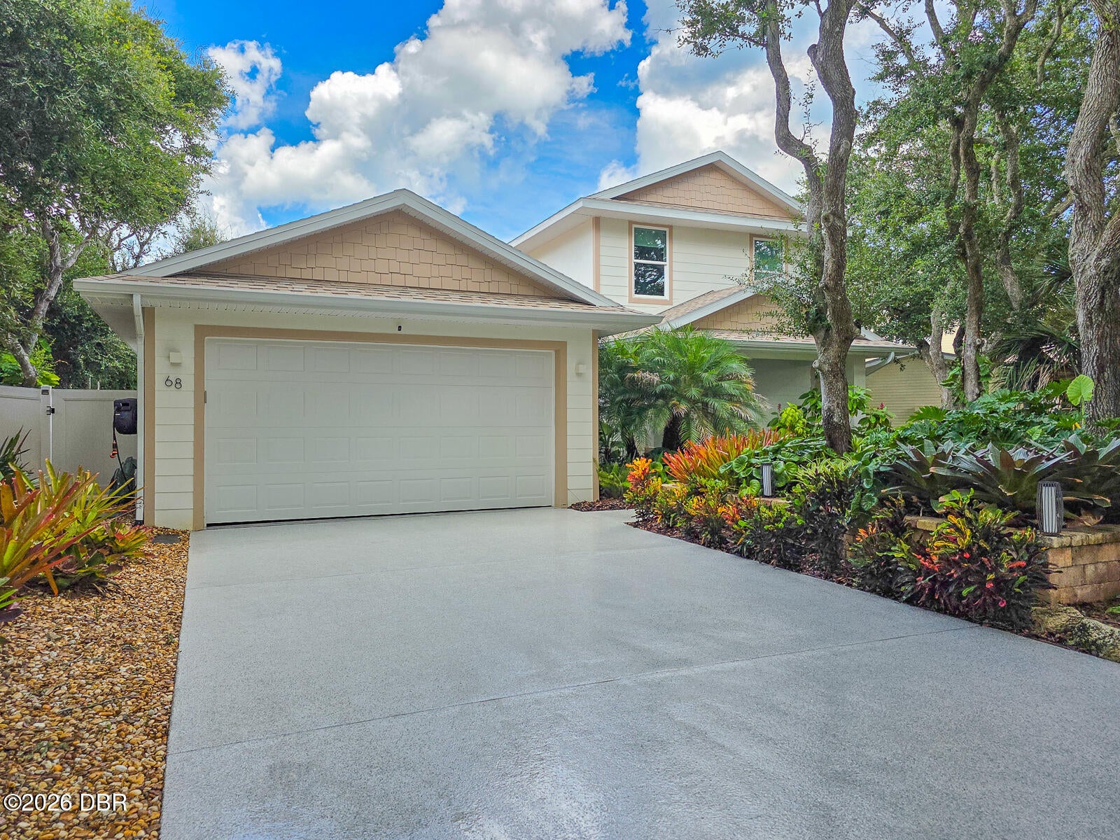
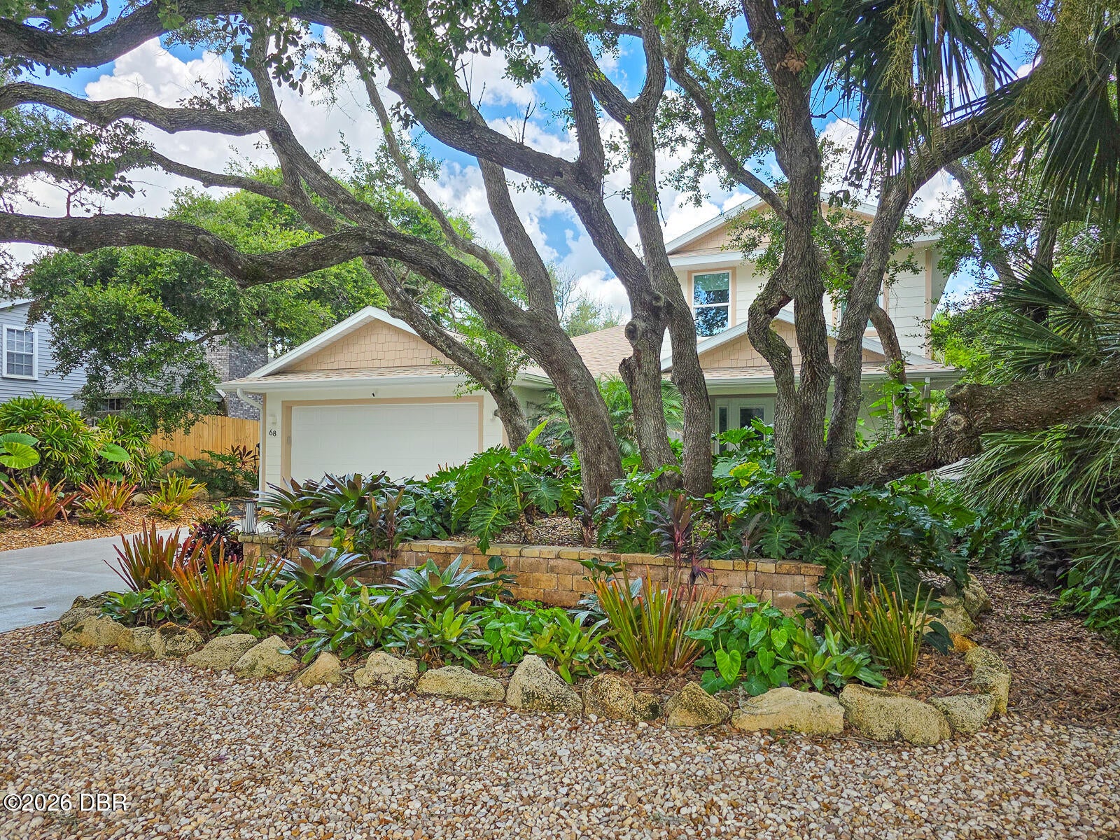
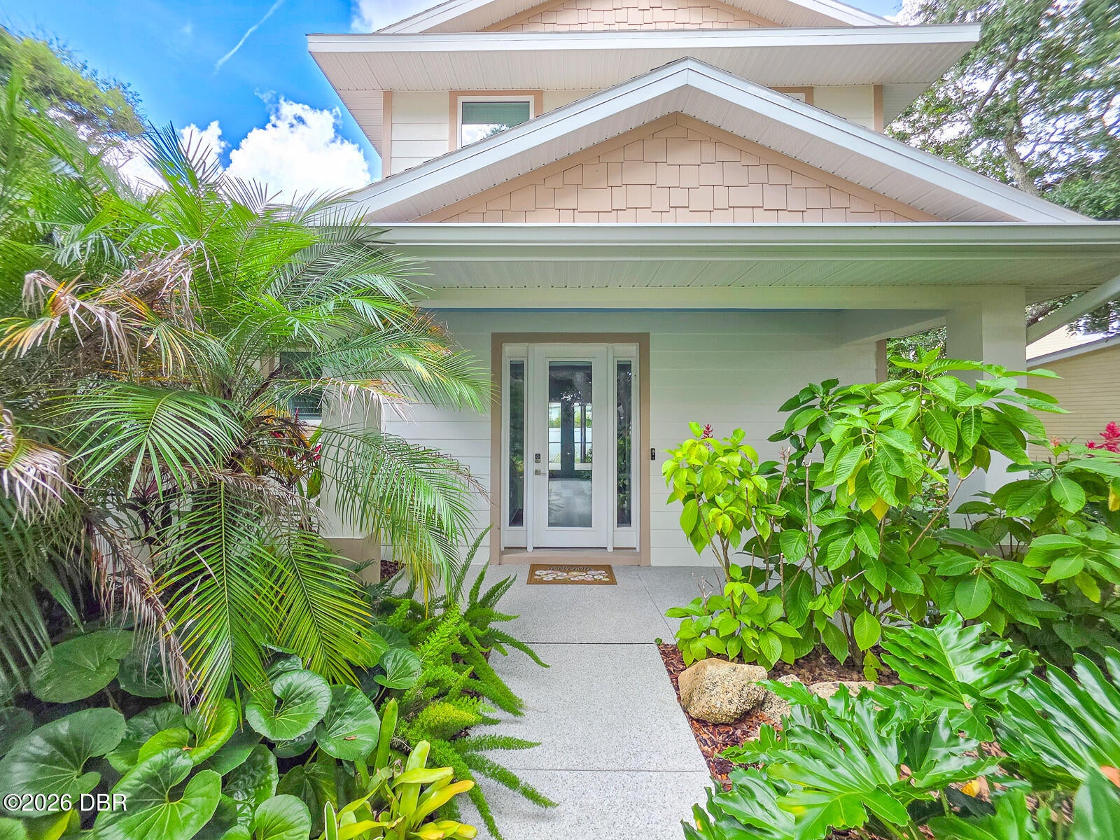
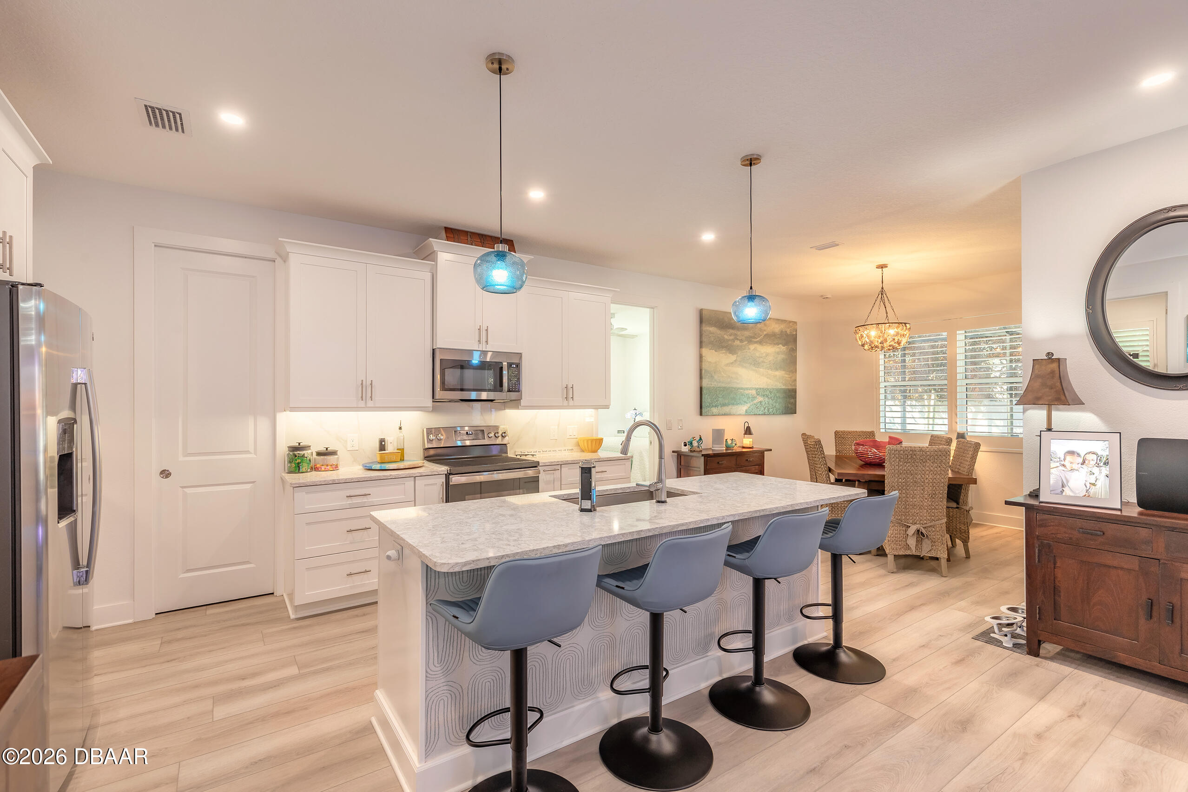
Priced $25,000 Below Appraised Value! Experience the coastal lifestyle you've always imagined in this three-year-old, 3-bedroom, 2.5-bath luxury pool home in beautiful Ponce Inlet. Ideally positioned on an exceptional lot enhanced by over $30,000 in lush tropical landscaping, this home is located just a short walk from direct access to Ponce Inlet's semi-private, no-drive beach. Thoughtfully designed for the most discerning buyers, it offers the perfect blend of comfort, style, and coastal living. Inside, 68 Glenview features a well-designed, inviting floor plan. The first floor features a spacious primary suite along with the kitchen, living room, and dining areas, as well as a laundry room and half bath, creating an open and welcoming layout ideal for everyday living and entertaining. The kitchen is beautifully appointed with custom cabinetry, stainless steel appliances, quartz countertops, and a pantry. Luxury vinyl flooring throughout the home, adding both durability & elegance. Upstairs, you'll find two additional bedrooms, a full bathroom, and a versatile family or flex room perfect as a second living area, game room, or media space. Designed for seamless indoor-outdoor living, the home offers a spacious covered front porch and back porch, a stunning pool featuring a UV filtration system, a waterfall, a Pebble Tec finish, and expansive paver decking. Surrounded by lush tropical landscaping, the outdoor space creates a private, resort-like setting ideal for relaxing or entertaining. The property also features durable Shark Coating on the driveway, walkway, garage floor, and both the front and back porches. This exceptional home is conveniently located near waterfront restaurants, a boat ramp, the dog park, a fishing jetty, a lighthouse, and the Marine Science Center. Don't miss this rare opportunity to own a home that perfectly combines luxury, serenity, and convenience in one of Ponce Inlet's most desirable locations.

Save
Ask
Tour
Hide
Share
Listing Snapshot
Price 
$864,500
Days On Site 
186 Days
Bedrooms 
3
Inside Area (SqFt) 
2,039 sqft
Total Baths 
3
Full Baths 
2
Partial Baths 
1
Lot Size 
0.15 Acres
Year Built 
2023
MLS® Number 
1223805
Status 
Active
Property Tax 
$11,788
HOA/Condo/Coop Fees 
N/A
Sq Ft Source 
Appraiser
Friends & Family
React
Comment
Invite
No Comments Yet

Did you know? You can invite friends and family to your search. They can join your search, rate and discuss listings with you.

What's This?
Private
Recent Activity
4 weeks agoPrice changed to $864,500
4 weeks agoListing updated with changes from the MLS®
6 months agoListing first seen on site
General Features
Acres 
0.15
Additional Property Use 
ResidentialSingle Family
Attached Garage 
Yes
Direction Faces 
South
Foundation 
Slab
Garage 
Yes
Garage Spaces 
2
Levels 
Two
Parking 
AttachedGarageGarage Door Opener
Pets 
CallCats OKDogs OKNumber Limit
Property Condition 
Updated/Remodeled
Property Sub Type 
Single Family Residence
Security 
Smoke Detector(s)
Sewer 
Public Sewer
SqFt Total 
2667
Style 
Craftsman
Utilities 
Cable AvailableElectricity ConnectedSewer Connected
Water Source 
Public
Interior Features
Appliances 
WasherRefrigeratorMicrowaveDryerDishwasher
Cooling 
Ceiling Fan(s)Central Air
Flooring 
TileVinyl
Heating 
Central
Interior 
Breakfast BarCeiling Fan(s)Kitchen IslandOpen FloorplanPantryWalk-In Closet(s)
Bathroom 3 
Dimensions - 11.00 x 10.00Level - Upper
Bedroom 1 
Dimensions - 12.00 x 15.00Level - Main
Bedroom 2 
Dimensions - 11.00 x 12.00Level - Upper
Dining Room 
Dimensions - 12.00 x 9.00Level - Main
Kitchen 
Dimensions - 15.00 x 16.00Level - Main
Living Room 
Dimensions - 16.00 x 18.00Level - Main
Loft 
Dimensions - 9.00 x 10.00Level - Upper
Save
Ask
Tour
Hide
Share
Exterior Features
Construction Details 
BlockStucco
Fencing 
Back YardFencedVinyl
Lot Features 
Many Trees
Patio And Porch 
CoveredFront PorchRear Porch
Pool Features 
HeatedIn GroundElectric HeatSalt WaterScreen EnclosureWaterfall
Roof 
Shingle
Community Features
MLS Area 
11 - Ponce Inlet
Financing Terms Available 
CashConventionalFHAVA Loan
Roads 
Paved
Listing courtesy of Susan Summers of Century 21 Sundance Realty


Listing information is provided by Participants of the Daytona Beach Area Association of REALTORS MLS. IDX information is provided exclusively for personal, non-commercial use, and may not be used for any purpose other than to identify prospective properties consumers may be interested in purchasing. Information is deemed reliable but not guaranteed. Copyright 2026, Daytona Beach Area Association of REALTORS MLS.
Last checked: 2026-09-08 09:39 PM UTC

Neighborhood & Commute
Source: Walkscore
Disclosure: Community information and market data powered by Constellation Data Labs. Information is deemed reliable but not guaranteed.
Powered by Showcase IDX, a Constellation1 Company
Save
Ask
Tour
Hide
Share