Search
    Dashboard
    Listings
    Searches
    Sign in / Sign up

Daytona Beach Property Search

Buy Or Sell With James Jestes and eXp Realty

386 315 4744
James@JamesJestes.com

Serving The Greater Daytona Beach Area

  • Menu
  • Home
  • Buy
  • Sell Your Home
  • Blog
  • About
  • Contact

home search

Search
Dashboard
Listings
Searches
Sign in / Sign up
Save
Ask
Tour
Hide
Share
$699,900
90 Days On Site

341 Glen Club Drive
DeBary, FL 32713

For Sale|Single Family Residence|Active
5
Beds
4
Total Baths
4
Full Baths
3,317
SqFt
$211
/SqFt
2002
Built
Subdivision:
Glen Abbey
County:
Volusia
Listing courtesy of Bill Navarra of Realty Pros Assured
Call Now: 386-205-6679
Is this the listing for you? We can help make it yours.
386-205-6679
341 Glen Club Drive341 Glen Club Drive341 Glen Club Drive341 Glen Club Drive
Save
Ask
Tour
Hide
Share

Mortgage Calculator

Monthly Payment (Est.)

$3,193
Calculator powered by Showcase IDX, a Constellation1 Company. Copyright ©2026 Information is deemed reliable but not guaranteed.
Photos
Map
Nearby Listings

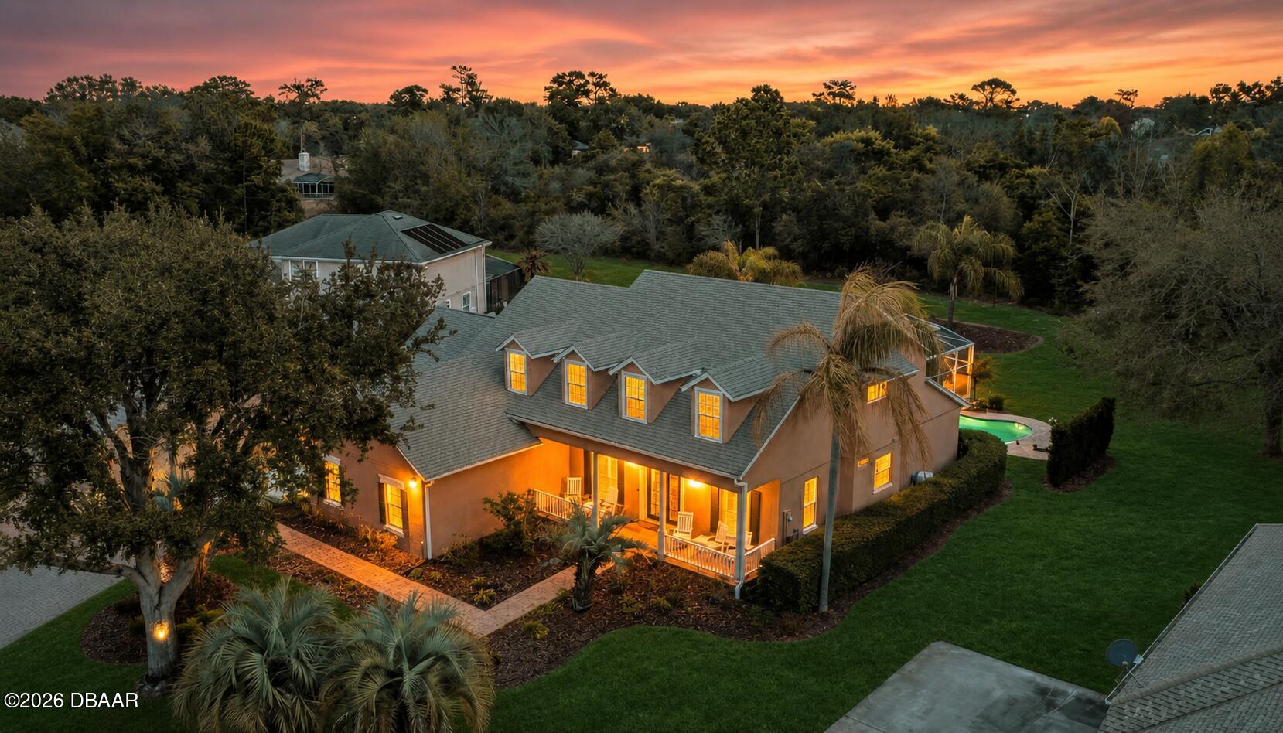
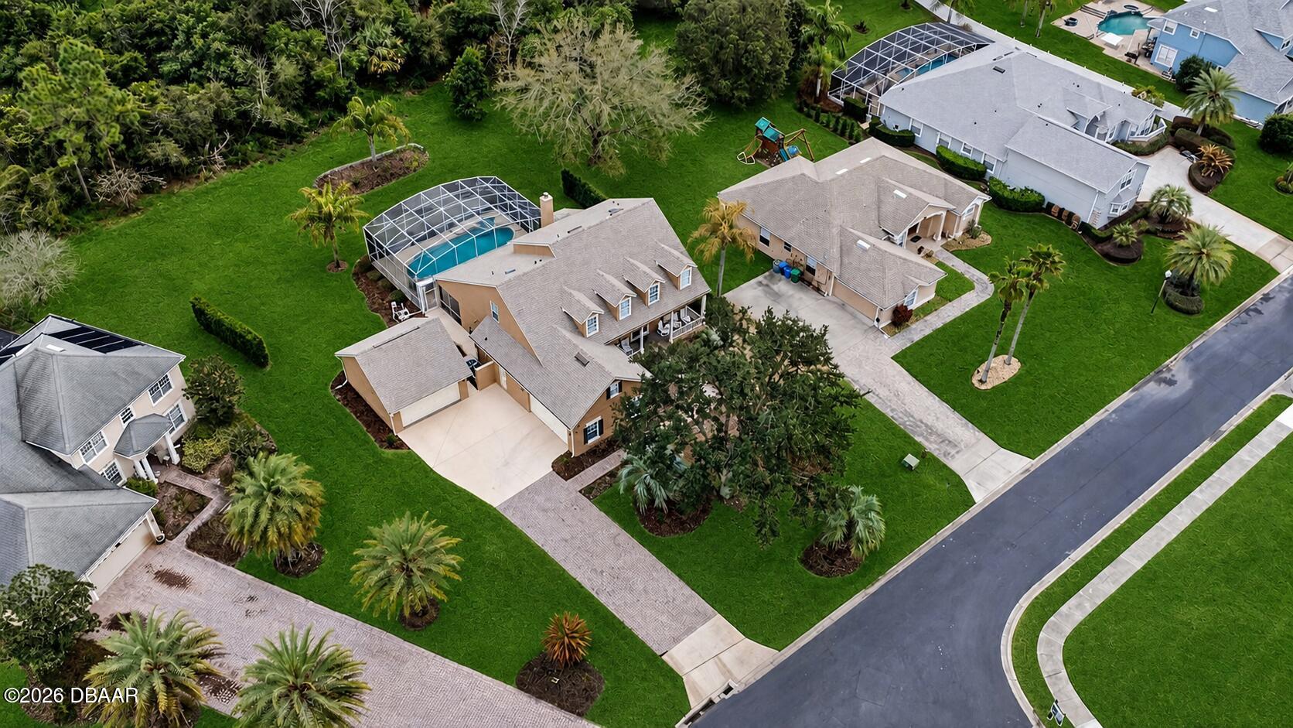
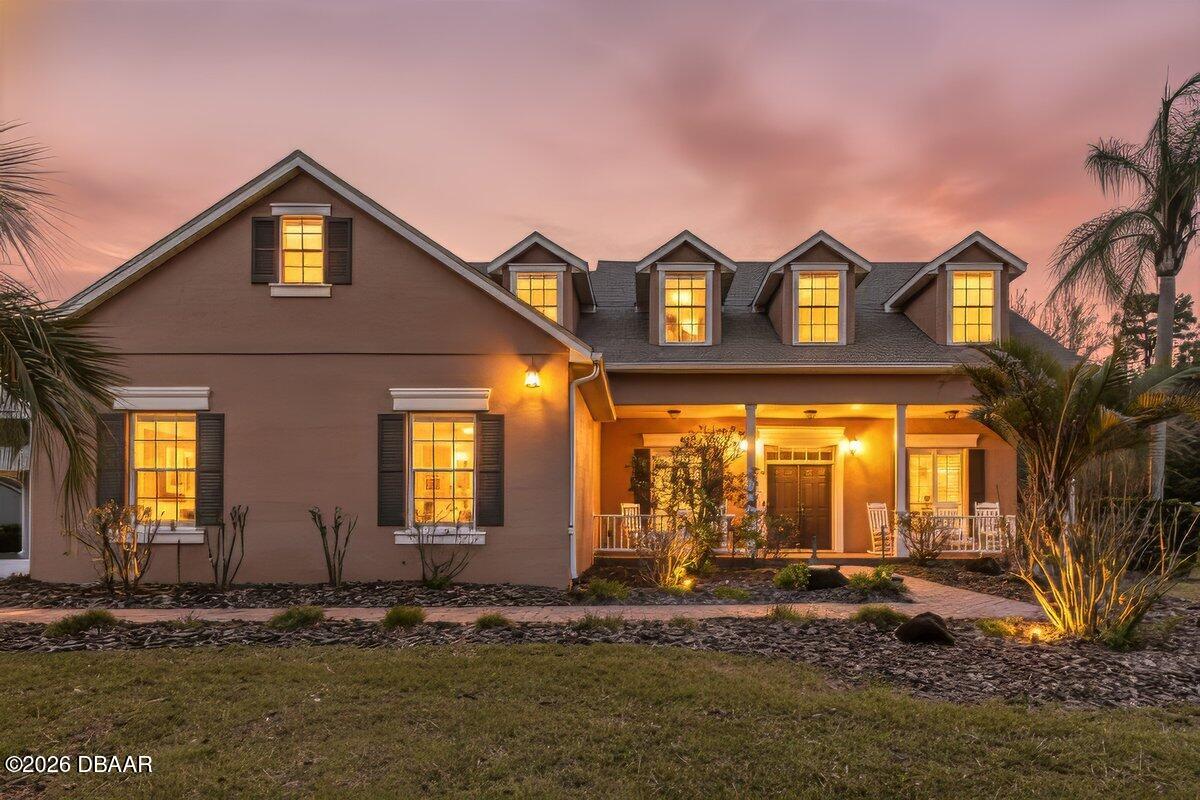
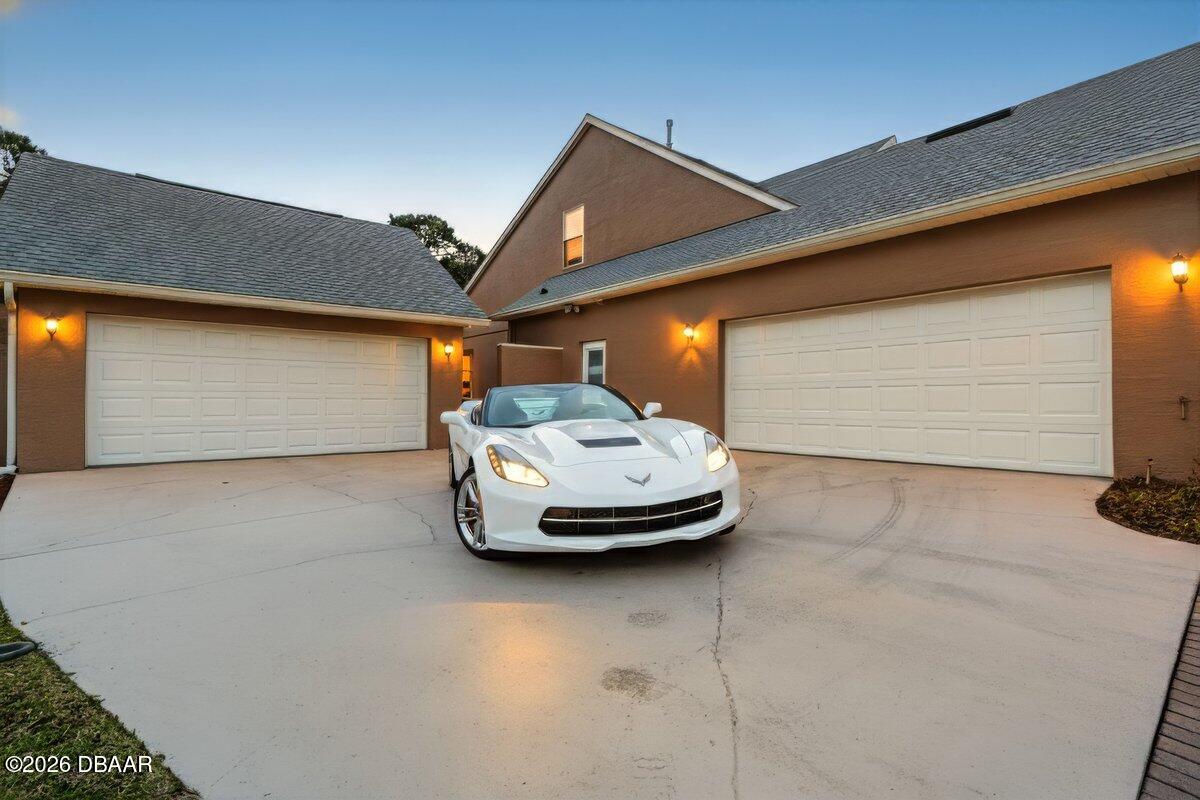
Here is the spacious, quality-built home you've been waiting for, a traditional two-story Cape Cod with a full front porch, gracefully perched on a scenic knoll near the end of a quiet cul-de-sac in the exclusive gated Glen Abbey Club. With its striking curb appeal, private conservation views, and an expansive four-car garage, this home combines timeless architecture with thoughtful modern updates. Inside, the residence offers five bedrooms and four full baths, beautifully appointed with real wood flooring, detailed crown molding, plantation shutters, and an elegant wood staircase. The living area is highlighted by a ledger-tiled fireplace that creates a warm, inviting centerpiece. Just off the entryway, the private office with custom cabinetry provides the perfect setting for work or study. The designer kitchen is both stylish and functional, featuring a double oven, granite countertops, stone ledger tile accents, a large island, generous storage, and a convenient built-in desk space. Off the kitchen, a spacious workroom and a separate stairway leading to the bonus space above the garage provide excellent climate-controlled storage and versatile workspace options. The first-floor owners' suite offers a cozy fireplace and a luxurious bath with dual sinks, a jetted soaking tub, and an updated tiled shower, the ideal retreat at the end of the day. Upstairs, a comfortable second family room offers additional space for relaxation or entertainment. Every detail has been thoughtfully maintained, with recent upgrades including a new roof completed in 2025, a water heater replaced in 2022, and dual HVAC systems, the upstairs unit installed in 2021 and the downstairs in 2022, both featuring UV light purification systems. Both garage door systems were updated in 2020, ensuring efficient and dependable operation. Step outside to a deep covered lanai designed for effortless outdoor living, where you can enjoy the heated pool and spa overlooking peaceful conservation views. The front porch adds to the home's classic charm, inviting you to settle into a chair, take in a stunning sunset, and feel truly at home. This remarkable home is a perfect blend of classic Cape Cod elegance, modern comfort, and meticulous care, all set within the distinguished community of Glen Abbey Club in DeBary.

Save
Ask
Tour
Hide
Share
Listing Snapshot
Price 
$699,900
Days On Site 
90 Days
Bedrooms 
5
Inside Area (SqFt) 
3,317 sqft
Total Baths 
4
Full Baths 
4
Partial Baths 
N/A
Lot Size 
0.87 Acres
Year Built 
2002
MLS® Number 
1223401
Status 
Active
Property Tax 
$5,381.5
HOA/Condo/Coop Fees 
$108.33 monthly
Sq Ft Source 
Public Records
Friends & Family
React
Comment
Invite
No Comments Yet

Did you know? You can invite friends and family to your search. They can join your search, rate and discuss listings with you.

What's This?
Private
Recent Activity
5 hours agoPrice changed to $699,900
5 hours agoListing updated with changes from the MLS®
3 months agoListing first seen on site
General Features
Acres 
0.87
Additional Property Use 
ResidentialSingle Family
Foundation 
Slab
Garage 
Yes
Garage Spaces 
4
Levels 
Two
Parking 
Garage
Property Condition 
Updated/Remodeled
Property Sub Type 
Single Family Residence
Security 
Security Gate
Sewer 
Public Sewer
SqFt Total 
4731
Utilities 
Electricity ConnectedSewer ConnectedWater Connected
Water Source 
Public
Interior Features
Appliances 
RefrigeratorMicrowaveElectric RangeDishwasher
Cooling 
Ceiling Fan(s)Central AirElectric
Fireplace 
Yes
Fireplaces 
2
Flooring 
HardwoodCarpetTileWood
Heating 
CentralElectric
Interior 
Breakfast BarCeiling Fan(s)Kitchen IslandOpen FloorplanWalk-In Closet(s)
Laundry Features 
In Unit
Bedroom 1 
Dimensions - 21.00 x 13.00Level - Main
Bedroom 2 
Dimensions - 12.00 x 11.00Level - Upper
Bedroom 3 
Dimensions - 12.00 x 11.00Level - Upper
Bedroom 4 
Dimensions - 11.00 x 11.00Level - Upper
Bedroom 5 
Dimensions - 11.00 x 11.00Level - Upper
Dining Room 
Dimensions - 13.00 x 11.00Level - Main
Family Room 
Dimensions - 19.00 x 17.00Level - Main
Kitchen 
Dimensions - 17.00 x 10.00Level - Main
Office 
Dimensions - 13.00 x 11.00Level - Main
Other 
Dimensions - 34.00 x 12.00Level - MainDescription - patio
Utility Room 
Dimensions - 22.00 x 14.00Level - Main
Save
Ask
Tour
Hide
Share
Exterior Features
Construction Details 
BlockStucco
Lot Features 
Cul-De-SacWooded
Patio And Porch 
Front PorchRear PorchScreened
Pool Features 
HeatedIn Ground
Road Frontage 
Private Road
Roof 
Shingle
Spa Features 
HeatedIn Ground
View 
PoolTrees/Woods
Waterview 
PoolTrees/Woods
Community Features
Association Amenities 
GatedMaintenance Grounds
Association Dues 
325
Financing Terms Available 
CashConventionalVA Loan
HOA Fee Frequency 
Quarterly
MLS Area 
99 - Other
Roads 
Paved
Listing courtesy of Bill Navarra of Realty Pros Assured


Listing information is provided by Participants of the Daytona Beach Area Association of REALTORS MLS. IDX information is provided exclusively for personal, non-commercial use, and may not be used for any purpose other than to identify prospective properties consumers may be interested in purchasing. Information is deemed reliable but not guaranteed. Copyright 2026, Daytona Beach Area Association of REALTORS MLS.
Last checked: 2026-05-26 07:59 PM UTC

Neighborhood & Commute
Source: Walkscore
Disclosure: Community information and market data powered by Constellation Data Labs. Information is deemed reliable but not guaranteed.
Powered by Showcase IDX, a Constellation1 Company
Save
Ask
Tour
Hide
Share

James Jestes, Your new favorite Realtor.

Hello my name is James Jestes and I am a Broker Associate with eXp Realty.  I am dedicated to helping you find your perfect new home. I’m a no hassle, no pressure agent here to help you accomplish your real estate goals. Please reach out to me and let me know how I can help you purchase or sell your home.

Daytona Beach Property Search By City

  • Daytona Beach
  • Daytona Beach Shores
  • Ponce Inlet
  • Port Orange
  • Ormond Beach
  • Flagler Beach
  • New Smyrna Beach

Contact James Today

James Jestes
eXp Realty
386-315-4744
James@JamesJestes.com

Daytona Beach Property Search Sitemap