Daytona Beach Property Search

Buy Or Sell With James Jestes and eXp Realty

  • Menu
  • Home
  • Buy
  • Sell Your Home
  • Blog
  • About
  • Contact

home search

Search
Dashboard
Listings
Searches
Sign in / Sign up
Save
Ask
Tour
Hide
Share
$485,000
207 Days On Site

372 Chelsea Place Avenue
Ormond Beach, FL 32174

For Sale|Single Family Residence|Active
3
Beds
2
Total Baths
2
Full Baths
1,956
SqFt
$248
/SqFt
2010
Built
Subdivision:
Chelsea Place
County:
Volusia
Listing courtesy of Toni Wright of Adams, Cameron & Co., Realtors
Call Now: 386-205-6679
Is this the listing for you? We can help make it yours.
386-205-6679
372 Chelsea Place Avenue372 Chelsea Place Avenue372 Chelsea Place Avenue372 Chelsea Place Avenue
Save
Ask
Tour
Hide
Share

Mortgage Calculator

Monthly Payment (Est.)

$2,213
Calculator powered by Showcase IDX, a Constellation1 Company. Copyright ©2026 Information is deemed reliable but not guaranteed.
Photos
Map
Nearby Listings
Virtual Tour

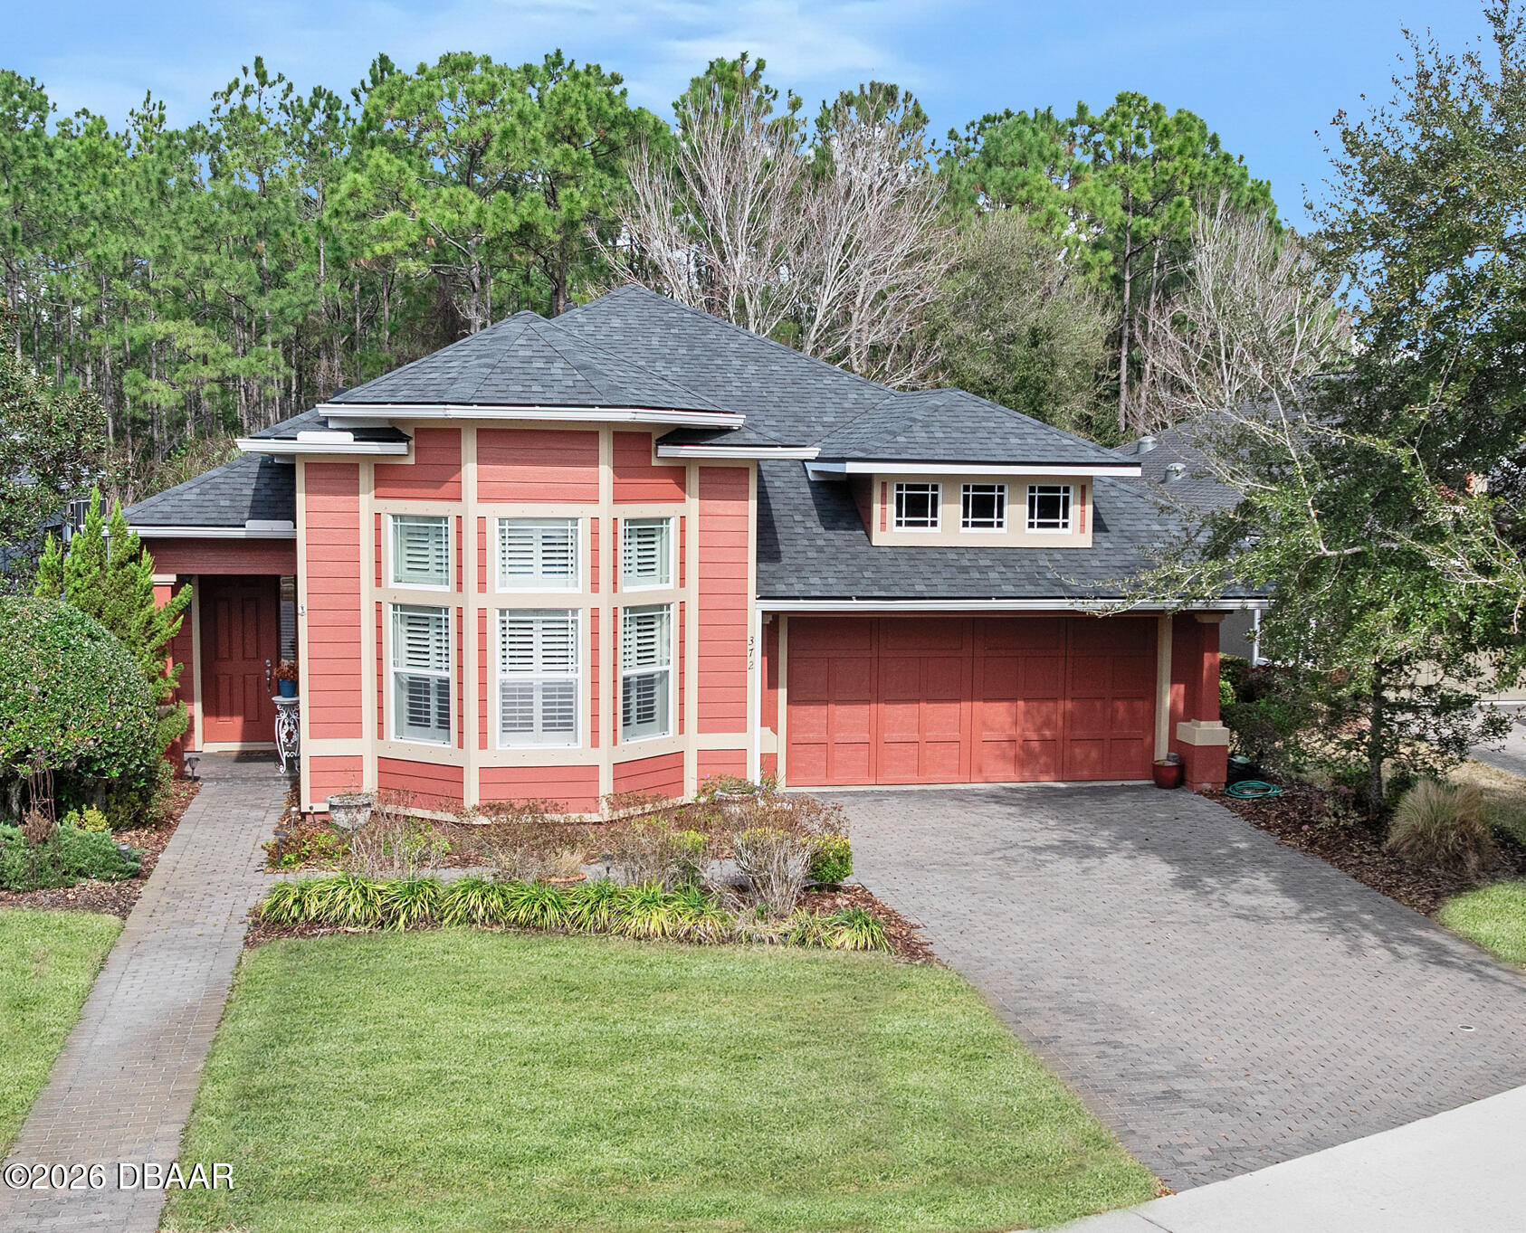

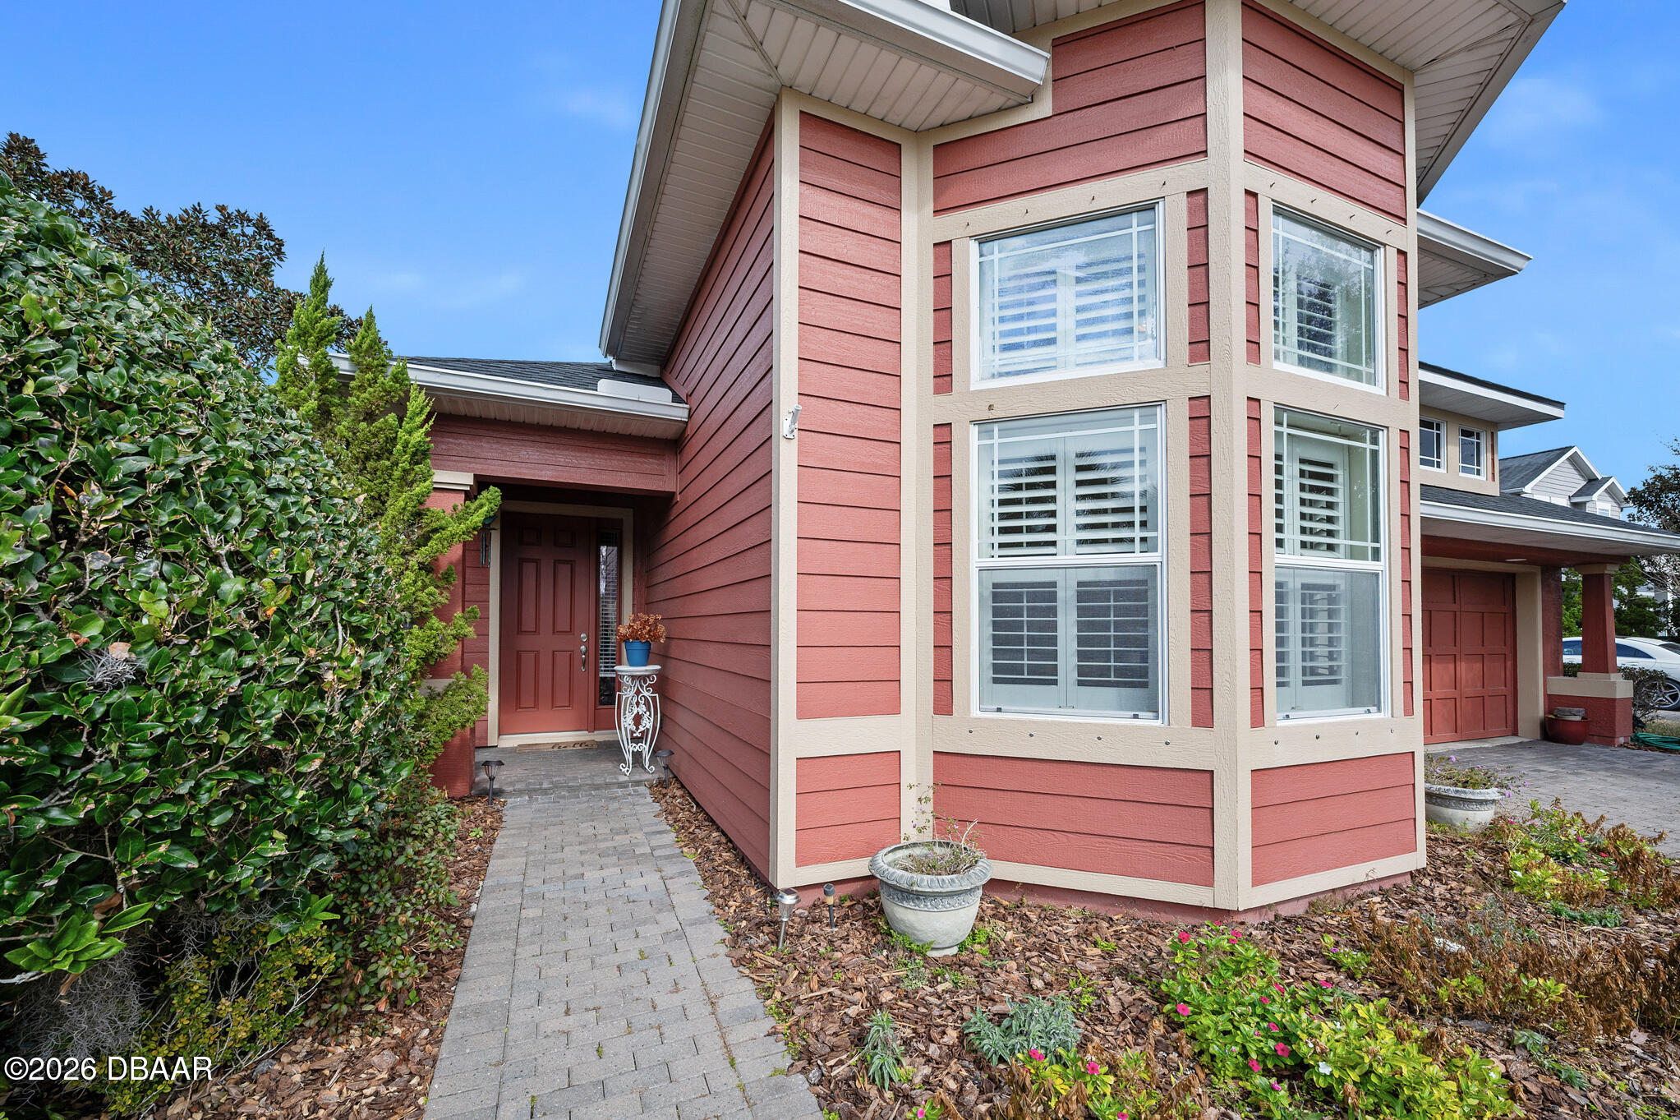
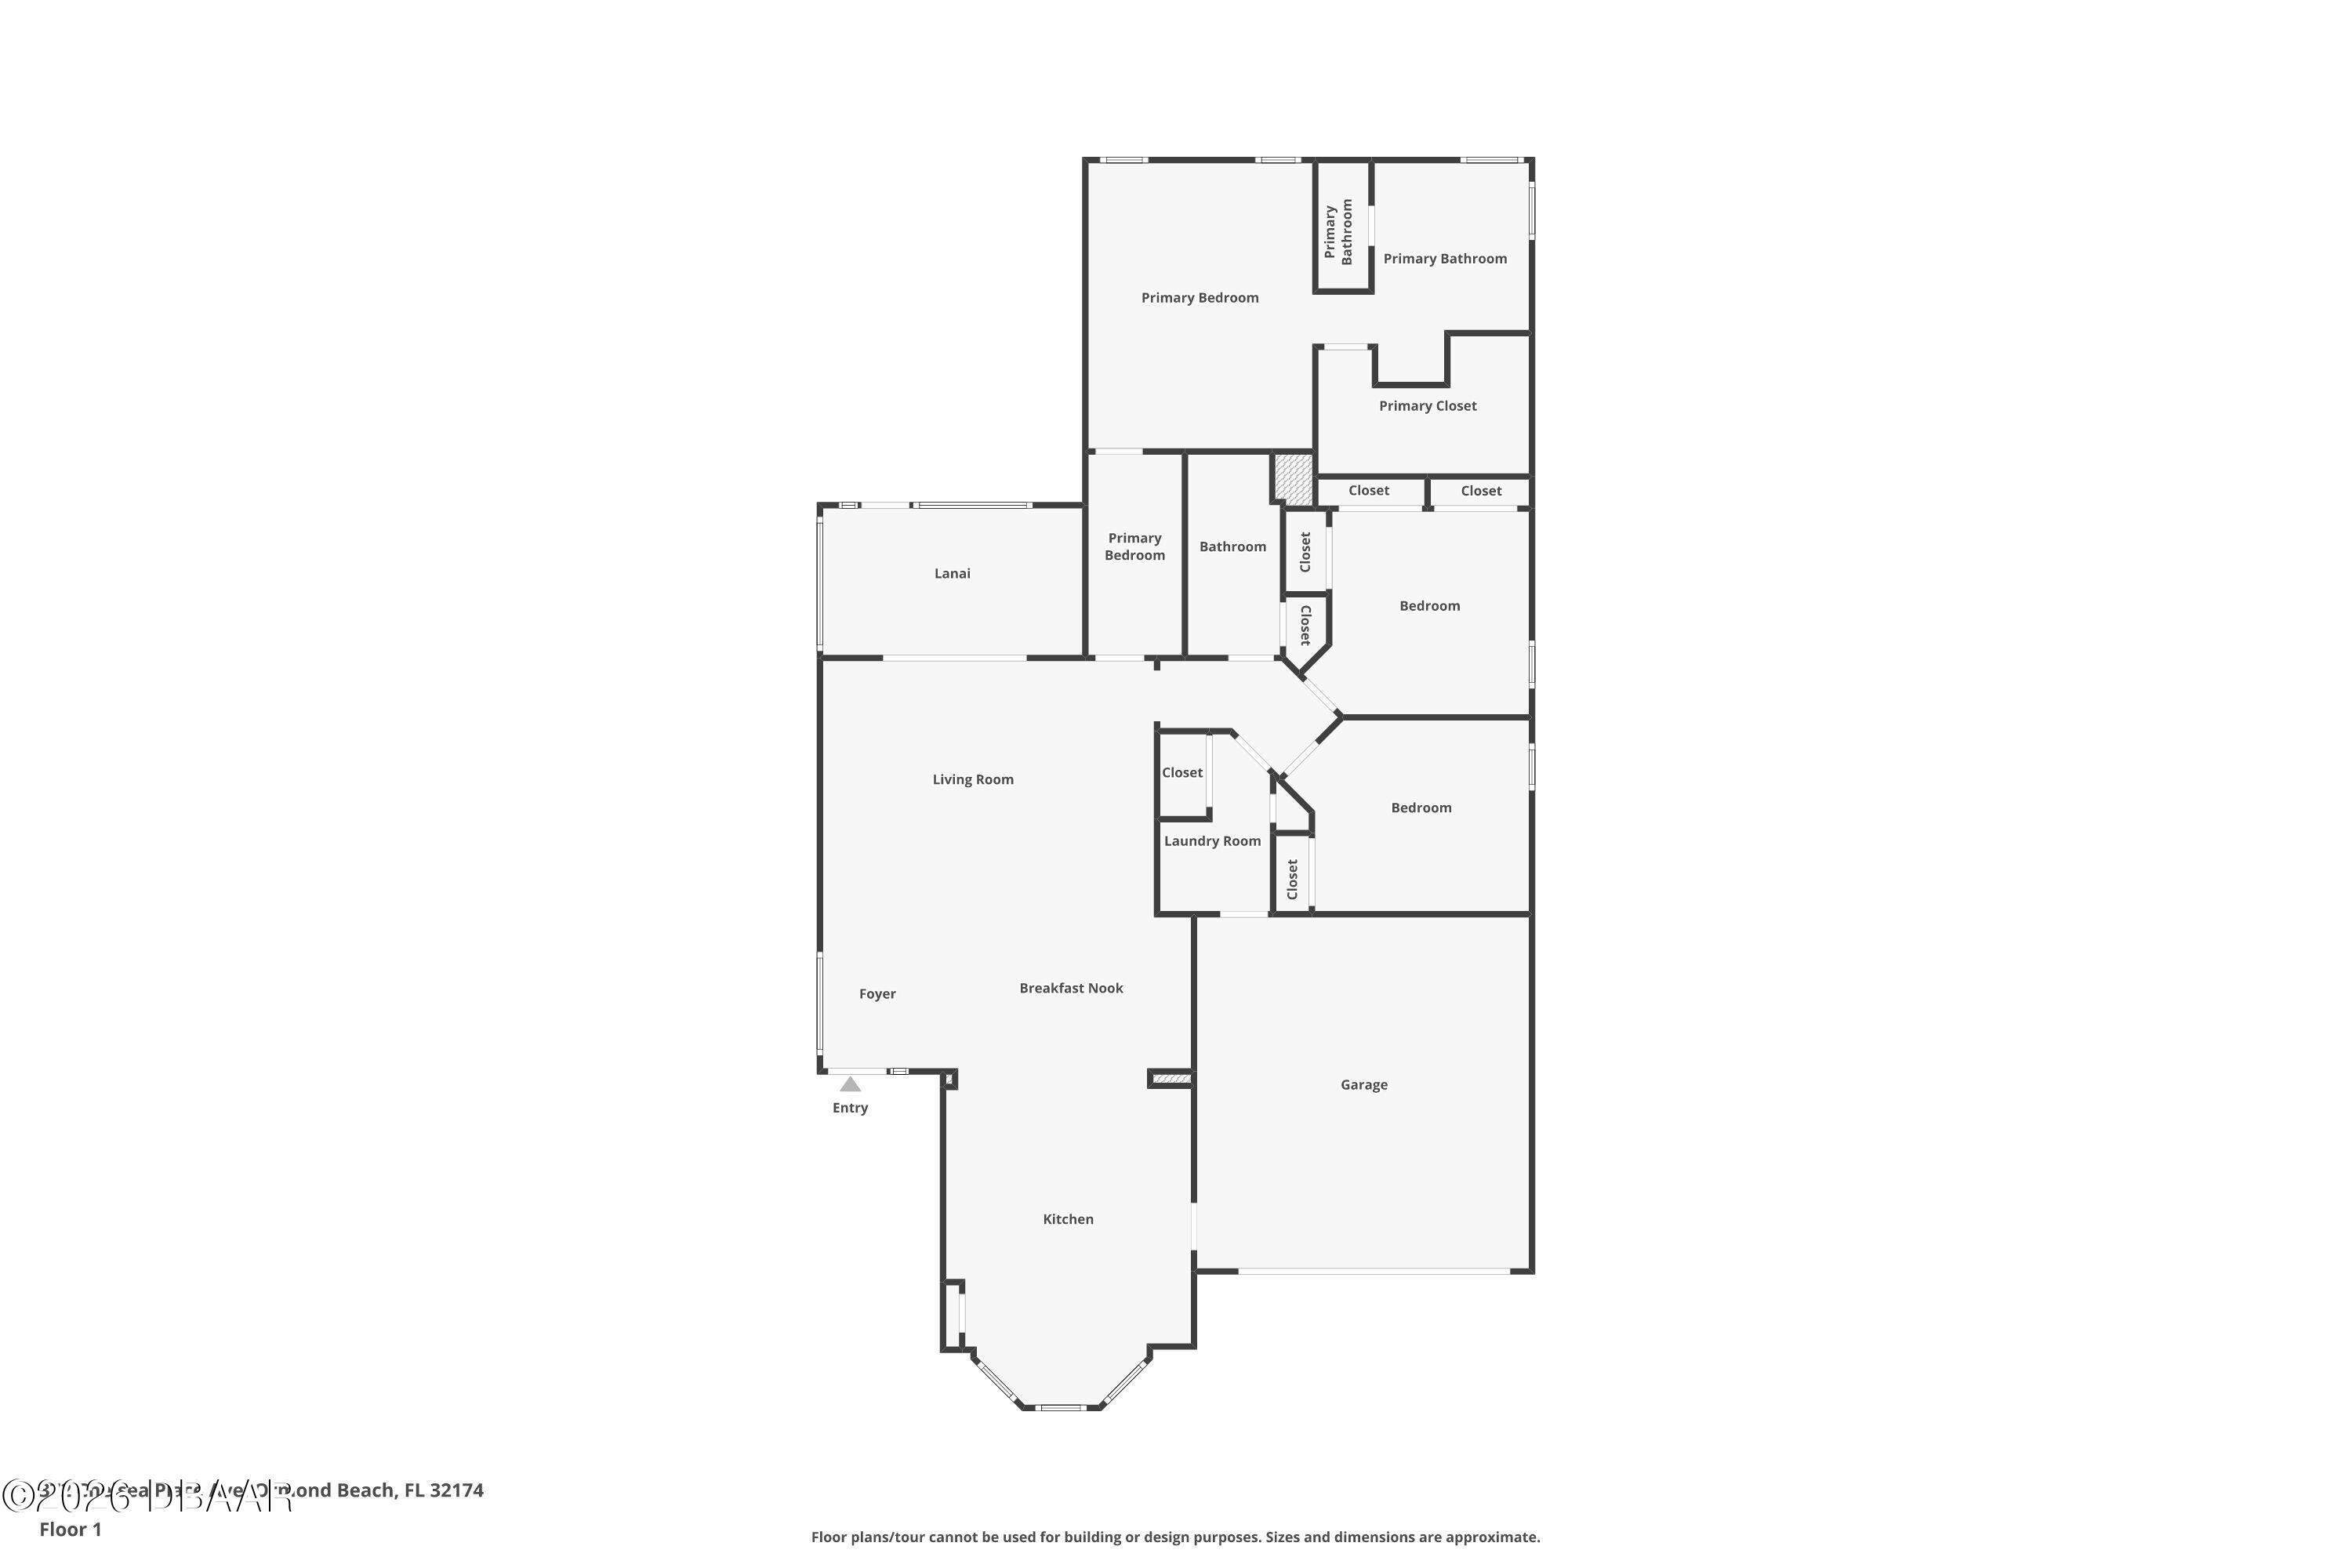
$3,000 buyer credit to change outside paint color. Assumable 3 percent mortgage!! This stunning 3-bedroom, 2-bathroom home provides peace of mind for years to come with the hurricane shutters, hurricane-rated garage door, 2025 ROOF and 2025 water heater. Located in the gated community of Chelsea Place, you'll enjoy peaceful living just moments from local amenities. Inside, high ceilings, an open floor plan, and neutral paint colors create an inviting atmosphere. The open-concept kitchen boasts a center island, granite countertops with barstool seating, a closet pantry, and beautiful cabinetry with convenient pull-out drawers, offering both style and functionality. You will find inside laundry, Plantation shutters adorning the windows, and tile flooring throughout the home with engineered hardwood in the bedrooms. Bedroom closet shelving systems ensure ample storage space. The screened-in lanai - with ceiling fan for added comfort - provides a relaxing view of the conservation area. The neighborhood/HOA boasts desirable amenities such as a small clubhouse, pool, fitness center, playground, cable, internet, lawn care, outdoor pest control, routine mulching, and roughly 4 miles of sidewalks throughout the neighborhood. Centrally located in the heart of Ormond Beach, this home is close to Advent Hospital, Halifax Hospital Emergency Room pop-up, doctors and medical offices, grocery stores, restaurants, shopping, and a quick drive to the beach, outlet mall, the Daytona Beach International Airport, Daytona International Speedway, colleges, post office, and more.

Save
Ask
Tour
Hide
Share
Listing Snapshot
Price 
$485,000
Days On Site 
207 Days
Bedrooms 
3
Inside Area (SqFt) 
1,956 sqft
Total Baths 
2
Full Baths 
2
Partial Baths 
N/A
Lot Size 
0.22 Acres
Year Built 
2010
MLS® Number 
1223111
Status 
Active
Property Tax 
$3,599.71
HOA/Condo/Coop Fees 
$355 monthly
Sq Ft Source 
Public Records
Friends & Family
React
Comment
Invite
No Comments Yet

Did you know? You can invite friends and family to your search. They can join your search, rate and discuss listings with you.

What's This?
Private
Recent Activity
6 days agoPrice changed to $485,000
6 days agoListing updated with changes from the MLS®
7 months agoListing first seen on site
General Features
Acres 
0.22
Additional Property Use 
Single Family
Direction Faces 
Southeast
Foundation 
Block
Garage 
Yes
Garage Spaces 
2
Levels 
One
Parking 
GarageGarage Door Opener
Pets 
Cats OKDogs OK
Property Condition 
Updated/Remodeled
Property Sub Type 
Single Family Residence
Security 
Security GateSmoke Detector(s)
Sewer 
Public Sewer
SqFt Total 
2595
Utilities 
Cable AvailableCable ConnectedElectricity ConnectedSewer ConnectedWater Connected
Water Source 
Public
Interior Features
Appliances 
RefrigeratorMicrowaveElectric OvenElectric CooktopDisposalDishwasher
Cooling 
Central AirElectric
Flooring 
HardwoodTileWood
Furnished 
Unfurnished
Heating 
CentralElectric
Interior 
Eat-in KitchenKitchen IslandOpen FloorplanPantryVaulted Ceiling(s)Walk-In Closet(s)
Laundry Features 
Electric Dryer HookupIn UnitWasher Hookup
Bathroom 1 
Dimensions - 11.70 x 5.30Level - MainDescription - Shower/Tub Combo
Bedroom 1 
Dimensions - 16.70 x 13.00Level - MainDescription - Ceiling Fan
Bedroom 2 
Dimensions - 11.80 x 11.50Level - MainDescription - 3 Closets
Bedroom 3 
Dimensions - 11.40 x 12.50Level - MainDescription - Closet Shelving
Dining Room 
Dimensions - 15.20 x 9.00Level - Main
Kitchen 
Dimensions - 14.70 x 19.70Level - MainDescription - Eat-in Kitchen
Laundry 
Dimensions - 6.50 x 10.50Level - MainDescription - Linen Closet
Living Room 
Dimensions - 19.20 x 15.40Level - MainDescription - Vaulted Ceiling
Other 
Dimensions - 11.70 x 5.50Level - MainDescription - Primary Bedroom Entry
Save
Ask
Tour
Hide
Share
Exterior Features
Construction Details 
BlockStucco
Lot Features 
Sprinklers In FrontSprinklers In Rear
Patio And Porch 
Rear PorchScreened
Road Frontage 
Private Road
Roof 
Shingle
View 
PondWater
Waterview 
PondWater
Community Features
Association Amenities 
Cable TVClubhouseFitness CenterGatedPool
Association Fee 
$355.0
Association Fee Frequency 
Monthly
MLS Area 
42 - LPGA to Granada, W of Nova & E of 95
Financing Terms Available 
AssumableCashConventionalFHAVA Loan
Roads 
Paved
Listing courtesy of Toni Wright of Adams, Cameron & Co., Realtors


Listing information is provided by Participants of the Daytona Beach Area Association of REALTORS MLS. IDX information is provided exclusively for personal, non-commercial use, and may not be used for any purpose other than to identify prospective properties consumers may be interested in purchasing. Information is deemed reliable but not guaranteed. Copyright 2026, Daytona Beach Area Association of REALTORS MLS.
Last checked: 2026-09-13 07:15 AM UTC

Neighborhood & Commute
Source: Walkscore
Disclosure: Community information and market data powered by Constellation Data Labs. Information is deemed reliable but not guaranteed.
Powered by Showcase IDX, a Constellation1 Company
Save
Ask
Tour
Hide
Share