Daytona Beach Property Search

Buy Or Sell With James Jestes and eXp Realty

  • Menu
  • Home
  • Buy
  • Sell Your Home
  • Blog
  • About
  • Contact

home search

Search
Dashboard
Listings
Searches
Sign in / Sign up
Save
Ask
Tour
Hide
Share
$890,000
242 Days On Site

3828 S Atlantic Avenue
Daytona Beach Shores, FL 32118

For Sale|Single Family Residence|Active
5
Beds
3
Total Baths
3
Full Baths
3,325
SqFt
$268
/SqFt
2024
Built
Subdivision:
Ocean View Sec Halifax Estates
County:
Volusia
Listing courtesy of Kevin Purucker of Oceans Luxury Realty Full Service LLC
Call Now: 386-205-6679
Is this the listing for you? We can help make it yours.
386-205-6679
3828 S Atlantic Avenue3828 S Atlantic Avenue3828 S Atlantic Avenue3828 S Atlantic Avenue
Save
Ask
Tour
Hide
Share

Mortgage Calculator

Monthly Payment (Est.)

$4,061
Calculator powered by Showcase IDX, a Constellation1 Company. Copyright ©2026 Information is deemed reliable but not guaranteed.
Photos
Map
Nearby Listings

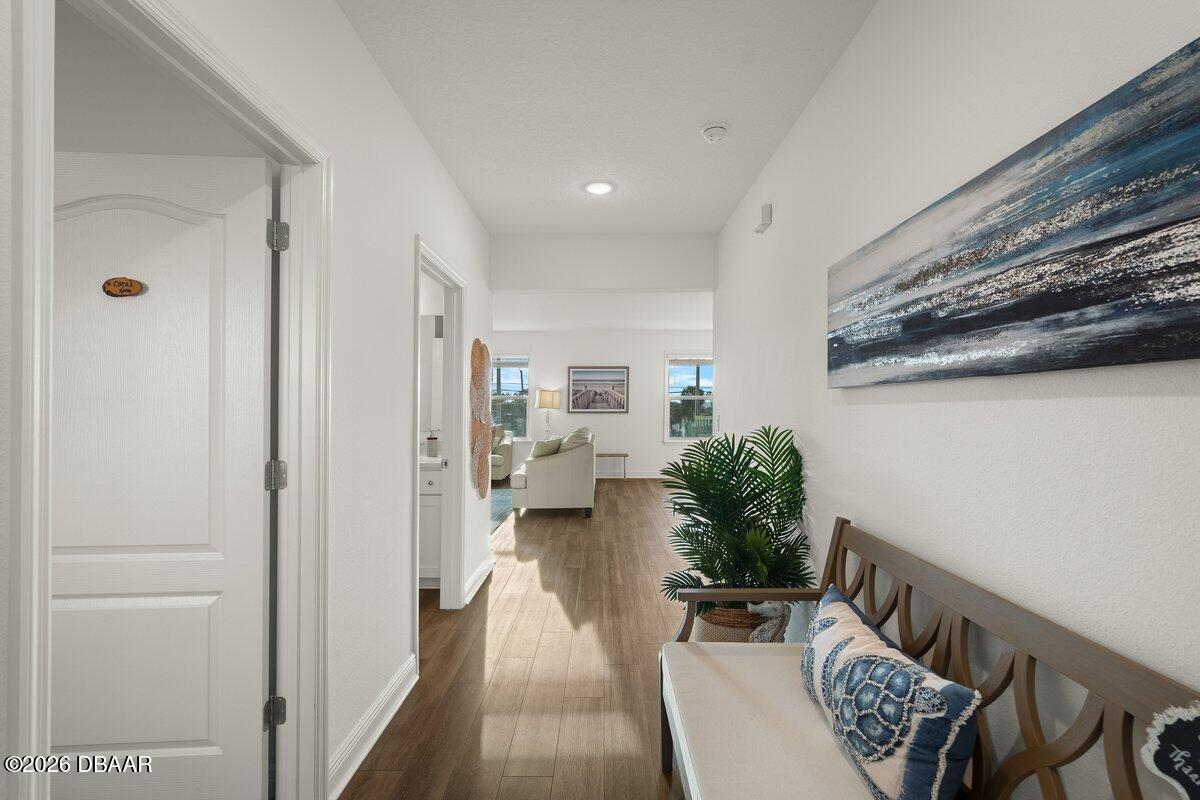
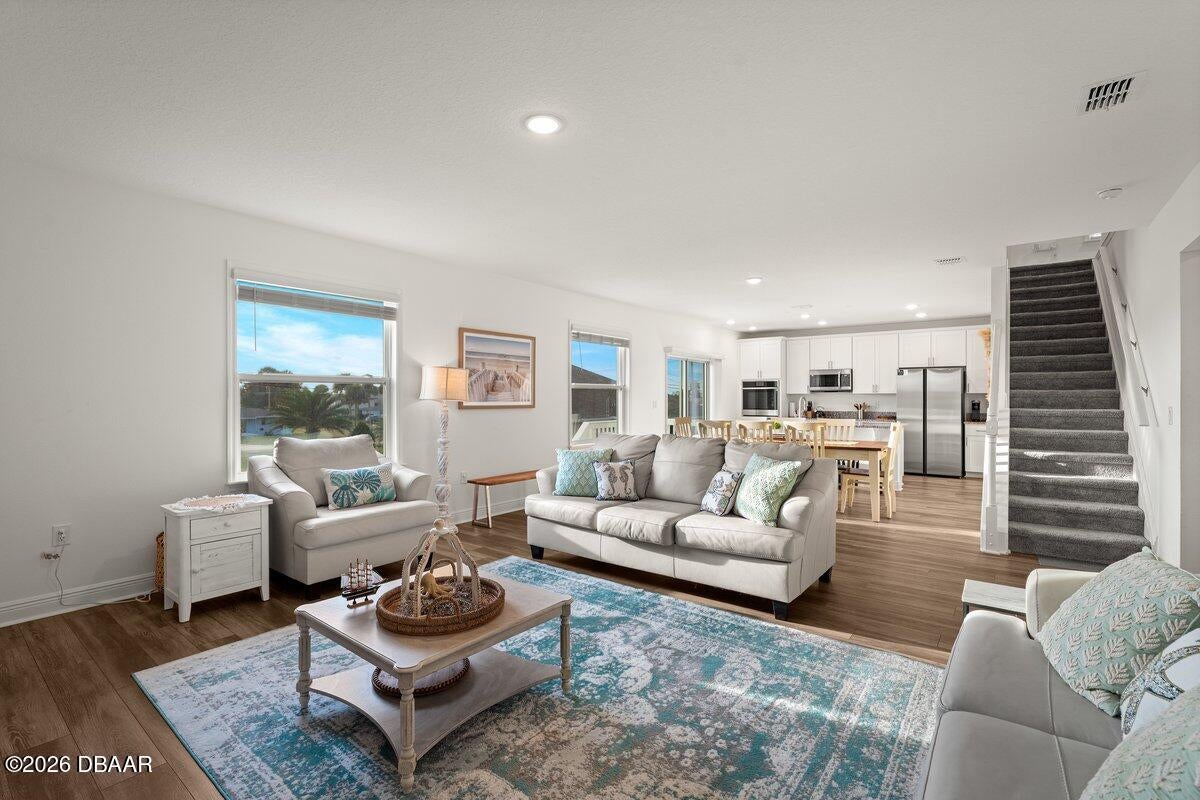
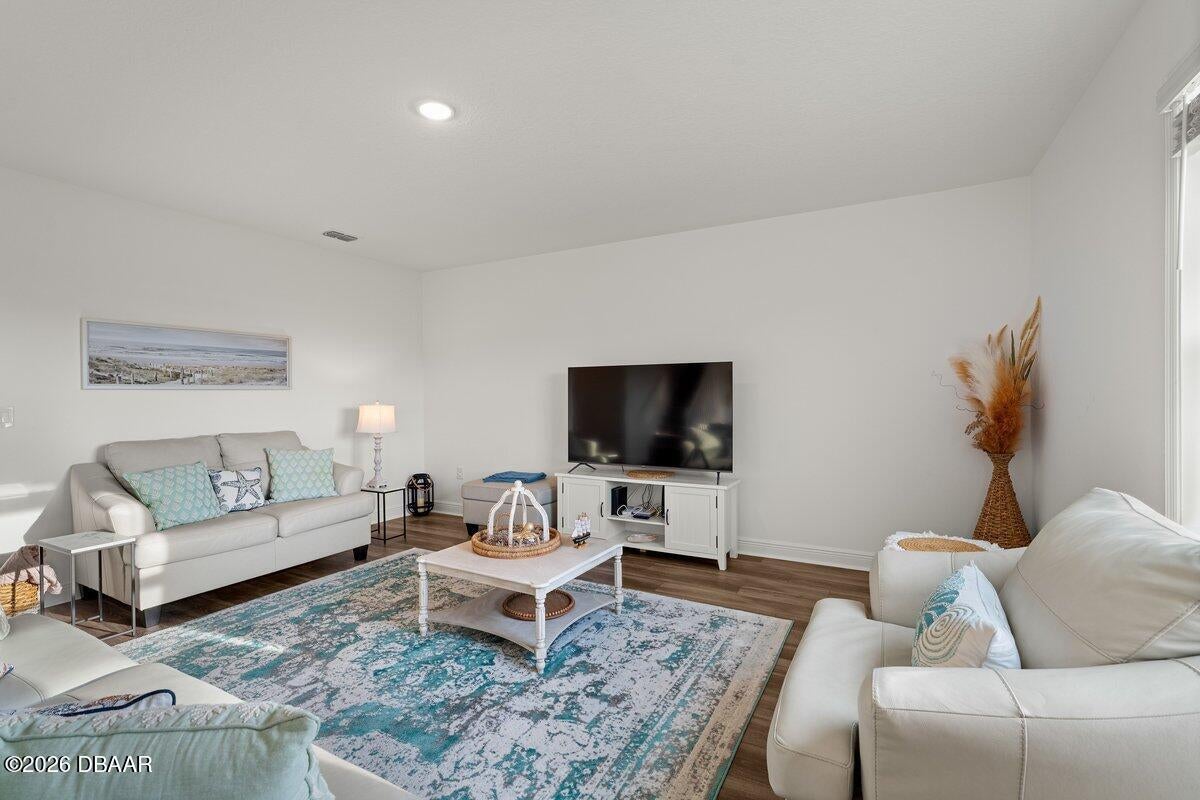
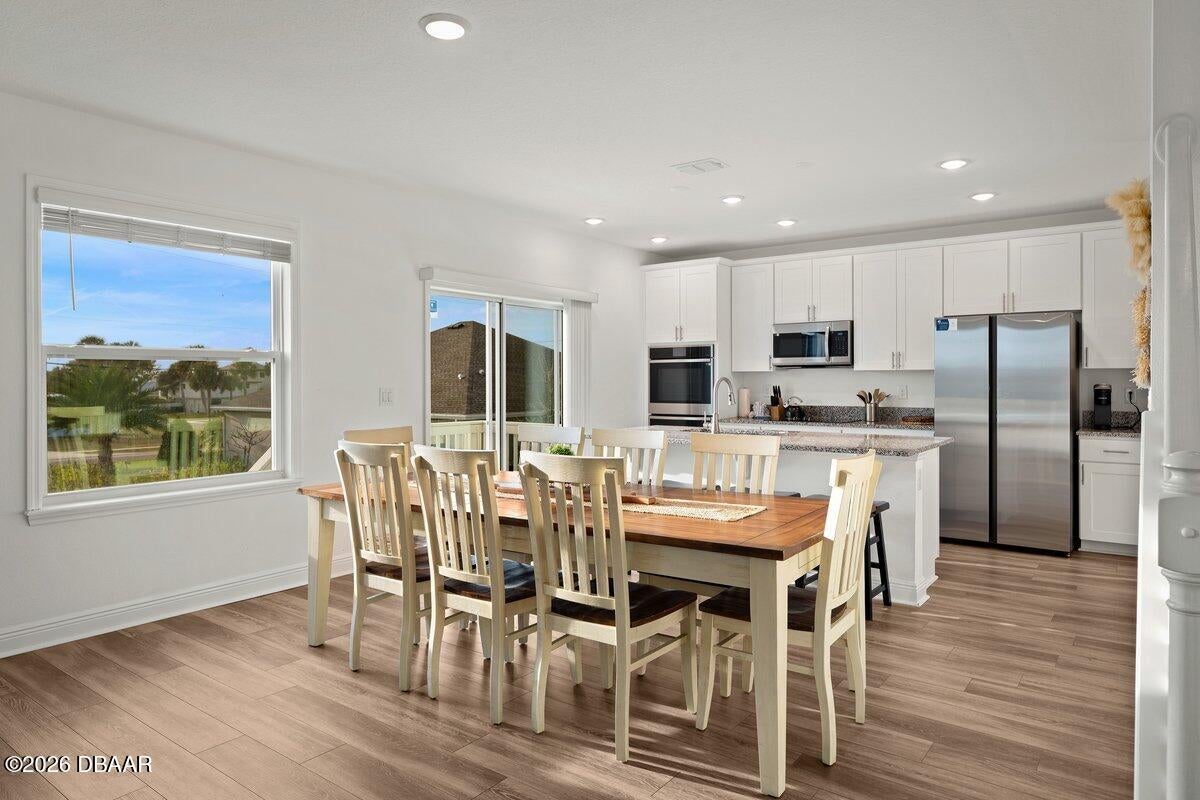
Newly built, custom-designed, and moments from the sand, this impressive 5-bedroom, 3-bathroom coastal residence offers 3,325 square feet of beautifully planned living space in the heart of Daytona Beach Shores. With short-term rentals permitted and no minimum rental term, this rare property presents an exciting opportunity as a primary residence, vacation retreat, or Airbnb and Vrbo investment. An extended driveway creates an inviting arrival with generous parking for owners and guests. Inside, natural light streams through west-facing windows and reflects across sleek, wood-look luxury vinyl plank flooring. Just off the entry, a private main-level guest suite provides exceptional comfort with soft carpeting, a double-vanity en-suite bathroom, and a spacious walk-in shower with a built-in bench. Its thoughtful Jack-and-Jill connection to the main hallway offers privacy while remaining convenient for guests or multigenerational living. The heart of the home unfolds into a bright, open-concept kitchen, dining area, and living room framed by beautiful sunset views. Designed for effortless entertaining, the kitchen features a complete appliance package, double ovens, a closet pantry, and an oversized island with seating and a centrally positioned sink that keeps the host connected to every conversation. West-facing sliding doors open to a spacious backyard with room to create a private coastal oasis. Optional seller plans for a pool and second-floor deck are available for buyers ready to take the outdoor experience to the next level. Upstairs, a generous loft with partial ocean views offers endless possibilities as a media room, game room, lounge, or additional gathering space. The primary suite is a peaceful retreat with sweeping river and sunset views, a large walk-in closet, and a spa-inspired bathroom featuring a private water closet and an oversized two-person shower with a rainfall showerhead and dual side faucets. Three additional upstairs bedrooms capture partial ocean or calming river views. A full guest bathroom with a tub and shower, plus a conveniently located laundry closet with appliances and built-in shelving, completes the second floor. The location is just as impressive. The nearest beach access is less than a quarter mile away, while the Daytona Beach Shores pier is approximately a five-minute walk. Local restaurants, shops, coastal attractions, golf courses, Daytona International Speedway, the airport, and I-95 are all within easy reach. Furnishings are negotiable, giving buyers the option to create a more seamless transition into personal use or a guest-ready vacation rental. Whether you envision ocean mornings, unforgettable getaways, or a flexible coastal investment, this Daytona Beach Shores property delivers the space, style, views, and location to make it happen.

Save
Ask
Tour
Hide
Share
Listing Snapshot
Price 
$890,000
Days On Site 
242 Days
Bedrooms 
5
Inside Area (SqFt) 
3,325 sqft
Total Baths 
3
Full Baths 
3
Partial Baths 
N/A
Lot Size 
0.17 Acres
Year Built 
2024
MLS® Number 
1221651
Status 
Active
Property Tax 
$12,672.5
HOA/Condo/Coop Fees 
N/A
Sq Ft Source 
Builder
Friends & Family
React
Comment
Invite
No Comments Yet

Did you know? You can invite friends and family to your search. They can join your search, rate and discuss listings with you.

What's This?
Private
Recent Activity
a month agoPrice changed to $890,000
a month agoListing updated with changes from the MLS®
8 months agoListing first seen on site
General Features
Acres 
0.17
Additional Property Use 
ResidentialSingle Family
Attached Garage 
Yes
Direction Faces 
East
Foundation 
Slab
Garage 
Yes
Garage Spaces 
2
Levels 
Two
Parking 
AttachedCoveredGarage
Pets 
Cats OKDogs OKYes
Property Sub Type 
Single Family Residence
Security 
Smoke Detector(s)
Sewer 
Public Sewer
SqFt Total 
4100
Style 
Traditional
Utilities 
Cable AvailableElectricity ConnectedSewer ConnectedWater Connected
Water Source 
Public
Zoning 
Single Family
Interior Features
Appliances 
WasherRefrigeratorMicrowaveElectric CooktopDryerDouble OvenDisposalDishwasher
Cooling 
Ceiling Fan(s)Central AirElectric
Flooring 
CarpetTileVinyl
Furnished 
Negotiable
Heating 
CentralElectric
Interior 
Breakfast BarCeiling Fan(s)Eat-in KitchenEntrance FoyerKitchen IslandOpen FloorplanPantrySmart ThermostatWalk-In Closet(s)
Laundry Features 
In UnitUpper Level
Bathroom 1 
Dimensions - 12.00 x 7.50Level - FirstDescription - Walk-In Shower
Bathroom 3 
Dimensions - 12.00 x 7.75Level - SecondDescription - Tub/Shower Combo
Bedroom 1 
Dimensions - 12.00 x 12.00Level - FirstDescription - En-Suite Bathroom
Bedroom 2 
Dimensions - 12.25 x 15.00Level - SecondDescription - Long Closet and Ocean View
Bedroom 3 
Dimensions - 12.00 x 15.00Level - SecondDescription - Built-In Closet and Ocean View
Bedroom 4 
Dimensions - 12.25 x 16.60Level - SecondDescription - Built-In Closet and River View
Dining Room 
Dimensions - 14.50 x 17.50Level - FirstDescription - Open Concept w/ Living Room
Kitchen 
Dimensions - 11.50 x 17.50Level - FirstDescription - Central Island w/ Access to Outside and Garage
Laundry 
Dimensions - 7.50 x 4.25Level - SecondDescription - Side Bu Side with Shelving
Living Room 
Dimensions - 12.00 x 17.50Level - FirstDescription - Access to Backyard
Loft 
Dimensions - 12.50 x 20.50Level - SecondDescription - Ocean View
Primary Bathroom 
Dimensions - 12.00 x 11.00Level - SecondDescription - Walk-In Shower, Walk-In Closet, and Water Closet
Primary Bedroom 
Dimensions - 15.00 x 14.50Level - SecondDescription - En-Suite Bathroom and River View
Save
Ask
Tour
Hide
Share
Exterior Features
Construction Details 
BlockConcreteStuccoWood Siding
Fencing 
Wrought Iron
Lot Features 
Sprinklers In FrontSprinklers In Rear
Road Frontage 
City Street
Roof 
Shingle
View 
BeachOceanRiverWater
Waterfront 
Yes
Waterfront Features 
River Front
Waterview 
BeachOceanRiverWater
Community Features
MLS Area 
12 - S Dunlawton to N Ponce Inlet
Financing Terms Available 
CashConventionalFHAVA Loan
Roads 
Paved
Schools
School District
Unknown
Elementary School
Longstreet
Middle School
Silver Sands
High School
Spruce Creek
Listing courtesy of Kevin Purucker of Oceans Luxury Realty Full Service LLC


Listing information is provided by Participants of the Daytona Beach Area Association of REALTORS MLS. IDX information is provided exclusively for personal, non-commercial use, and may not be used for any purpose other than to identify prospective properties consumers may be interested in purchasing. Information is deemed reliable but not guaranteed. Copyright 2026, Daytona Beach Area Association of REALTORS MLS.
Last checked: 2026-09-12 07:34 PM UTC

Neighborhood & Commute
Source: Walkscore
Disclosure: Community information and market data powered by Constellation Data Labs. Information is deemed reliable but not guaranteed.
Powered by Showcase IDX, a Constellation1 Company
Save
Ask
Tour
Hide
Share