Daytona Beach Property Search

Buy Or Sell With James Jestes and eXp Realty

  • Menu
  • Home
  • Buy
  • Sell Your Home
  • Blog
  • About
  • Contact

home search

Search
Dashboard
Listings
Searches
Sign in / Sign up
Save
Ask
Tour
Hide
Share
$1,949,990
544 Days On Site

85 Coronado Road
Flagler Beach, FL 32136

For Sale|Single Family Residence|Active
4
Beds
4
Total Baths
3
Full Baths
1
Partial Bath
3,949
SqFt
$494
/SqFt
Subdivision:
Not on the List
County:
Flagler
Listing courtesy of Ali Kargar of ICI Select Realty Inc
Call Now: 386-205-6679
Is this the listing for you? We can help make it yours.
386-205-6679
85 Coronado Road85 Coronado Road85 Coronado Road85 Coronado Road
Save
Ask
Tour
Hide
Share

Mortgage Calculator

Monthly Payment (Est.)

$8,897
Calculator powered by Showcase IDX, a Constellation1 Company. Copyright ©2026 Information is deemed reliable but not guaranteed.
Photos
Map
Nearby Listings
Virtual Tour

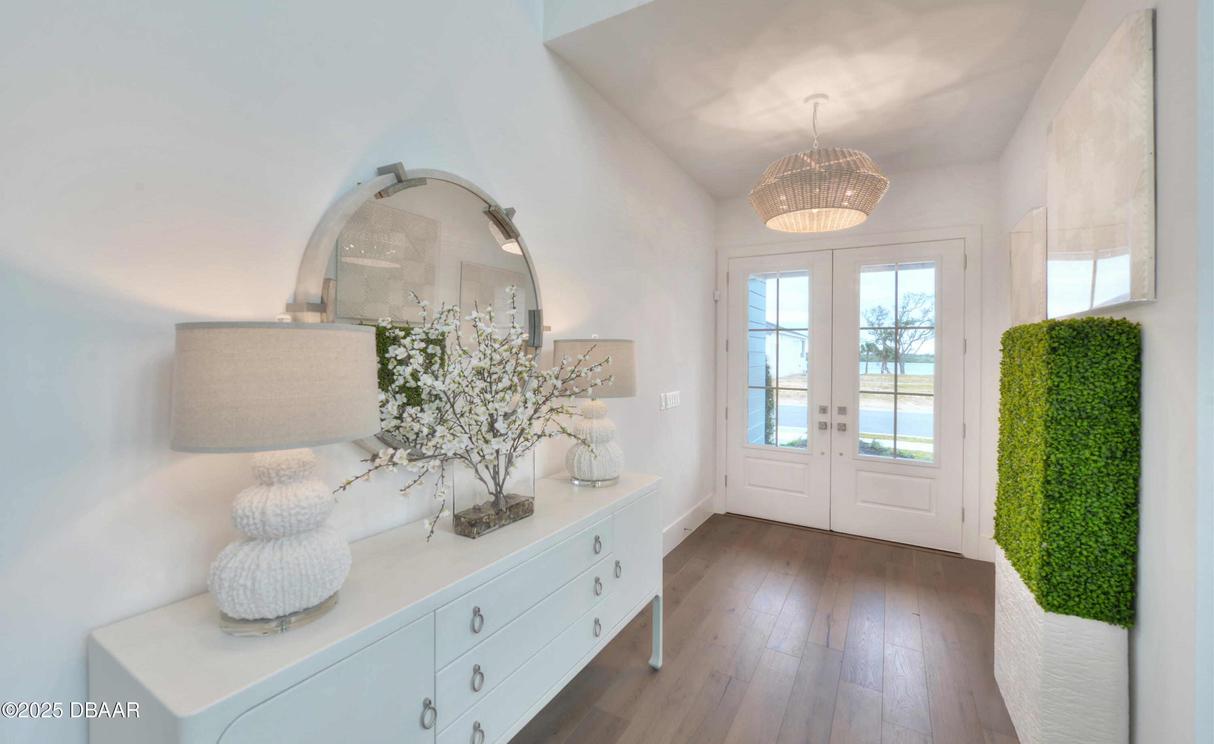
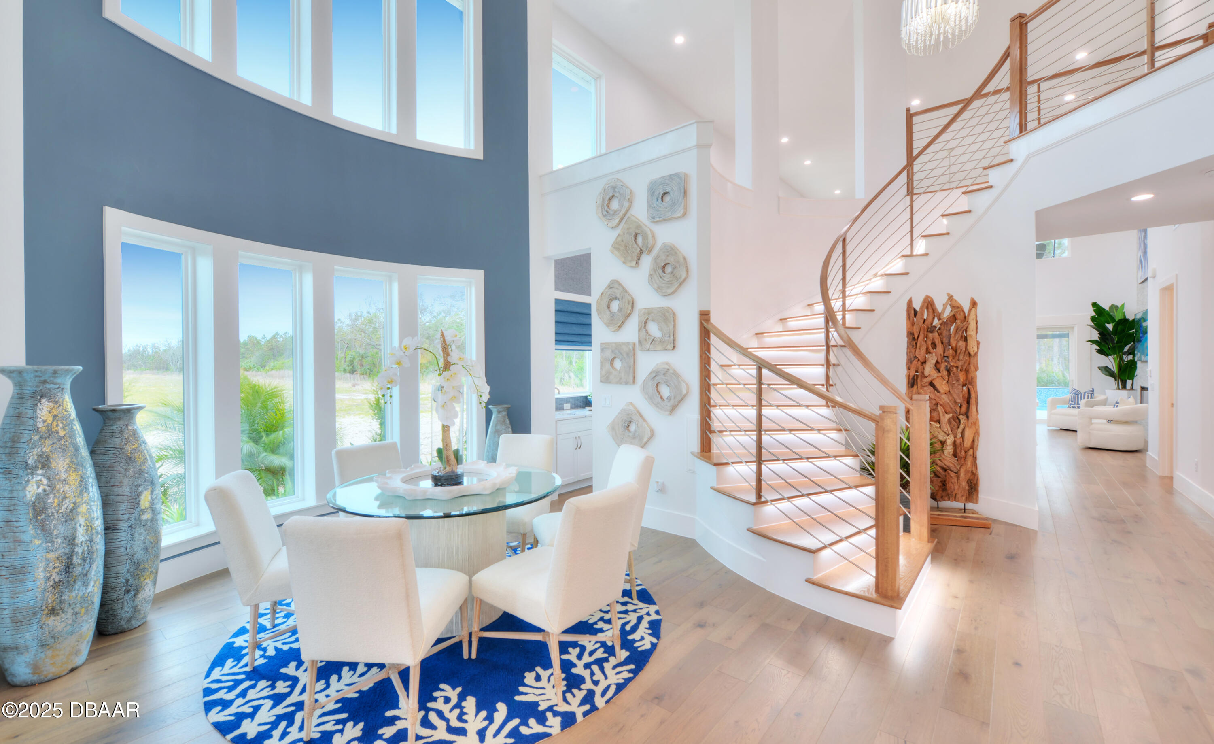
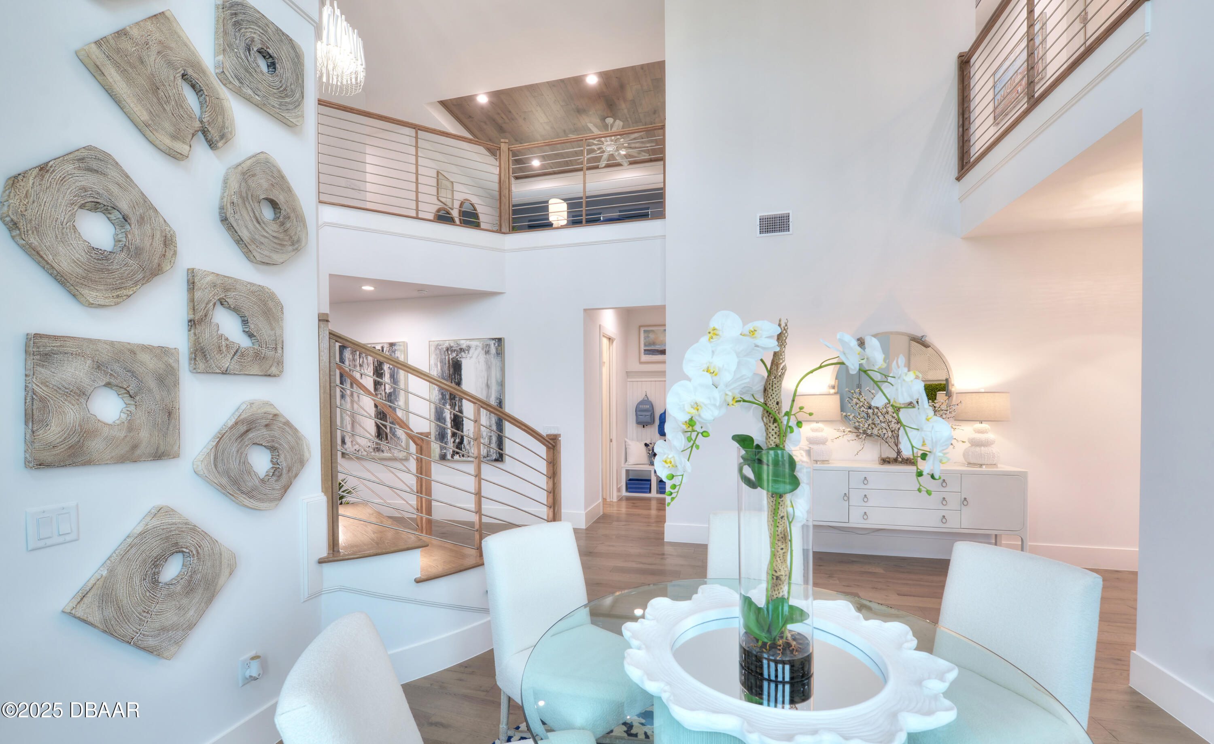
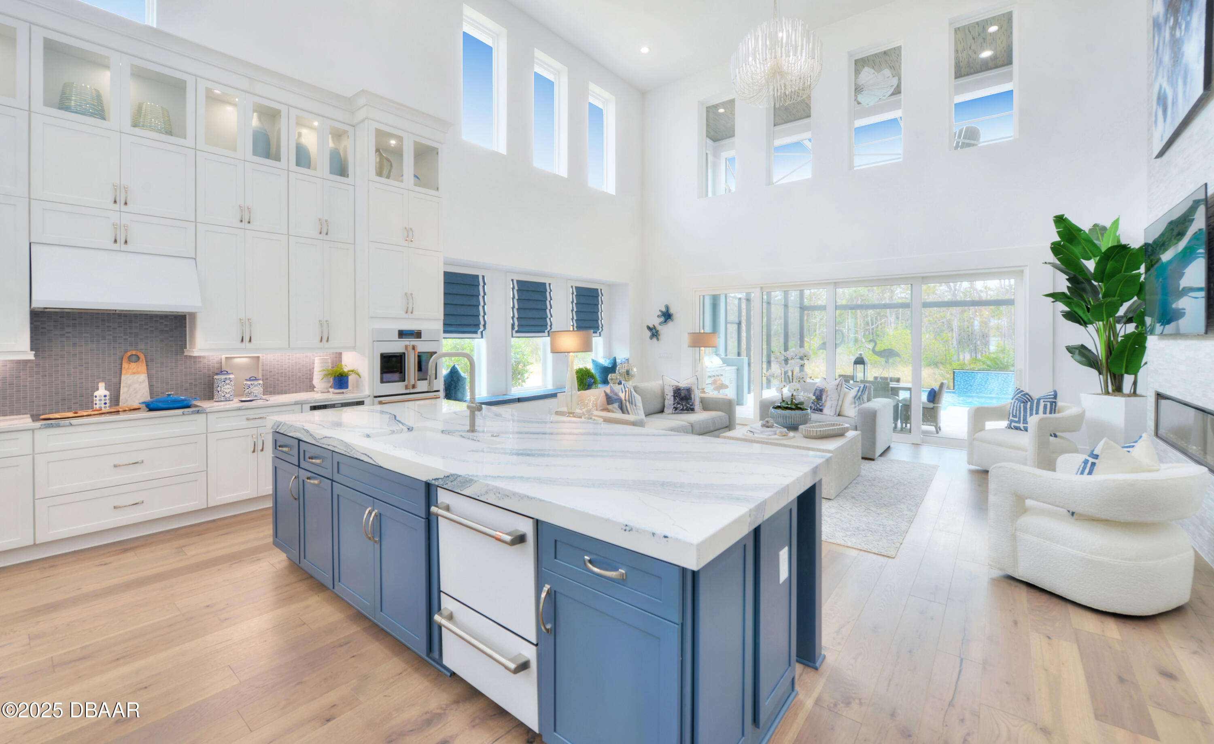
Welcome to Veranda Bay, the jewel of Flagler Beach, FL, where the serene beauty of coastal living blends seamlessly with the elegance of custom luxury homes. Nestled along the tranquil Intracoastal Waterway and just a mile from the soft sands of the Atlantic Ocean, Veranda Bay offers an unparalleled lifestyle that balances nature, privacy, and sophistication. Stunning Builders Model Home in Veranda Bay, complete with every imaginable upgrade, is now available for sale with a leaseback. The Vista Costera is a true masterpiece, offering 4 bedrooms, 3.5 baths, a study, and a game room, with 3,949 square feet of luxurious living space. From the grand entrance with sweeping curved stairs to the expansive open-concept living room with a cozy fireplace, this home exudes both elegance and versatility. The chef-inspired kitchen boasts a central island, a hidden pantry, and a butler's pantry--perfect for hosting. The first-floor master suite provides a private, spa-like retreat, while the upstairs features a second master suite, a game room, and two additional bedrooms. The outdoor living area is ideal for entertaining, with a summer kitchen and a beautiful pool. With high-end finishes throughout, this home is a must-see!

Save
Ask
Tour
Hide
Share
Listing Snapshot
Price 
$1,949,990
Days On Site 
544 Days
Bedrooms 
4
Inside Area (SqFt) 
3,949 sqft
Total Baths 
4
Full Baths 
3
Partial Baths 
1
Lot Size 
0.18 Acres
Year Built 
N/A
MLS® Number 
1210939
Status 
Active
Property Tax 
$5,032
HOA/Condo/Coop Fees 
$41.67 monthly
Sq Ft Source 
Builder
Friends & Family
React
Comment
Invite
No Comments Yet

Did you know? You can invite friends and family to your search. They can join your search, rate and discuss listings with you.

What's This?
Private
Recent Activity
a month agoPrice changed to $1,949,990
a month agoListing updated with changes from the MLS®
a year agoListing first seen on site
General Features
Acres 
0.18
Additional Property Use 
ResidentialSingle Family
Foundation 
Slab
Garage 
Yes
Garage Spaces 
3
Levels 
One and One Half
Parking 
GarageGarage Door Opener
Pets 
Cats OKDogs OK
Property Condition 
New Construction
Property Sub Type 
Single Family Residence
Security 
Security Gate
Sewer 
Public Sewer
SqFt Total 
4956
Style 
Contemporary
Utilities 
Electricity ConnectedSewer ConnectedWater Connected
Water Source 
Public
Interior Features
Appliances 
RefrigeratorMicrowaveElectric Water HeaterElectric CooktopDryerDisposalDishwasherConvection Oven
Cooling 
Central AirElectric
Fireplace 
Yes
Fireplace Features 
Electric
Flooring 
HardwoodTileWood
Heating 
CentralElectricHeat Pump
Interior 
Entrance FoyerKitchen IslandOpen FloorplanPantryWalk-In Closet(s)
Bedroom 1 
Dimensions - 15.00 x 18.00Level - First
Bedroom 2 
Dimensions - 15.00 x 18.00Level - Second
Bedroom 3 
Dimensions - 12.00 x 12.00Level - Second
Bedroom 4 
Dimensions - 12.00 x 12.00Level - Second
Dining Room 
Dimensions - 14.00 x 13.00Level - First
Game Room 
Dimensions - 16.00 x 22.00Level - Second
Kitchen 
Dimensions - 16.00 x 17.00Level - First
Living Room 
Dimensions - 23.00 x 16.00Level - First
Office 
Dimensions - 12.00 x 12.00Level - First
Save
Ask
Tour
Hide
Share
Exterior Features
Construction Details 
BlockStucco
Exterior 
BalconyOutdoor Kitchen
Lot Features 
Wooded
Patio And Porch 
CoveredRear Porch
Pool Features 
In GroundScreen Enclosure
Roof 
Tile
Community Features
Association Amenities 
ClubhouseDog ParkFitness CenterGatedMarinaTennis Court(s)
Association Fee 
$500.0
Association Fee Frequency 
Annually
MLS Area 
50 - Flagler Beach
Financing Terms Available 
CashConventionalLease Back
Roads 
Paved
Listing courtesy of Ali Kargar of ICI Select Realty Inc


Listing information is provided by Participants of the Daytona Beach Area Association of REALTORS MLS. IDX information is provided exclusively for personal, non-commercial use, and may not be used for any purpose other than to identify prospective properties consumers may be interested in purchasing. Information is deemed reliable but not guaranteed. Copyright 2026, Daytona Beach Area Association of REALTORS MLS.
Last checked: 2026-09-15 08:05 AM UTC

Neighborhood & Commute
Source: Walkscore
Disclosure: Community information and market data powered by Constellation Data Labs. Information is deemed reliable but not guaranteed.
Powered by Showcase IDX, a Constellation1 Company
Save
Ask
Tour
Hide
Share