Daytona Beach Property Search

Buy Or Sell With James Jestes and eXp Realty

  • Menu
  • Home
  • Buy
  • Sell Your Home
  • Blog
  • About
  • Contact

home search

Search
Dashboard
Listings
Searches
Sign in / Sign up
Save
Ask
Tour
Hide
Share
$399,000
590 Days On Site

51 Bay Pointe Drive
Ormond Beach, FL 32174

For Sale|Single Family Residence|Active
3
Beds
2
Total Baths
2
Full Baths
1,996
SqFt
$200
/SqFt
1996
Built
Subdivision:
Plantation Bay
County:
Flagler
Listing courtesy of Marsha Thayer of Realty Evolution Inc
Call Now: 386-205-6679
Is this the listing for you? We can help make it yours.
386-205-6679
51 Bay Pointe Drive51 Bay Pointe Drive51 Bay Pointe Drive51 Bay Pointe Drive
Save
Ask
Tour
Hide
Share

Mortgage Calculator

Monthly Payment (Est.)

Enter an interest rate to see your estimated monthly payment.
Calculator powered by Showcase IDX, a Constellation1 Company. Copyright ©2026 Information is deemed reliable but not guaranteed.
Photos
Map
Nearby Listings
Virtual Tour

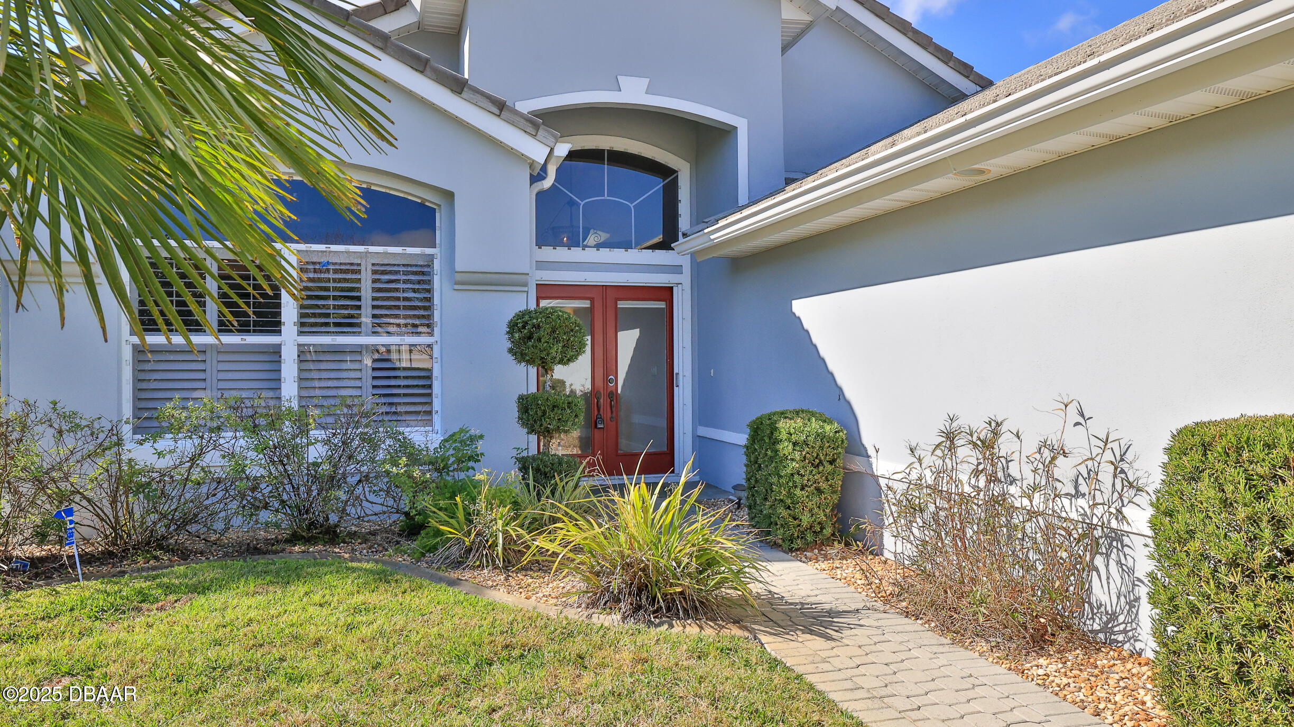
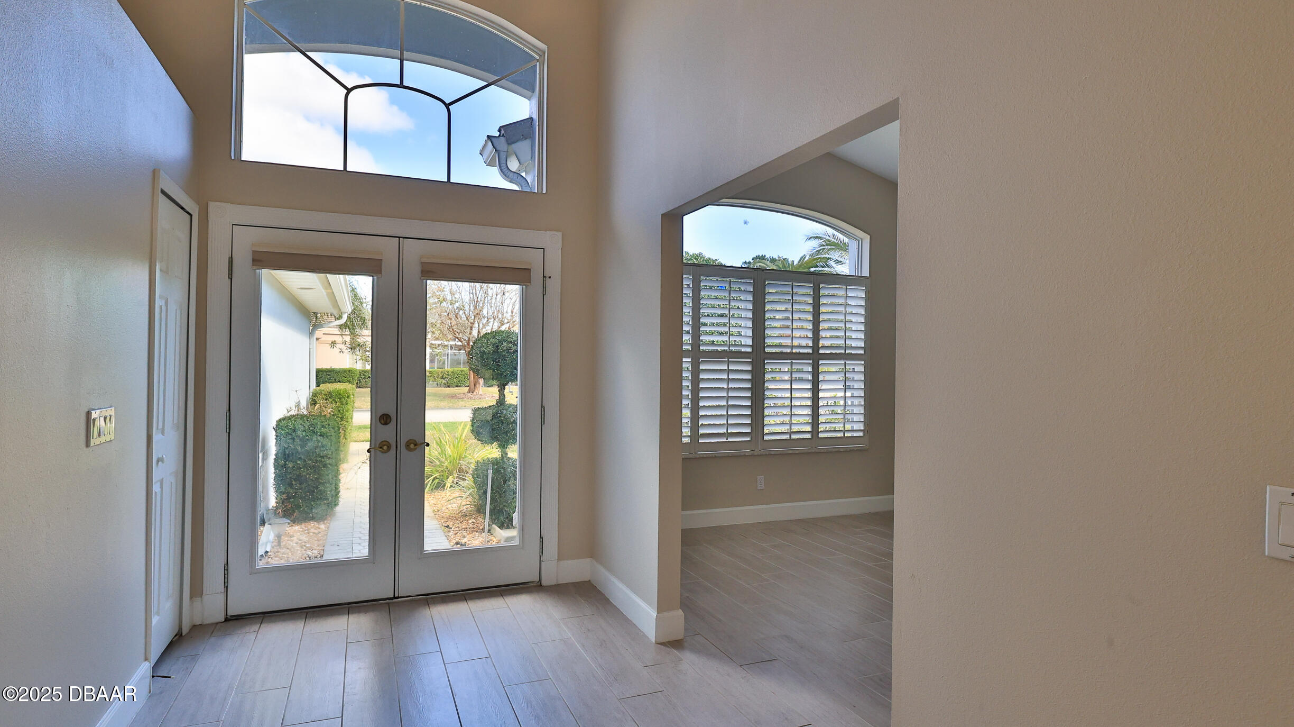
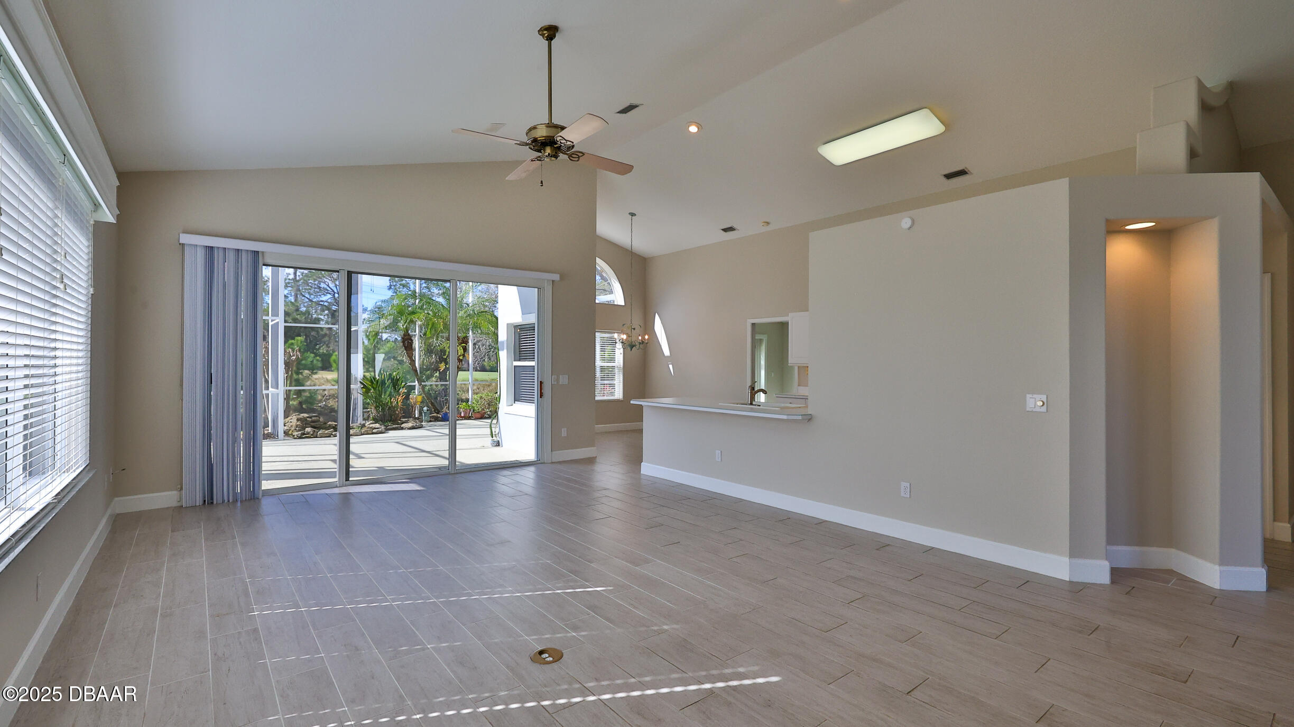
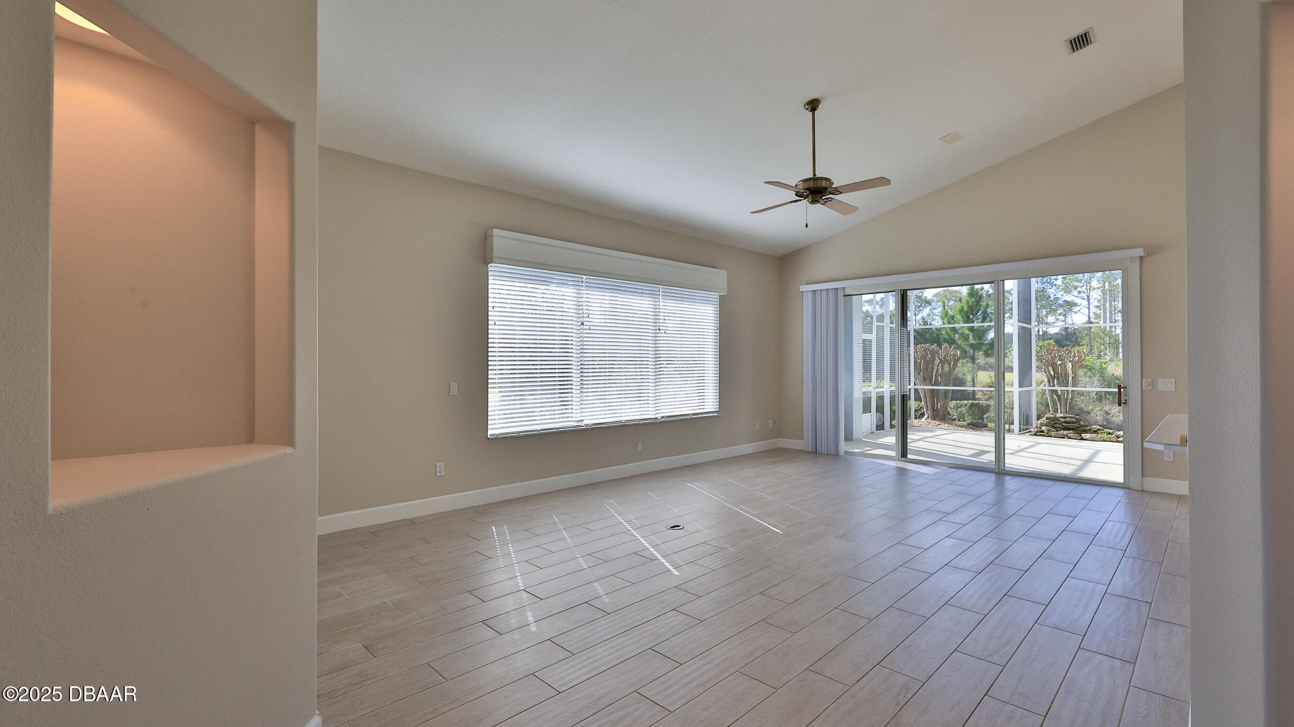
This lovely 3BR 2BA home is located in the highly desirable Plantation Bay golf community. This spacious home is situated in the heart of the Bay Pointe neighborhood with water and golf course views. The home boasts large rooms with high ceilings and huge windows, creating a light and bright space. The large living/dining area opens to the lanai. The kitchen has a large eating area with views of the golf course. The extended screened lanai is perfect for entertainment. The 3rd BR is converted into a den with built-in shelves and cabinets, and it is open to the foyer. The MBR features doors to the lanai, a vaulted ceiling, and a large master bath with a double vanity, tub, separate shower, and walk-in closet. The guest BR has been expanded and includes a large closet. Guest bath with shower. 2+ car garage with a sink and tons of storage cabinets. New a/c installed in 2024. Exterior painted in 2022. New tile flooring was installed in 2021. Located close to the fabulous new club

Save
Ask
Tour
Hide
Share
Listing Snapshot
Price 
$399,000
Days On Site 
590 Days
Bedrooms 
3
Inside Area (SqFt) 
1,996 sqft
Total Baths 
2
Full Baths 
2
Partial Baths 
N/A
Lot Size 
0.24 Acres
Year Built 
1996
MLS® Number 
1209215
Status 
Active
Property Tax 
$6,177
HOA/Condo/Coop Fees 
$99 monthly
Sq Ft Source 
Appraiser
Friends & Family
React
Comment
Invite
No Comments Yet

Did you know? You can invite friends and family to your search. They can join your search, rate and discuss listings with you.

What's This?
Private
Recent Activity
2 months agoPrice changed to $399,000
2 months agoListing updated with changes from the MLS®
2 months agoStatus changed to Active
2 years agoListing first seen on site
General Features
Acres 
0.24
Additional Property Use 
ResidentialSingle Family
Direction Faces 
Southeast
Foundation 
Slab
Garage 
Yes
Garage Spaces 
2
Levels 
One
Parking 
GarageGarage Door Opener
Pets 
Cats OKDogs OK
Property Condition 
Updated/Remodeled
Property Sub Type 
Single Family Residence
Sewer 
Public Sewer
SqFt Total 
2700
Style 
Traditional
Utilities 
Cable AvailableCable ConnectedElectricity ConnectedSewer ConnectedWater Connected
Water Source 
Public
Zoning 
Single Family
Interior Features
Appliances 
WasherRefrigeratorElectric Water HeaterElectric RangeDryerDisposalDishwasher
Cooling 
Ceiling Fan(s)Central Air
Electric 
200+ Amp Service
Flooring 
Tile
Furnished 
Unfurnished
Heating 
CentralElectricHeat Pump
Interior 
Ceiling Fan(s)Open FloorplanVaulted Ceiling(s)Walk-In Closet(s)
Laundry Features 
Electric Dryer HookupWasher Hookup
Bedroom 1 
Dimensions - 16.00 x 14.00Level - MainDescription - French Door to Lanai
Bedroom 2 
Dimensions - 16.00 x 13.00Level - Main
Bedroom 3 
Dimensions - 17.00 x 11.00Level - MainDescription - BR3 / Den with Built in shelves
Dining Room 
Dimensions - 16.00 x 8.00Level - Main
Kitchen 
Dimensions - 14.00 x 10.00Level - Main
Laundry 
Dimensions - 11.00 x 6.00Level - MainDescription - W/ Sink
Living Room 
Dimensions - 16.00 x 16.00Level - Main
Other 
Dimensions - 22.00 x 22.00Level - MainDescription - Garage
Save
Ask
Tour
Hide
Share
Exterior Features
Construction Details 
BlockStucco
Lot Features 
ClearedSprinklers In FrontSprinklers In Rear
Patio And Porch 
Front PorchRear PorchScreened
Road Frontage 
Private Road
Roof 
Tile
View 
Golf CoursePond
Waterview 
Golf CoursePond
Community Features
Association Amenities 
ClubhouseFitness CenterGatedGolf CourseParkPlaygroundSecurityTennis Court(s)
Association Fee 
$297.0
Association Fee Frequency 
Quarterly
MLS Area 
47 - Plantation Bay, Halifax P, Sugar Mill
Financing Terms Available 
CashConventionalFHAVA Loan
Roads 
Paved
Listing courtesy of Marsha Thayer of Realty Evolution Inc


Listing information is provided by Participants of the Daytona Beach Area Association of REALTORS MLS. IDX information is provided exclusively for personal, non-commercial use, and may not be used for any purpose other than to identify prospective properties consumers may be interested in purchasing. Information is deemed reliable but not guaranteed. Copyright 2026, Daytona Beach Area Association of REALTORS MLS.
Last checked: 2026-09-22 11:08 PM UTC

Neighborhood & Commute
Source: Walkscore
Disclosure: Community information and market data powered by Constellation Data Labs. Information is deemed reliable but not guaranteed.
Powered by Showcase IDX, a Constellation1 Company
Save
Ask
Tour
Hide
Share